The perfect blend of country charm and modern convenience at this stunning 2022 Houston Homes-built Ash floor plan in the highly desirable Majestic Lakes community. Situated on a premium lot backing to mature trees, this beautifully maintained home offers exceptional privacy and peaceful views while enjoying neighborhood amenities including a clubhouse, swimming pool, and picturesque ponds with fountains.
Impressive curb appeal welcomes you with a covered front porch and attractive stone elevation. Inside, a gracious foyer opens to a bright and spacious floor plan , abundant natural light, and a warm great room highlighted by a gas fireplace. The beautifully appointed kitchen is designed for both everyday living and entertaining, featuring quartz countertops, a large center island, tile backsplash, stainless steel appliances, gas range, and a walk-in pantry. The main-floor laundry and mudroom provide added convenience and storage.
Upstairs, you'll find a versatile loft area along with generously sized bedrooms, each offering ceiling fans and walk-in closets. The spacious primary suite features a tray ceiling accented by crown molding, ensuite bath with oversized shower and linen closet. Throughout the home, neutral designer colors painted with premium finishes create a fresh, move-in-ready backdrop to complement any style. All window blinds are included, making your transition effortless.The unfinished lower level offers excellent future potential with an egress window ready for additional living space, recreation area, home office, or gym. Outside, enjoy the level fenced backyard, large concrete patio, attractive landscaping, and the bonus of additional property extending beyond the newer PVC privacy fence to a wooded backdrop. Complete with a 3-car garage and located on a quiet perimeter street within the Troy School District, this exceptional home combines privacy, space, and modern finishes in a truly desirable setting.
Active under contract
Listed by: ReeceNichols Real Estate • Michael A Lamartina • 314-486-1449
$425,000
588 Lakewood Dr, Moscow Mills, MO 63362
3beds
2,442sqft
Single Family Residence
Built in 2022
10,454 Square Feet Lot
$-- Zestimate®
$174/sqft
$29/mo HOA
What's special
Level fenced backyardVersatile loft areaCovered front porchAttractive stone elevationQuartz countertopsGenerously sized bedroomsWalk-in closets
- 60 days |
- 319 |
- 10 |
Zillow last checked:
Listing updated:
Listed by:
Michael A Lamartina 314-486-1449,
ReeceNichols Real Estate,
Janet L Morris Lamartina 314-249-3444,
ReeceNichols Real Estate
Source: MARIS,MLS#: 26037843 Originating MLS: St. Louis Association of REALTORS
Originating MLS: St. Louis Association of REALTORSFacts & features
Interior
Bedrooms & bathrooms
- Bedrooms: 3
- Bathrooms: 3
- Full bathrooms: 2
- 1/2 bathrooms: 1
- Main level bathrooms: 1
Primary bedroom
- Features: Floor Covering: Carpeting
- Level: Upper
- Area: 272
- Dimensions: 17x16
Bedroom 2
- Features: Floor Covering: Carpeting
- Level: Upper
- Area: 144
- Dimensions: 12x12
Bedroom 3
- Features: Floor Covering: Carpeting
- Level: Upper
- Area: 156
- Dimensions: 13x12
Primary bathroom
- Features: Floor Covering: Luxury Vinyl Plank
- Level: Upper
- Area: 90
- Dimensions: 10x9
Bonus room
- Features: Floor Covering: Luxury Vinyl Plank
- Level: Main
- Area: 132
- Dimensions: 12x11
Bonus room
- Features: Floor Covering: Carpeting
- Level: Upper
- Area: 340
- Dimensions: 20x17
Breakfast room
- Features: Floor Covering: Luxury Vinyl Plank
- Level: Main
- Area: 176
- Dimensions: 16x11
Great room
- Features: Floor Covering: Luxury Vinyl Plank
- Level: Main
- Area: 238
- Dimensions: 17x14
Kitchen
- Features: Floor Covering: Luxury Vinyl Plank
- Level: Main
- Area: 176
- Dimensions: 16x11
Laundry
- Features: Floor Covering: Luxury Vinyl Plank
- Level: Main
- Area: 66
- Dimensions: 11x6
Heating
- Natural Gas
Cooling
- Ceiling Fan(s), Central Air
Appliances
- Included: Stainless Steel Appliance(s), Dishwasher, Disposal, Ice Maker, Microwave, Free-Standing Gas Range, Refrigerator, Electric Water Heater
- Laundry: Laundry Room, Main Level
Features
- Ceiling Fan(s), Entrance Foyer, Granite Counters, High Ceilings, Kitchen Island, Kitchen/Dining Room Combo, Open Floorplan, Pantry, Recessed Lighting, Tray Ceiling(s), Walk-In Closet(s), Walk-In Pantry
- Flooring: Luxury Vinyl
- Doors: Sliding Doors
- Windows: Blinds, Insulated Windows
- Basement: Full,Sump Pump,Unfinished
- Number of fireplaces: 1
- Fireplace features: Family Room, Gas
Interior area
- Total structure area: 2,442
- Total interior livable area: 2,442 sqft
- Finished area above ground: 2,442
Property
Parking
- Total spaces: 3
- Parking features: Attached, Garage, Garage Door Opener, Garage Faces Front, Oversized
- Attached garage spaces: 3
Features
- Levels: Two
- Patio & porch: Front Porch, Patio
- Pool features: Community
- Fencing: Fenced,Privacy,Vinyl
- Has view: Yes
- View description: Trees/Woods
Lot
- Size: 10,454 Square Feet
- Dimensions: .24
- Features: Adjoins Wooded Area, Landscaped, Level
Details
- Parcel number: 205015000000003393
- Special conditions: Standard
Construction
Type & style
- Home type: SingleFamily
- Architectural style: Traditional
- Property subtype: Single Family Residence
Materials
- Stone Veneer, Vinyl Siding
- Foundation: Concrete Perimeter
Condition
- Year built: 2022
Details
- Builder name: Houston Homes Llc
Utilities & green energy
- Electric: 220 Volts
- Sewer: Public Sewer
- Water: Public
- Utilities for property: Cable Connected, Electricity Connected, Natural Gas Connected, Sewer Connected, Underground Utilities, Water Connected
Community & HOA
Community
- Features: Clubhouse, Lake, Pool, Street Lights
- Subdivision: Majestic Lakes
HOA
- Has HOA: Yes
- Amenities included: Clubhouse, Common Ground, Pool
- Services included: Clubhouse, Pool, Recreational Facilities
- HOA fee: $350 annually
- HOA name: Majestic Lakes
Location
- Region: Moscow Mills
Financial & listing details
- Price per square foot: $174/sqft
- Tax assessed value: $248,400
- Annual tax amount: $2,885
- Date on market: 6/18/2026
- Cumulative days on market: 60 days
- Listing terms: Cash,Conventional,FHA,Relocation Property,USDA Loan,VA Loan
- Ownership: Private
- Electric utility on property: Yes
Estimated market value
Not available
Estimated sales range
Not available
Not available
Price history
| Date | Event | Price |
|---|---|---|
| 8/12/2026 | Contingent | $425,000$174/sqft |
Source:  MARIS #26037843 Report a problem MARIS #26037843 Report a problem | ||
| 6/18/2026 | Listed for sale | $425,000+11.9%$174/sqft |
Source: MARIS #26037843 Report a problem | ||
| 1/20/2023 | Sold | -- |
Source: MARIS #22055845 Report a problem | ||
| 1/6/2023 | Pending sale | $379,900$156/sqft |
Source: MARIS #22055845 Report a problem | ||
| 10/18/2022 | Price change | $379,900-2.6%$156/sqft |
Source: MARIS #22055845 Report a problem | ||
| 8/26/2022 | Listed for sale | $389,900$160/sqft |
Source: MARIS #22055845 Report a problem | ||
Public tax history
| Year | Property taxes | Tax assessment |
|---|---|---|
| 2025 | $2,885 +5.5% | $47,196 +7.6% |
| 2024 | $2,733 +0.7% | $43,864 +0.2% |
| 2023 | $2,714 +1238.8% | $43,797 +1245.5% |
| 2022 | $203 | $3,255 |
| 2021 | -- | $3,255 |
Find assessor info on the county website
Monthly payment
Est. payment
Payment breakdown
Explore the cost of this home by adjusting the details. Changes won't be saved.Climate risks
Neighborhood: 63362
Nearby schools
GreatSchools rating
- 5/10Wm. R. Cappel Elementary SchoolGrades: K-5Distance: 2.6 mi
- 6/10Troy South Middle SchoolGrades: 6-8Distance: 3.6 mi
- 6/10Troy Buchanan High SchoolGrades: 9-12Distance: 5.2 mi
Schools provided by the listing agent
- Elementary: Wm. R. Cappel Elem.
- Middle: Troy South Middle School
- High: Troy Buchanan High
Source: MARIS. This data may not be complete. We recommend contacting the local school district to confirm school assignments for this home.
- $389,0003 bd2 ba1.5k sqft584 Lakewood Dr, Moscow Mills, MO 63362Off Market
- $321,0003 bd2 ba1.5k sqft592 Lakewood Dr, Moscow Mills, MO 63362Off Market
- $--3 bd2 ba1.4k sqft587 Lakewood Dr, Moscow Mills, MO 63362Sold
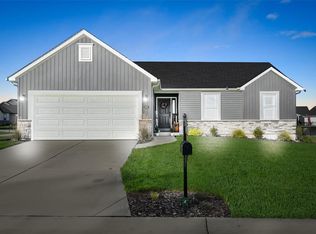
- $352,9003 bd2 ba1.5k sqft596 Lakewood Dr, Moscow Mills, MO 63362Off Market
- $391,2003 bd2 ba1.4k sqft579 Lakewood Dr, Moscow Mills, MO 63362Off Market
- $312,8003 bd2 ba1.4k sqft165 Bluewater Ln, Moscow Mills, MO 63362Off Market
- $337,1003 bd2 ba1.5k sqft576 Lakewood Dr, Moscow Mills, MO 63362Off Market
- $--3 bd3 ba2.4k sqft600 Lakewood Dr, Moscow Mills, MO 63362Sold
A local agent can set up tours, give advice and negotiate with sellers.
Similar homes
- $345,0004 bd3 ba1.7k sqft343 Birchwood Dr, Moscow Mills, MO 63362For Sale

 MLS ID #26038678, Kole Manes, Keyrenter St. Louis West. MARIS
 - $430,0003 bd2 ba2k sqft132 Riverdale Woods Cir, Saint Paul, MO 63366For Sale
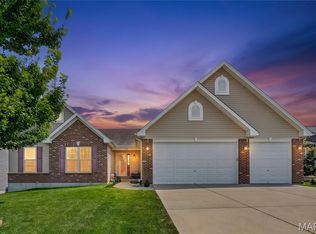 MLS ID #26049488, Audrey K Schoem, Legacy Realty Group. MARIS
 - $424,9003 bd4 ba2.3k sqft2211 Eagle River Dr, Saint Paul, MO 63366For Sale
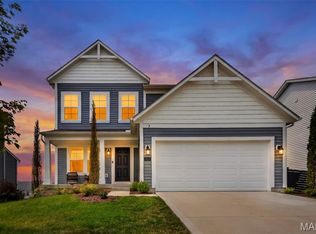 MLS ID #26050368, Mickey M Deranja, Alexander Realty Inc. MARIS
 - $429,9005 bd3 ba2.7k sqft708 Bellingrath Gardens Ct, Wentzville, MO 63385For Sale
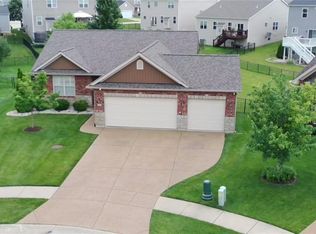 MLS ID #26035994, Jeff A Johnson, Fox & Riley Real Estate. MARIS
 - $440,0004 bd3 ba2.2k sqft110 Riverfrost Ct, Saint Paul, MO 63366For SaleMLS ID #26044499, Chris Kelly, Real Broker LLC. MARIS
- $464,9994 bd3 ba2.6k sqft201 Auburn Ridge Dr, Troy, MO 63379For SaleMLS ID #26035160, Evan J Owens, Rooted Real Estate & Auction Co.. MARIS
- $399,9004 bd3 ba2.6k sqft602 Autumn Creek Dr, Wentzville, MO 63385For SaleMLS ID #26028133, Jessie A Humphreys, Keller Williams Chesterfield. MARIS
- $429,9004 bd3 ba2.1k sqft721 Switchgrass Dr, Wentzville, MO 63385For SaleMLS ID #26033979, Jason Grote, RE/MAX Results. MARIS
- $437,5004 bd3 ba2.8k sqft67 Old Chesapeake Dr, Wentzville, MO 63385For SaleMLS ID #26041128, Heidy C Weicht, DRG - Delhougne Realty Group. MARIS
- $465,0004 bd3 ba2k sqft209 W Pine Creek Ct, Wentzville, MO 63385For SaleMLS ID #26026539, Matt D Kammeier, Keller Williams Realty West. MARIS
- $425,0003 bd3 ba2.8k sqft2 Moonstone Ct, O'Fallon, MO 63366For SaleMLS ID #26049015, Joan Curbow, Worth Clark Realty. MARIS
- $445,0004 bd3 ba2.8k sqft138 Prairie Wind Dr, Wentzville, MO 63385For SaleMLS ID #26047655, Adeola Olagbegi, Worth Clark Realty. MARIS
- $474,9003 bd3 ba2.6k sqft512 Hickory Knoll Dr, Troy, MO 63379For SaleMLS ID #26039948, Briley L Behlmann, MO Realty. MARIS
- $400,0003 bd3 ba2.5k sqft21 Dijon Ct, Lake Saint Louis, MO 63367For SaleMLS ID #26048944, Eric B Merchant, Trophy Properties & Auction. MARIS
- $439,0004 bd3 ba2.3k sqft225 Thorn Brook Dr, O'Fallon, MO 63366For SaleMLS ID #26045179, Tracy Mazuranic, Worth Clark Realty. MARIS
- $359,0004 bd3 ba2.6k sqft3808 Bedford Pointe Dr, Wentzville, MO 63385For SaleMLS ID #26048330, Travauna Rapp, Keller Williams Realty West. MARIS
- $399,9993 bd4 ba3k sqft129 Fleur De Lis Dr, Wentzville, MO 63385For SaleMLS ID #26032222, Andy J House, Coldwell Banker Realty - Gundaker. MARIS
- $405,0004 bd3 ba2.4k sqft109 Emerald Isle Ln, Wentzville, MO 63385For SaleMLS ID #26046210, Jessica Ciskowski, Meyer Real Estate. MARIS
- $420,5003 bd4 ba2.7k sqft11 Towergate Ct, Lake Saint Louis, MO 63367For SaleMLS ID #26042129, Julie Sacco-Smith, Keller Williams Realty West. MARIS
- $335,0003 bd2 ba1.3k sqft454 Honeysuckle Creek Dr, Wentzville, MO 63385For SaleMLS ID #26051171, Derek Voyles, Lifstyl Real Estate. MARIS
