**This one is anything but ordinary!** Located in the highly sought-after Riverdale subdivision in St. Paul, in the desirable North O’Fallon area and Fort Zumwalt North School District, this 3 bedroom, 3.5 bath home offers over 2,000 sq ft of living space and a location that gives you the best of both worlds. Enjoy a quieter, more tucked-away setting while still being just minutes from shopping, dining, everyday conveniences and major highways.
Inside, you’ll find an open main level with LVP flooring throughout, plenty of natural light and a dedicated office for working from home. Upstairs, the spacious loft adds even more flexibility, while the primary suite features an updated bath and an impressive organized walk-in closet.
And then there’s the lower level! The finished walkout brings a completely different vibe with an open recreation space and full bath. Create the home gym, game room, movie space or hangout you’ve always wanted. There’s plenty of room to make it your own.
Outside may be just as good! Enjoy two levels of outdoor living with an elevated deck and large covered patio below, overlooking a spacious, level, fully fenced backyard with plenty of room for entertaining, pets and play.
**Riverdale, Fort Zumwalt North Schools, over 2,000 sq ft of living space and that hard-to-beat North O’Fallon location. This one checks a LOT of boxes!**
Active
Listed by: Alexander Realty Inc • Mickey M Deranja • 314-482-0341
Price cut: $10.1K (8/20)
$424,900
2211 Eagle River Dr, Saint Paul, MO 63366
3beds
2,388sqft
Single Family Residence
Built in 2022
8,250 Square Feet Lot
$-- Zestimate®
$178/sqft
$25/mo HOA
What's special
Quieter more tucked-away settingSpacious loftImpressive organized walk-in closetOpen recreation spaceLarge covered patioPlenty of natural lightElevated deck
- 6 days |
- 402 |
- 22 |
Likely to sell faster than
Zillow last checked:
Listing updated:
Listed by:
Mickey M Deranja 314-482-0341,
Alexander Realty Inc
Source: MARIS,MLS#: 26050368 Originating MLS: St. Charles County Association of REALTORS
Originating MLS: St. Charles County Association of REALTORSFacts & features
Interior
Bedrooms & bathrooms
- Bedrooms: 3
- Bathrooms: 4
- Full bathrooms: 3
- 1/2 bathrooms: 1
- Main level bathrooms: 2
Heating
- Forced Air
Cooling
- Central Air
Appliances
- Included: Dishwasher, Disposal, Microwave, Free-Standing Gas Range, Gas Water Heater
Features
- Ceiling Fan(s), Dining/Living Room Combo, Entrance Foyer, High Ceilings, High Speed Internet, Kitchen Island, Kitchen/Dining Room Combo, Open Floorplan
- Flooring: Carpet, Luxury Vinyl
- Basement: Partially Finished,Walk-Out Access
- Has fireplace: No
Interior area
- Total structure area: 2,388
- Total interior livable area: 2,388 sqft
- Finished area above ground: 1,856
- Finished area below ground: 532
Property
Parking
- Total spaces: 2
- Parking features: Garage
- Garage spaces: 2
Features
- Levels: Two
- Patio & porch: Deck, Front Porch, Patio
- Fencing: Back Yard,Fenced,Full,Wrought Iron
Lot
- Size: 8,250 Square Feet
- Features: Rectangular Lot
Details
- Parcel number: 20012D015000325.0000000
- Special conditions: Standard
Construction
Type & style
- Home type: SingleFamily
- Architectural style: Traditional
- Property subtype: Single Family Residence
Materials
- Vinyl Siding
- Roof: Architectural Shingle
Condition
- Year built: 2022
Utilities & green energy
- Electric: Other
- Sewer: Public Sewer
- Water: Public
- Utilities for property: Electricity Connected, Natural Gas Connected, Sewer Connected, Water Connected
Community & HOA
Community
- Subdivision: Riverdale Village D #2
HOA
- Has HOA: Yes
- Amenities included: Other
- Services included: Common Area Maintenance
- HOA fee: $300 annually
- HOA name: Riverdale
Location
- Region: Saint Paul
Financial & listing details
- Price per square foot: $178/sqft
- Tax assessed value: $387,517
- Annual tax amount: $4,517
- Date on market: 8/15/2026
- Cumulative days on market: 6 days
- Listing terms: Cash,Conventional,FHA,VA Loan
- Ownership: Private
- Electric utility on property: Yes
Estimated market value
Not available
Estimated sales range
Not available
Not available
Price history
| Date | Event | Price |
|---|---|---|
| 8/20/2026 | Price change | $424,900-2.3%$178/sqft |
Source:  MARIS #26050368 Report a problem MARIS #26050368 Report a problem | ||
| 8/15/2026 | Listed for sale | $435,000$182/sqft |
Source: MARIS #26050368 Report a problem | ||
Public tax history
| Year | Property taxes | Tax assessment |
|---|---|---|
| 2025 | $4,517 +1.1% | $73,628 +4% |
| 2024 | $4,466 +8.7% | $70,778 +577.3% |
| 2023 | $4,109 +702.7% | $10,450 +37.5% |
| 2022 | $512 | $7,600 |
| 2021 | -- | $7,600 |
Find assessor info on the county website
Monthly payment
Est. payment
Payment breakdown
Explore the cost of this home by adjusting the details. Changes won't be saved.Climate risks
Neighborhood: 63366
Nearby schools
GreatSchools rating
- 8/10Westhoff Elementary SchoolGrades: K-5Distance: 4.6 mi
- 8/10Ft. Zumwalt North Middle SchoolGrades: 6-8Distance: 5.6 mi
- 9/10Ft. Zumwalt North High SchoolGrades: 9-12Distance: 5.6 mi
Schools provided by the listing agent
- Elementary: Mount Hope Elem.
- Middle: Ft. Zumwalt North Middle
- High: Ft. Zumwalt North High
Source: MARIS. This data may not be complete. We recommend contacting the local school district to confirm school assignments for this home.
- $383,4003 bd2 ba1.4k sqft2209 Eagle River Dr, Saint Paul, MO 63366Off Market
- $393,2002 bd2 ba1.4k sqft2215 Eagle River Dr, Saint Paul, MO 63366Off Market
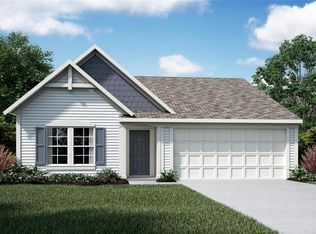
- $480,0004 bd2 ba2.4k sqft1580 Misty River Dr, Saint Paul, MO 63366Off Market
- $--4 bd3 ba2.4k sqft2207 Eagle River Dr, Saint Paul, MO 63366Sold

- $374,1003 bd2 ba1.7k sqft1578 Misty River Dr, Saint Paul, MO 63366Off Market
- $515,5004 bd2 ba2.8k sqft1582 Misty River Dr, Saint Paul, MO 63366Off Market
- $436,9003 bd2 ba2.2k sqft2205 Eagle River Dr, Saint Paul, MO 63366Off Market
- $408,3004 bd2 ba2.6k sqft2217 Eagle River Dr, Saint Paul, MO 63366Off Market
A local agent can set up tours, give advice and negotiate with sellers.
Similar homes
- $440,0004 bd3 ba2.2k sqft110 Riverfrost Ct, Saint Paul, MO 63366For Sale
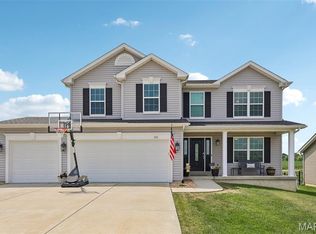
 MLS ID #26044499, Chris Kelly, Real Broker LLC. MARIS
 - $436,6963 bd3 ba1.7k sqft1 Columbia Columbia Mdws, Ofallon, MO 63366New Construction
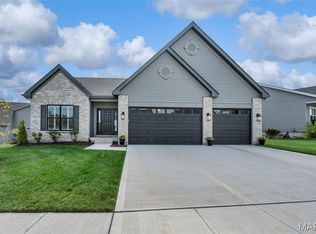 MLS ID #26053658, Amanda A Alejandro, Realty Shop. MARIS
 - $425,0003 bd3 ba2.8k sqft2 Moonstone Ct, O'Fallon, MO 63366For Sale
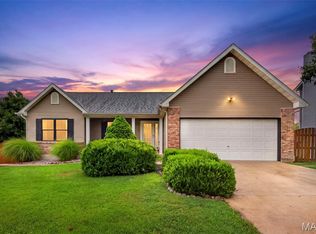 MLS ID #26049015, Joan Curbow, Worth Clark Realty. MARIS
 - $439,0004 bd3 ba2.3k sqft225 Thorn Brook Dr, O'Fallon, MO 63366For Sale
 MLS ID #26045179, Tracy Mazuranic, Worth Clark Realty. MARIS
 - $375,0003 bd2 ba1.5k sqft811 Crestwood Ct, O'Fallon, MO 63366For SaleMLS ID #26048309, Tim W Koppel, Berkshire Hathaway HomeServices Select Properties. MARIS
- $399,0004 bd3 ba2.5k sqft10 Amber Wave Ct, O'Fallon, MO 63366For SaleMLS ID #26042418, Kelli D Gorla, DRG - Delhougne Realty Group. MARIS
- $474,9004 bd4 ba2.7k sqft921 Molloy Dr, O'Fallon, MO 63366For SaleMLS ID #26047281, Trudy M Pagano, Nettwork Global. MARIS
- $335,0003 bd3 ba1.7k sqft108 Wabash Spur Dr, O'Fallon, MO 63366For SaleMLS ID #26048290, Tracy L Peterson, Fox & Riley Real Estate. MARIS
- $409,0005 bd4 ba2.6k sqft211 Pearl Vista Dr, O'Fallon, MO 63366For SaleMLS ID #26037716, Myla Pradeep Kumar, Alexander Realty Inc. MARIS
- $485,0004 bd3 ba3.2k sqft1128 Patsy Ln, O'Fallon, MO 63366For SaleMLS ID #26026571, David L Haley, Berkshire Hathaway HomeServices Select Properties. MARIS
- $445,0004 bd3 ba2.3k sqft1016 Lafayette Pl, Lake Saint Louis, MO 63367For SaleMLS ID #26047379, Holli E Hummelsheim, Coldwell Banker Realty - Gundaker. MARIS
- $400,0003 bd3 ba2.5k sqft21 Dijon Ct, Lake Saint Louis, MO 63367For SaleMLS ID #26048944, Eric B Merchant, Trophy Properties & Auction. MARIS
- $549,0004 bd4 ba3.4k sqft701 Loretta Dr, O'Fallon, MO 63366For SaleMLS ID #26049740, Ian R Sanders, Luetkenhaus Properties. MARIS
- $440,0004 bd3 ba2.9k sqft609 Sunny Pass Dr, Wentzville, MO 63385For SaleMLS ID #26048157, Shelby Latham, Magnolia Real Estate. MARIS
- $429,0004 bd4 ba2.7k sqft526 Springhurst Pkwy, O'Fallon, MO 63368For SaleMLS ID #26030560, Amanda A Alejandro, Realty Shop. MARIS
- $448,9004 bd3 ba2.9k sqftNottingham, Wentzville, MO 63385New ConstructionMARIS
- $450,0004 bd3 ba2.1k sqft7296 Picasso Dr, Dardenne Prairie, MO 63368For SaleMLS ID #26038659, Jodi M Hudson, Nettwork Global. MARIS
- $450,0004 bd4 ba2.9k sqft968 Ridgepointe Place Cir, Lake Saint Louis, MO 63367For SaleMLS ID #26039273, Carrie M Neill, Berkshire Hathaway HomeServices Select Properties. MARIS
- $429,9954 bd3 ba2k sqft403 Yellow Rose Ct, Wentzville, MO 63385For SaleMLS ID #26048408, Cory P Lambert, Property Pros Realty LLC. MARIS
- $399,9003 bd4 ba2.1k sqft2322 Wills Hollow Dr, Saint Peters, MO 63376For SaleMLS ID #26048765, Kelly A Boehmer, Berkshire Hathaway HomeServices Select Properties. MARIS
