Welcome home to this beautiful 4-bedroom, 2.5-bath home! From the moment you step inside, you'll appreciate the recently updated flooring throughout the main level, spacious layout, and abundance of natural light.
The large eat-in kitchen offers plenty of room for cooking, gathering, and making memories, while the oversized primary suite provides the perfect retreat with a generous walk-in closet. The partially finished walk-out basement offers flexible space for a playroom, workout area, or additional entertaining.
Step outside to enjoy the brand-new maintenance-free deck overlooking a large, level backyard—ideal for summer barbecues, kids, pets, or simply relaxing after a long day.
Location truly sets this home apart. Tucked into a vibrant neighborhood with a community pool, friendly neighbors, and plenty of kids to play with, the subdivision even backs directly to the elementary school, making morning drop-offs and afternoon activities incredibly convenient. Plus, with quick access to I-70, you'll enjoy an easy commute while still feeling at home in a welcoming community.
This is the kind of home where neighbors become friends, kids ride bikes until the streetlights come on, and memories are waiting to be made. Don't miss your opportunity to make it yours!
Pending
Listed by: Magnolia Real Estate • Shelby Latham • 636-544-4580
$440,000
609 Sunny Pass Dr, Wentzville, MO 63385
4beds
2,947sqft
Single Family Residence
Built in 2007
0.27 Acres Lot
$-- Zestimate®
$149/sqft
$38/mo HOA
What's special
Brand-new maintenance-free deckPartially finished walk-out basementLarge level backyardLarge eat-in kitchenOversized primary suiteSpacious layoutAbundance of natural light
- 21 days |
- 672 |
- 53 |
Likely to sell faster than
Zillow last checked:
Listing updated:
Listed by:
Shelby Latham 636-544-4580,
Magnolia Real Estate
Source: MARIS,MLS#: 26048157 Originating MLS: St. Charles County Association of REALTORS
Originating MLS: St. Charles County Association of REALTORSFacts & features
Interior
Bedrooms & bathrooms
- Bedrooms: 4
- Bathrooms: 3
- Full bathrooms: 2
- 1/2 bathrooms: 1
- Main level bathrooms: 1
Heating
- Electric
Cooling
- Electric
Features
- Basement: Partially Finished,Storage Space,Walk-Out Access
- Has fireplace: No
Interior area
- Total interior livable area: 2,947 sqft
- Finished area above ground: 2,947
Property
Parking
- Total spaces: 2
- Parking features: Garage - Attached
- Attached garage spaces: 2
Features
- Levels: Two
Lot
- Size: 0.27 Acres
- Features: Back Yard
Details
- Parcel number: 400209869000B27.0000000
- Special conditions: Standard
Construction
Type & style
- Home type: SingleFamily
- Architectural style: Traditional
- Property subtype: Single Family Residence
Materials
- Brick, Vinyl Siding
Condition
- Year built: 2007
Utilities & green energy
- Electric: Other
- Sewer: Public Sewer
- Water: Public
- Utilities for property: Electricity Connected
Community & HOA
Community
- Subdivision: Westwind Park #1
HOA
- Has HOA: Yes
- Amenities included: Playground, Pool
- Services included: Pool
- HOA fee: $450 annually
- HOA name: Westwind Home Owners Association
Location
- Region: Wentzville
Financial & listing details
- Price per square foot: $149/sqft
- Tax assessed value: $427,426
- Annual tax amount: $5,463
- Date on market: 8/7/2026
- Cumulative days on market: 21 days
- Listing terms: Cash,Conventional,FHA,VA Loan
- Electric utility on property: Yes
Estimated market value
Not available
Estimated sales range
Not available
Not available
Price history
| Date | Event | Price |
|---|---|---|
| 8/23/2026 | Pending sale | $440,000$149/sqft |
Source:  MARIS #26048157 Report a problem MARIS #26048157 Report a problem | ||
| 8/7/2026 | Listed for sale | $440,000+63.6%$149/sqft |
Source: MARIS #26048157 Report a problem | ||
| 11/30/2018 | Sold | -- |
Source: Agent Provided Report a problem | ||
| 11/4/2018 | Pending sale | $269,000$91/sqft |
Source: Berkshire Hathaway HomeServices Select Properties #18060807 Report a problem | ||
| 9/7/2018 | Price change | $269,000-3.9%$91/sqft |
Source: Berkshire Hathaway HomeServices Select Properties #18060807 Report a problem | ||
| 5/25/2018 | Listed for sale | $279,900+7.7%$95/sqft |
Source: Berkshire Hathaway HomeServices Select Properties #18020411 Report a problem | ||
| 2/28/2017 | Listing removed | $259,900$88/sqft |
Source: Coldwell Banker Gundaker - Highway 94 @ Mid Rivers #16082467 Report a problem | ||
| 2/28/2017 | Pending sale | $259,900$88/sqft |
Source: Coldwell Banker Gundaker - Highway 94 @ Mid Rivers #16082467 Report a problem | ||
| 2/21/2017 | Price change | $259,900+2%$88/sqft |
Source: Coldwell Banker Gundaker - Highway 94 @ Mid Rivers #16082467 Report a problem | ||
| 2/13/2017 | Pending sale | $254,900$86/sqft |
Source: Coldwell Banker Gundaker - Highway 94 @ Mid Rivers #16082467 Report a problem | ||
| 2/9/2017 | Listed for sale | $254,900$86/sqft |
Source: Coldwell Banker Gundaker - Highway 94 @ Mid Rivers #16082467 Report a problem | ||
| 1/17/2017 | Pending sale | $254,900$86/sqft |
Source: Coldwell Banker Gundaker - Highway 94 @ Mid Rivers #16082467 Report a problem | ||
| 12/16/2016 | Listed for sale | $254,900$86/sqft |
Source: Coldwell Banker Gundaker - Highway 94 @ Mid Rivers #16082467 Report a problem | ||
| 11/6/2007 | Sold | -- |
Source: Public Record Report a problem | ||
Public tax history
| Year | Property taxes | Tax assessment |
|---|---|---|
| 2025 | $5,463 +5% | $81,211 +7.9% |
| 2024 | $5,205 | $75,250 |
| 2023 | $5,205 +15.8% | $75,250 +24.4% |
| 2022 | $4,497 | $60,487 |
| 2021 | -- | $60,487 +13.3% |
| 2020 | -- | $53,391 |
| 2019 | $3,437 | $53,391 +18.3% |
| 2018 | $3,437 +0% | $45,137 |
| 2017 | $3,436 -5.5% | $45,137 -1.2% |
| 2016 | $3,636 +1.2% | $45,694 |
| 2015 | $3,593 +1.2% | $45,694 -4.6% |
| 2014 | $3,551 | $47,889 +9.7% |
| 2013 | -- | $43,673 -2.9% |
| 2012 | -- | $44,980 +5.4% |
| 2011 | -- | $42,660 |
| 2010 | -- | $42,660 |
| 2009 | -- | $42,660 +398.9% |
| 2008 | -- | $8,550 -81% |
| 2007 | -- | $45,000 |
| 2006 | -- | -- |
Find assessor info on the county website
Monthly payment
Est. payment
Payment breakdown
Explore the cost of this home by adjusting the details. Changes won't be saved.Climate risks
Neighborhood: 63385
Nearby schools
GreatSchools rating
- 9/10Lakeview Elementary SchoolGrades: K-5Distance: 0.4 mi
- 6/10Wentzville Middle SchoolGrades: 6-8Distance: 4.7 mi
- 8/10Emil E. Holt Sr. High SchoolGrades: 9-12Distance: 4.6 mi
Schools provided by the listing agent
- Elementary: Lakeview Elem.
- Middle: Wentzville Middle
- High: Holt Sr. High
Source: MARIS. This data may not be complete. We recommend contacting the local school district to confirm school assignments for this home.
- $---- bd-- ba-- sqft609 Sunny Pass Dr, O'Fallon, MO 63366Off Market
- $368,4003 bd3 ba1.5k sqft607 Sunny Pass Dr, Wentzville, MO 63385Off Market
- $419,9004 bd2 ba2.5k sqft608 Sunny Pass Dr, Wentzville, MO 63385Off Market
- $455,8005 bd4 ba3.7k sqft605 Sunny Pass Dr, Wentzville, MO 63385Off Market
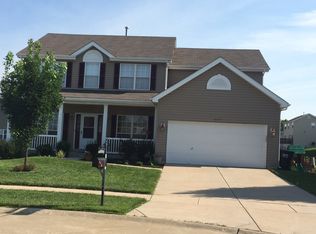
- $456,8006 bd4 ba3.2k sqft605 Sunny Pass Dr, O'Fallon, MO 63366Off Market
- $434,0004 bd4 ba3.4k sqft611 Sunny Pass Dr, O Fallon, MO 63366Off Market
- $---- bd-- ba-- sqft611 Sunny Pass Dr, O'Fallon, MO 63366Off Market
- $382,1004 bd2 ba2.3k sqft610 Sunny Pass Dr, Wentzville, MO 63385Off Market
A local agent can set up tours, give advice and negotiate with sellers.
Similar homes
- $425,0004 bd3 ba2.3k sqft539 Sunshine Brook Dr, Wentzville, MO 63385For Sale
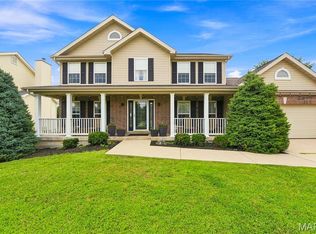
 MLS ID #26043675, Maggie M Wright, Coldwell Banker Realty - Gundaker. MARIS
 - $465,0003 bd2 ba1.9k sqft492 Pleasant Breeze Dr, Wentzville, MO 63385For Sale
 MLS ID #26049633, Tom R Drake, Coldwell Banker Realty - Gundaker. MARIS
 - $439,0004 bd3 ba2.3k sqft225 Thorn Brook Dr, O'Fallon, MO 63366For Sale
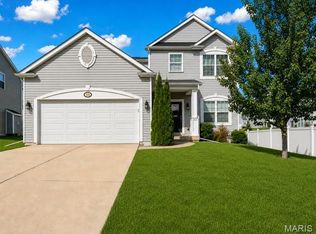 MLS ID #26045179, Tracy Mazuranic, Worth Clark Realty. MARIS
 - $437,5004 bd3 ba2.8k sqft67 Old Chesapeake Dr, Wentzville, MO 63385For Sale
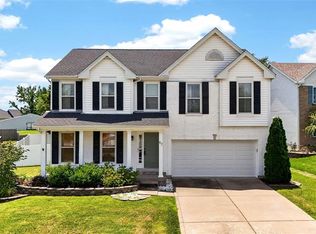 MLS ID #26041128, Heidy C Weicht, DRG - Delhougne Realty Group. MARIS
 - $445,0004 bd3 ba2.3k sqft1016 Lafayette Pl, Lake Saint Louis, MO 63367For SaleMLS ID #26047379, Holli E Hummelsheim, Coldwell Banker Realty - Gundaker. MARIS
- $339,9004 bd3 ba1.8k sqft729 Rabbit Run Dr, Wentzville, MO 63385For SaleMLS ID #26048969, Giuseppe P Accardi, MORE, REALTORS. MARIS
- $395,0004 bd3 ba2.4k sqft109 Emerald Isle Ln, Wentzville, MO 63385For SaleMLS ID #26046210, Jessica Ciskowski, Meyer Real Estate. MARIS
- $429,9005 bd3 ba2.7k sqft708 Bellingrath Gardens Ct, Wentzville, MO 63385For SaleMLS ID #26035994, Jeff A Johnson, Fox & Riley Real Estate. MARIS
- $460,0004 bd3 ba3k sqft135 Prairie Wind Dr, Wentzville, MO 63385For SaleMLS ID #26035596, Melissa Fields, Coldwell Banker Premier Group. MARIS
- $400,0004 bd3 ba2.5k sqft302 Pecan Bluffs Dr, Wentzville, MO 63385For SaleMLS ID #26044875, Ashley N Brickle, Berkshire Hathaway HomeServices Select Properties. MARIS
- $459,9004 bd4 ba3.5k sqft1304 Forest Way, Wentzville, MO 63385For SaleMLS ID #26042877, Jenny M Derhake, Coldwell Banker Realty - Gundaker. MARIS
- $500,0004 bd3 ba2.8k sqft103 Pomodora Cir, Wentzville, MO 63385For SaleMLS ID #26050118, Kim J Cameron, RE/MAX Results. MARIS
- $429,9004 bd3 ba2.1k sqft721 Switchgrass Dr, Wentzville, MO 63385For SaleMLS ID #26033979, Jason Grote, RE/MAX Results. MARIS
- $399,9004 bd3 ba2.6k sqft602 Autumn Creek Dr, Wentzville, MO 63385For SaleMLS ID #26028133, Jessie A Humphreys, Keller Williams Chesterfield. MARIS
- $429,9954 bd3 ba2k sqft403 Yellow Rose Ct, Wentzville, MO 63385For SaleMLS ID #26048408, Cory P Lambert, Property Pros Realty LLC. MARIS
- $499,9004 bd3 ba2.6k sqft115 Bell Blvd, Wentzville, MO 63385For SaleMLS ID #26020536, Cheri A Norton, Coldwell Banker Realty - Gundaker. MARIS
- $600,0004 bd3 ba2.7k sqft36 Ashland Ct, Wentzville, MO 63385For SaleMLS ID #26054672, Sierra A Reed, Berkshire Hathaway HomeServices Select Properties. MARIS
- $515,0004 bd4 ba3.1k sqft713 Bellingrath Gardens Ct, Wentzville, MO 63385For SaleMLS ID #26047424, Gigi T Mudd, Platinum Realty of St. Louis. MARIS
- $449,0004 bd3 ba3.3k sqft1442 Norwood Hills Dr, O'Fallon, MO 63366For SaleMLS ID #26041470, Alicen Holloway, Dielmann Sotheby's International Realty. MARIS
- $450,0004 bd4 ba2.9k sqft968 Ridgepointe Place Cir, Lake Saint Louis, MO 63367For SaleMLS ID #26039273, Carrie M Neill, Berkshire Hathaway HomeServices Select Properties. MARIS
