Stunning like-new construction in the Wentzville School District! This immaculate Royal II floor plan welcomes you with a dramatic 2-story entry foyer and open stairwell with wood railing. The main level boasts 9' ceilings, LVP flooring throughout, and a spacious living room with built-in electric fireplace and TV niche. The generous kitchen features quartz counters, 42" cabinets, and an extended island while the dining room offers additional windows for abundant natural light. The unfinished basement includes an egress window providing the potential for a 5th bedroom and recreational space. As a bonus, enjoy the extra 2' deep garage for added storage! Time to relax? Spend this time outdoors by soaking in the sun and fresh air on the stamped concrete patio, complete with the pergola, accessed from the main living area via a set of cascading stairs constructed with composite decking for low-maintenance. For the lawn-enthusiasts, this home already comes with an in-ground sprinkler system to keep your lawn fresh and green throughout the summer months! Just built in Feb 2026, the builder warranties are still intact & transferable, and the new owner having the benefit of the 11-month Builder's Warranty meeting set to occur soon. Looking for community amenities that include a sports court, pickleball courts, pavilion, fire pit, and BBQ pits? Don't miss this one!
Active
Listed by: Property Pros Realty LLC • Cory P Lambert • 636-288-6915
$429,995
403 Yellow Rose Ct, Wentzville, MO 63385
4beds
2,024sqft
:
Get pre-qualified$2,834/mo
Single Family Residence
Built in 2026
8,398 Square Feet Lot
$-- Zestimate®
$212/sqft
$54/mo HOA
What's special
Built-in electric fireplaceQuartz countersGenerous kitchenLvp flooring throughoutExtended islandTv nicheIn-ground sprinkler system
- 14 hours |
- 49 |
- 3 |
Zillow last checked:
Listing updated:
Listed by:
Cory P Lambert 636-288-6915,
Property Pros Realty LLC
Source: MARIS,MLS#: 26048408 Originating MLS: St. Charles County Association of REALTORS
Originating MLS: St. Charles County Association of REALTORSFacts & features
Interior
Bedrooms & bathrooms
- Bedrooms: 4
- Bathrooms: 3
- Full bathrooms: 2
- 1/2 bathrooms: 1
- Main level bathrooms: 1
Heating
- Forced Air, Natural Gas
Cooling
- Central Air, Electric
Appliances
- Laundry: Laundry Room, Main Level
Features
- Basement: Concrete,Sump Pump,Unfinished
- Number of fireplaces: 1
- Fireplace features: Electric, Living Room
Interior area
- Total interior livable area: 2,024 sqft
- Finished area above ground: 2,024
Video & virtual tour
Property
Parking
- Total spaces: 2
- Parking features: Garage - Attached
- Attached garage spaces: 2
Features
- Levels: Two
Lot
- Size: 8,398 Square Feet
- Features: Back Yard, Front Yard, Sprinklers In Front, Sprinklers In Rear
Details
- Parcel number: 40017D49700153B.0000000
- Special conditions: Standard
Construction
Type & style
- Home type: SingleFamily
- Architectural style: Traditional
- Property subtype: Single Family Residence
Materials
- Vinyl Siding
Condition
- Year built: 2026
Utilities & green energy
- Electric: 220 Volts
- Sewer: Public Sewer
- Water: Public
- Utilities for property: Cable Available, Electricity Connected, Natural Gas Connected, Phone Available, Sewer Connected, Underground Utilities, Water Connected
Community & HOA
Community
- Subdivision: Wildflower Estates #2
HOA
- Has HOA: Yes
- Amenities included: Barbecue, Game Court Exterior, Pickleball Court(s)
- Services included: Common Area Maintenance
- HOA fee: $650 annually
- HOA name: Treestone Properties
Location
- Region: Wentzville
Financial & listing details
- Price per square foot: $212/sqft
- Tax assessed value: $75,000
- Annual tax amount: $959
- Date on market: 8/5/2026
- Listing terms: Cash,Conventional,FHA,VA Loan
- Electric utility on property: Yes
Estimated market value
Not available
Estimated sales range
Not available
Not available
Price history
| Date | Event | Price |
|---|---|---|
| 8/5/2026 | Listed for sale | $429,995$212/sqft |
Source:  MARIS #26048408 Report a problem MARIS #26048408 Report a problem | ||
Public tax history
| Year | Property taxes | Tax assessment |
|---|---|---|
| 2025 | $959 | $14,250 |
| 2024 | -- | -- |
Find assessor info on the county website
Monthly payment
Est. payment
Payment breakdown
Explore the cost of this home by adjusting the details. Changes won't be saved.Climate risks
Neighborhood: 63385
Nearby schools
GreatSchools rating
- 9/10Journey ElementaryGrades: K-6Distance: 0.5 mi
- 6/10North Point Middle SchoolGrades: 6-8Distance: 2 mi
- 8/10North Point High SchoolGrades: 9-12Distance: 2.1 mi
Schools provided by the listing agent
- Elementary: Journey Elem.
- Middle: North Point Middle
- High: North Point
Source: MARIS. This data may not be complete. We recommend contacting the local school district to confirm school assignments for this home.
- $322,3003 bd2 ba1.2k sqft405 Yellow Rose Ct, Wentzville, MO 63385Off Market
- $75,000-- bd-- ba-- sqft401 Yellow Rose Ct, Wentzville, MO 63385Off Market
- $75,000-- bd-- ba-- sqft407 Yellow Rose Ct, Wentzville, MO 63385Off Market
- $384,6153 bd3 ba1.7k sqft406 Yellow Rose Ct, Wentzville, MO 63385New Construction

- $--3 bd2 ba1.2k sqft408 Yellow Rose Ct, Wentzville, MO 63385Sold
- $75,000-- bd-- ba-- sqft404 Yellow Rose Ct, Wentzville, MO 63385Off Market
- $75,000-- bd-- ba-- sqft409 Yellow Rose Ct, Wentzville, MO 63385Off Market
- $--4 bd3 ba2k sqft402 Yellow Rose Ct, Wentzville, MO 63385Sold
A local agent can set up tours, give advice and negotiate with sellers.
Similar homes
- $345,9004 bd3 ba2.5k sqft2 Ashford At Wildflower Manors, Wentzville, MO 63385New Construction
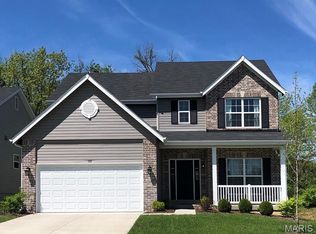
 MLS ID #26049532, Pamela Chyba, ListWithFreedom.com Inc. MARIS
 - $325,4004 bd3 ba1.9k sqft2 Sterling At Wildflower Manors, Wentzville, MO 63385New Construction
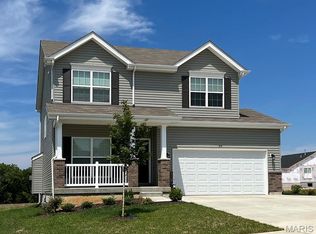 MLS ID #26049868, Pamela Chyba, ListWithFreedom.com Inc. MARIS
 - $325,4004 bd3 ba1.9k sqft2 Expanded Sterling At Wildflower Mnrs, Wentzville, MO 63385New ConstructionMLS ID #26049521, Pamela Chyba, ListWithFreedom.com Inc. MARIS
- $306,9003 bd3 ba1.7k sqft2 Berwick At Wildflower Manors, Wentzville, MO 63385New Construction
 MLS ID #26049520, Pamela Chyba, ListWithFreedom.com Inc. MARIS
 - $309,9003 bd2 ba1.5k sqft2 Aspen Ii At Wildflower Mnr, Wentzville, MO 63385New ConstructionMLS ID #26049515, Pamela Chyba, ListWithFreedom.com Inc. MARIS
- $436,0004 bd3 ba2.2k sqft368 Cottage Grove Dr, Wentzville, MO 63385For SaleMLS ID #26007002, Ines Kim, Keller Williams Realty St. Louis. MARIS
- $465,0004 bd3 ba2k sqft209 W Pine Creek Ct, Wentzville, MO 63385For SaleMLS ID #26026539, Matt D Kammeier, Keller Williams Realty West. MARIS
- $440,0004 bd3 ba2.8k sqft67 Old Chesapeake Dr, Wentzville, MO 63385For SaleMLS ID #26041128, Heidy C Weicht, DRG - Delhougne Realty Group. MARIS
- $403,9004 bd3 ba2.9k sqft2 Nottingham At Wilmer Valley, Wentzville, MO 63385New ConstructionMLS ID #26011428, Pamela Chyba, ListWithFreedom.com Inc. MARIS
- $499,9004 bd3 ba2.6k sqft115 Bell Blvd, Wentzville, MO 63385For SaleMLS ID #26020536, Cheri A Norton, Coldwell Banker Realty - Gundaker. MARIS
- $329,9004 bd3 ba2k sqft3 Royal Ii At Wildflower Mnr, Wentzville, MO 63385New ConstructionMLS ID #25080725, Pamela Chyba, ListWithFreedom.com Inc. MARIS
- $358,9004 bd3 ba2.5k sqft2 Ashford At Wilmer Valley, Wentzville, MO 63385New ConstructionMLS ID #26011425, Pamela Chyba, ListWithFreedom.com Inc. MARIS
- $399,9993 bd4 ba3k sqft129 Fleur De Lis Dr, Wentzville, MO 63385For SaleMLS ID #26032222, Andy J House, Coldwell Banker Realty - Gundaker. MARIS
- $489,9004 bd3 ba2.7k sqft1010 Timber Bluff Dr, Wentzville, MO 63385For SaleMLS ID #26026457, Trudy C Flynn, Fox & Riley Real Estate. MARIS
- $325,9004 bd3 ba1.9k sqft2 Sterling At Wilmer Valley, Wentzville, MO 63385New ConstructionMLS ID #26011403, Pamela Chyba, ListWithFreedom.com Inc. MARIS
- $525,0004 bd3 ba2.7k sqft415 Knothole Ln, Wentzville, MO 63385For SaleMLS ID #26015884, Alicen Holloway, Dielmann Sotheby's International Realty. MARIS
- $525,0004 bd3 ba2.7k sqft411 Knothole Ln, Wentzville, MO 63385For SaleMLS ID #26027706, Chad P Wilson, Keller Williams Realty West. MARIS
- $337,9004 bd3 ba2k sqft3 Royal Ii At Wilmer Xing, Wentzville, MO 63385New ConstructionMLS ID #25080722, Pamela Chyba, ListWithFreedom.com Inc. MARIS
- $320,9004 bd3 ba1.9k sqft3 Sterling At Wilmer Xing, Wentzville, MO 63385New ConstructionMLS ID #25080621, Pamela Chyba, ListWithFreedom.com Inc. MARIS
- $365,0003 bd3 ba1.8k sqft707 Switchgrass Dr, Wentzville, MO 63385For SaleMLS ID #26043348, Alex M Wunderlich, Nettwork Global. MARIS
