Welcome home to this beautifully appointed 4-bedroom, 3-bath ranch offering an open floor plan, upscale finishes, and a desirable location in the highly sought-after Wentzville School District. From the moment you step inside, you'll appreciate the thoughtful design and attention to detail throughout.
The stunning kitchen is the heart of the home, featuring gorgeous quartz countertops, large center island with breakfast bar seating, stainless steel appliances, and extended-height upper cabinets with soft-close doors and drawers. The kitchen flows seamlessly into the breakfast room and spacious living room, where a stacked stone gas fireplace and soaring windows create a warm and inviting atmosphere filled with natural light.
Enjoy morning coffee or evening sunsets from the composite deck overlooking a private backyard framed by mature trees. Sliding glass doors in the breakfast room provide easy access to outdoor living and entertaining.
Retreat to the impressive primary suite featuring a tray ceiling with recessed lighting, oversized windows, an expansive 11x7 walk-in closet with a custom organization system, and a luxurious en-suite bath complete with dual sinks, a seated shower, and abundant natural light. Two additional bedrooms, a full bath, and laundry room complete the main level.
The finished lower level provides even more living space with a large recreation room, full bath, and a generously sized fourth bedroom with two egress windows, making it an ideal guest suite, home office, or flexible living space.
Additional features include a 3-car garage and an oversized driveway with plenty of room for vehicles, guests, bikes, and all the extras that come with an active lifestyle.
Residents of Timber Trace enjoy neighborhood amenities including a stocked fishing pond and playground. Conveniently located near shopping, dining, parks, and major highways, this home offers the perfect blend of comfort, style, and convenience.
Don't miss your opportunity to make this exceptional home yours—schedule your showing today!
Active
Listed by: Keller Williams Realty West • Chad P Wilson • 636-229-8743
Price cut: $5K (8/4)
$525,000
411 Knothole Ln, Wentzville, MO 63385
4beds
2,766sqft
:
Get pre-qualified$3,554/mo
Single Family Residence
Built in 2022
0.26 Acres Lot
$-- Zestimate®
$190/sqft
$195/mo HOA
What's special
Stacked stone gas fireplaceGorgeous quartz countertopsOpen floor planUpscale finishesStainless steel appliancesSoaring windowsStunning kitchen
- 37 days |
- 656 |
- 35 |
Likely to sell faster than
Zillow last checked:
Listing updated:
Listed by:
Chad P Wilson 636-229-8743,
Keller Williams Realty West
Source: MARIS,MLS#: 26027706 Originating MLS: St. Charles County Association of REALTORS
Originating MLS: St. Charles County Association of REALTORSFacts & features
Interior
Bedrooms & bathrooms
- Bedrooms: 4
- Bathrooms: 3
- Full bathrooms: 3
- Main level bathrooms: 2
- Main level bedrooms: 3
Primary bedroom
- Features: Floor Covering: Carpeting
- Level: Main
- Area: 255
- Dimensions: 17x15
Bedroom
- Features: Floor Covering: Carpeting
- Level: Main
- Area: 110
- Dimensions: 11x10
Bedroom
- Features: Floor Covering: Carpeting
- Level: Main
- Area: 110
- Dimensions: 11x10
Bedroom
- Features: Floor Covering: Carpeting
- Level: Lower
- Area: 304
- Dimensions: 19x16
Primary bathroom
- Features: Floor Covering: Luxury Vinyl Plank
- Level: Main
- Area: 121
- Dimensions: 11x11
Bathroom
- Features: Floor Covering: Luxury Vinyl Plank
- Level: Main
- Area: 45
- Dimensions: 9x5
Bathroom
- Features: Floor Covering: Luxury Vinyl Plank
- Level: Lower
- Area: 45
- Dimensions: 9x5
Breakfast room
- Features: Floor Covering: Luxury Vinyl Plank
- Level: Main
- Area: 135
- Dimensions: 15x9
Kitchen
- Features: Floor Covering: Luxury Vinyl Plank
- Level: Main
- Area: 165
- Dimensions: 15x11
Laundry
- Features: Floor Covering: Luxury Vinyl Plank
- Level: Main
- Area: 35
- Dimensions: 7x5
Living room
- Features: Floor Covering: Luxury Vinyl Plank
- Level: Main
- Area: 255
- Dimensions: 17x15
Recreation room
- Features: Floor Covering: Carpeting
- Level: Lower
- Area: 432
- Dimensions: 27x16
Heating
- Forced Air, Natural Gas
Cooling
- Ceiling Fan(s), Central Air
Appliances
- Included: Stainless Steel Appliance(s), Dishwasher, Disposal, Microwave, Electric Oven, Gas Water Heater
- Laundry: Laundry Room, Main Level
Features
- Breakfast Bar, Breakfast Room, Ceiling Fan(s), Double Vanity, Eat-in Kitchen, High Ceilings, Kitchen Island, Open Floorplan, Pantry, Recessed Lighting, Separate Shower, Tray Ceiling(s), Walk-In Closet(s)
- Flooring: Carpet, Luxury Vinyl
- Doors: Panel Door(s), Sliding Doors
- Windows: Insulated Windows, Window Treatments
- Basement: Partially Finished,Sleeping Area,Storage Space,Sump Pump
- Number of fireplaces: 1
- Fireplace features: Gas, Living Room
Interior area
- Total structure area: 2,766
- Total interior livable area: 2,766 sqft
- Finished area above ground: 1,634
- Finished area below ground: 1,132
Video & virtual tour
Property
Parking
- Total spaces: 6
- Parking features: Attached, Concrete, Driveway, Garage, Garage Door Opener, Garage Faces Front
- Attached garage spaces: 3
- Has uncovered spaces: Yes
Features
- Levels: One
- Patio & porch: Composite, Deck
- Exterior features: Rain Gutters
- Fencing: Back Yard,Fenced
Lot
- Size: 0.26 Acres
- Features: Back Yard, Front Yard, Level, Sprinklers In Front, Sprinklers In Rear
Details
- Parcel number: 40143C907000323.0000000
- Special conditions: Standard
Construction
Type & style
- Home type: SingleFamily
- Architectural style: Ranch,Traditional
- Property subtype: Single Family Residence
Materials
- Stone
- Foundation: Concrete Perimeter
Condition
- Year built: 2022
Utilities & green energy
- Electric: Other
- Sewer: Public Sewer
- Water: Public
- Utilities for property: Cable Connected, Electricity Connected, Phone Connected, Sewer Connected, Water Connected
Community & HOA
Community
- Security: Smoke Detector(s)
- Subdivision: Timber Trace #4
HOA
- Has HOA: Yes
- Amenities included: Common Ground, Lake, Playground
- Services included: Common Area Maintenance
- HOA fee: $195 monthly
- HOA name: Timber Trace
Location
- Region: Wentzville
Financial & listing details
- Price per square foot: $190/sqft
- Tax assessed value: $555,984
- Annual tax amount: $7,106
- Date on market: 6/30/2026
- Cumulative days on market: 37 days
- Listing terms: Cash,Conventional,FHA,Private,VA Loan
- Electric utility on property: Yes
Estimated market value
Not available
Estimated sales range
Not available
Not available
Price history
| Date | Event | Price |
|---|---|---|
| 8/4/2026 | Price change | $525,000-0.9%$190/sqft |
Source:  MARIS #26027706 Report a problem MARIS #26027706 Report a problem | ||
| 6/30/2026 | Listed for sale | $530,000+6%$192/sqft |
Source: MARIS #26027706 Report a problem | ||
| 6/4/2023 | Sold | -- |
Source: MARIS #23031364 Report a problem | ||
| 6/2/2023 | Listed for sale | $500,000$181/sqft |
Source: MARIS #23031364 Report a problem | ||
Public tax history
| Year | Property taxes | Tax assessment |
|---|---|---|
| 2025 | $7,106 +8.1% | $105,637 +11.2% |
| 2024 | $6,571 +56.9% | $95,000 +669.2% |
| 2023 | $4,189 +356.2% | $12,350 |
| 2022 | $918 | $12,350 |
| 2021 | -- | $12,350 |
Find assessor info on the county website
Monthly payment
Est. payment
Payment breakdown
Explore the cost of this home by adjusting the details. Changes won't be saved.Climate risks
Neighborhood: 63385
Nearby schools
GreatSchools rating
- NAHeritage Primary SchoolGrades: K-2Distance: 2 mi
- 6/10Wentzville Middle SchoolGrades: 6-8Distance: 2 mi
- 8/10Emil E. Holt Sr. High SchoolGrades: 9-12Distance: 1.7 mi
Schools provided by the listing agent
- Elementary: Heritage Elem.
- Middle: Wentzville Middle
- High: Holt Sr. High
Source: MARIS. This data may not be complete. We recommend contacting the local school district to confirm school assignments for this home.
- $--4 bd3 ba1.6k sqft409 Knothole Ln, Wentzville, MO 63385Sold
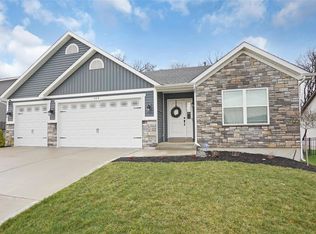
- $487,1004 bd3 ba2.6k sqft413 Knothole Ln, Wentzville, MO 63385Off Market

- $425,6003 bd2 ba1.8k sqft407 Knothole Ln, Wentzville, MO 63385Off Market
- $339,2003 bd2 ba1.3k sqft614 Furlong Ct, Wentzville, MO 63385Off Market
- $525,0004 bd3 ba2.7k sqft415 Knothole Ln, Wentzville, MO 63385For Sale
- $393,2004 bd2 ba2k sqft616 Furlong Ct, Wentzville, MO 63385Off Market
- $558,9004 bd3 ba3.3k sqft410 Knothole Ln, Wentzville, MO 63385Off Market
- $573,1003 bd3 ba2k sqft412 Knothole Ln, Wentzville, MO 63385Off Market
A local agent can set up tours, give advice and negotiate with sellers.
Similar homes
- $525,0004 bd3 ba2.7k sqft415 Knothole Ln, Wentzville, MO 63385For Sale

 MLS ID #26015884, Alicen Holloway, Dielmann Sotheby's International Realty. MARIS
 - $499,9004 bd3 ba2.9k sqft228 Burrograss Dr, Wentzville, MO 63385For Sale
 MLS ID #26049484, Michelle Hellyer, C.S.G. Investments LLC. MARIS
 - $599,9004 bd4 ba3.1k sqft110 Providence Ridge Ct, Wentzville, MO 63385For Sale
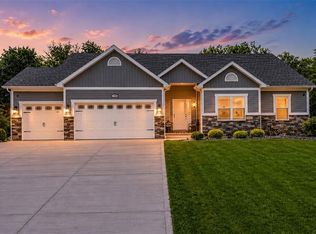 MLS ID #26049473, Brandon L Shurtz, Worth Clark Realty. MARIS
 - $465,0004 bd3 ba2k sqft209 W Pine Creek Ct, Wentzville, MO 63385For Sale
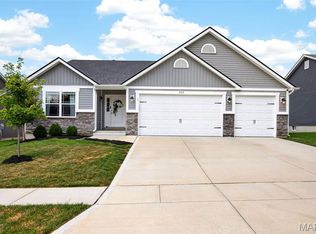 MLS ID #26026539, Matt D Kammeier, Keller Williams Realty West. MARIS
 - $489,9004 bd3 ba2.7k sqft1010 Timber Bluff Dr, Wentzville, MO 63385For SaleMLS ID #26026457, Trudy C Flynn, Fox & Riley Real Estate. MARIS
- $550,0004 bd3 ba3.7k sqft108 Prairie Wind Dr, Wentzville, MO 63385For SaleMLS ID #26048601, Alexandra Anderson, Strano & Associates. MARIS
- $440,0004 bd3 ba2.8k sqft67 Old Chesapeake Dr, Wentzville, MO 63385For SaleMLS ID #26041128, Heidy C Weicht, DRG - Delhougne Realty Group. MARIS
- $360,0003 bd3 ba2.4k sqft5039 Joshua Dr, Wentzville, MO 63385For SaleMLS ID #26049412, Chad P Wilson, Keller Williams Realty West. MARIS
- $439,9004 bd3 ba2.1k sqft721 Switchgrass Dr, Wentzville, MO 63385For SaleMLS ID #26033979, Jason Grote, RE/MAX Results. MARIS
- $599,0005 bd4 ba3.7k sqft222 Redmond Pines Dr, Wentzville, MO 63385For SaleMLS ID #26035534, Adam C Feise, Luetkenhaus Properties. MARIS
- $429,9954 bd3 ba2k sqft403 Yellow Rose Ct, Wentzville, MO 63385For SaleMLS ID #26048408, Cory P Lambert, Property Pros Realty LLC. MARIS
- $619,9004 bd4 ba4.1k sqft139 Wilmer Valley Dr, Wentzville, MO 63385For SaleMLS ID #26045103, William E Cooper, Keller Williams Realty St. Louis. MARIS
- $345,9004 bd3 ba2.5k sqft2 Ashford At Wildflower Manors, Wentzville, MO 63385New ConstructionMLS ID #26049532, Pamela Chyba, ListWithFreedom.com Inc. MARIS
- $530,0004 bd3 ba2.2k sqft110 Little Tree Ct, Wentzville, MO 63385For SaleMLS ID #26030094, Stephanie E Fobian, Nettwork Global. MARIS
- $493,9004 bd3 ba2.9k sqft2 Nottingham At Bluestem Estates Lake, Lake Saint Louis, MO 63367New ConstructionMLS ID #26050630, Pamela Chyba, ListWithFreedom.com Inc. MARIS
- $399,9993 bd4 ba3k sqft129 Fleur De Lis Dr, Wentzville, MO 63385For SaleMLS ID #26032222, Andy J House, Coldwell Banker Realty - Gundaker. MARIS
- $403,9004 bd3 ba2.9k sqft2 Nottingham At Wilmer Valley, Wentzville, MO 63385New ConstructionMLS ID #26011428, Pamela Chyba, ListWithFreedom.com Inc. MARIS
- $540,0004 bd3 ba2.6k sqft28943 Old Court Dr, Foristell, MO 63348For SaleMLS ID #26022119, John M Cochran, Coldwell Banker Realty - Gundaker. MARIS
- $525,0003 bd3 ba2.3k sqft506 Columbia Downs Dr, Lake Saint Louis, MO 63367For SaleMLS ID #26041281, Lucia M Roberts, ReeceNichols Real Estate. MARIS
- $365,0003 bd3 ba1.8k sqft707 Switchgrass Dr, Wentzville, MO 63385For SaleMLS ID #26043348, Alex M Wunderlich, Nettwork Global. MARIS
