Like-new and just 4 years young! This beautiful 4-bedroom, 2.5-bath, 2-story home offers an inviting open floor plan with thoughtful upgrades and plenty of space to spread out. The main level features 9-foot ceilings, a private office/formal living room, and a spacious kitchen with custom cabinetry, convenient pull-out drawers, abundant counter space, and an easy flow into the living and dining areas—perfect for everyday living and entertaining.
Upstairs, you’ll find a generous primary suite complete with a private ensuite bath, along with three additional bedrooms and a versatile loft area that makes a great home office, homework station, playroom, or additional living space. Dual-zoned HVAC provides added comfort throughout the home.
Step outside to enjoy the composite deck and fenced backyard, offering a wonderful space for relaxing, entertaining, or letting the kids and pets play. The 3-car garage provides plenty of room for vehicles, storage, and hobbies.
The unfinished walk-out basement is ready for your vision and offers 9-foot pour ceilings, making it an excellent opportunity to add even more finished living space down the road. Located conveniently near major highways, plus neighborhood amenities including a community playground, pavilion, and basketball court.
Move-in ready, beautifully maintained, and packed with features—this one is ready to welcome you home!
Pending
Listed by: C.S.G. Investments LLC • Michelle Hellyer • 314-283-2785
$499,900
228 Burrograss Dr, Wentzville, MO 63385
4beds
2,964sqft
Single Family Residence
Built in 2022
9,875 Square Feet Lot
$-- Zestimate®
$169/sqft
$33/mo HOA
What's special
Fenced backyardVersatile loft areaThree additional bedroomsConvenient pull-out drawersDual-zoned hvacInviting open floor planAbundant counter space
- 12 days |
- 133 |
- 3 |
Zillow last checked:
Listing updated:
Listed by:
Michelle Hellyer 314-283-2785,
C.S.G. Investments LLC
Source: MARIS,MLS#: 26049484 Originating MLS: St. Louis Association of REALTORS
Originating MLS: St. Louis Association of REALTORSFacts & features
Interior
Bedrooms & bathrooms
- Bedrooms: 4
- Bathrooms: 3
- Full bathrooms: 2
- 1/2 bathrooms: 1
- Main level bathrooms: 1
Primary bedroom
- Features: Floor Covering: Carpeting
- Level: Second
- Area: 304
- Dimensions: 19x16
Bedroom 3
- Features: Floor Covering: Carpeting
- Level: Second
- Area: 132
- Dimensions: 11x12
Bathroom 2
- Features: Floor Covering: Carpeting
- Level: Second
- Area: 132
- Dimensions: 11x12
Bathroom 4
- Features: Floor Covering: Carpeting
- Level: Second
- Area: 132
- Dimensions: 11x12
Breakfast room
- Features: Floor Covering: Laminate
- Level: Main
- Area: 144
- Dimensions: 12x12
Dining room
- Features: Floor Covering: Carpeting
- Level: Main
- Area: 143
- Dimensions: 13x11
Great room
- Features: Floor Covering: Laminate
- Level: Main
- Area: 285
- Dimensions: 19x15
Kitchen
- Features: Floor Covering: Laminate
- Level: Main
- Area: 180
- Dimensions: 12x15
Office
- Features: Floor Covering: Laminate
- Level: Main
- Area: 132
- Dimensions: 11x12
Heating
- Forced Air, Hot Water, Natural Gas
Cooling
- Central Air, Dual, Electric
Appliances
- Included: Stainless Steel Appliance(s), Dishwasher, Disposal, Microwave, Self Cleaning Oven, Free-Standing Gas Range, Gas Water Heater
- Laundry: Electric Dryer Hookup, Gas Dryer Hookup, Inside, Laundry Room, Main Level, Washer Hookup
Features
- Breakfast Bar, Chandelier, Dining/Living Room Combo, Double Vanity, High Speed Internet, Laminate Counters, Open Floorplan, Pantry, Separate Shower, Storage, Tub, Walk-In Closet(s), Walk-In Pantry
- Flooring: Carpet, Plank, Vinyl
- Doors: Panel Door(s), Sliding Doors
- Basement: Concrete,Full,Sump Pump,Walk-Out Access
- Number of fireplaces: 1
- Fireplace features: Blower Fan, Circulating, Gas, Living Room
Interior area
- Total structure area: 2,964
- Total interior livable area: 2,964 sqft
- Finished area above ground: 2,964
Property
Parking
- Total spaces: 3
- Parking features: Garage, Garage Faces Front, Oversized
- Attached garage spaces: 3
Features
- Levels: Two
- Patio & porch: Awning(s), Composite, Deck, Front Porch, Patio, Rear Porch
- Exterior features: Awning(s), Dog Run, Entry Steps/Stairs
- Fencing: Back Yard,Fenced,Full,Gate,Wrought Iron
- Has view: Yes
- View description: None
Lot
- Size: 9,875 Square Feet
- Dimensions: 120 x 72
- Features: Back Yard, Corner Lot, Front Yard, Landscaped, Near Public Transit, Some Trees, Sprinklers In Front, Sprinklers In Rear
Details
- Additional structures: None
- Parcel number: 40010D13800184A.0000000
- Special conditions: Standard
Construction
Type & style
- Home type: SingleFamily
- Architectural style: Colonial
- Property subtype: Single Family Residence
- Attached to another structure: Yes
Materials
- Brick, Vinyl Siding
- Foundation: Concrete Perimeter
- Roof: Architectural Shingle
Condition
- Updated/Remodeled
- New construction: No
- Year built: 2022
Details
- Builder name: Mcbride
Utilities & green energy
- Electric: Ameren
- Sewer: Public Sewer
- Water: Public
- Utilities for property: Cable Available, Electricity Connected, Natural Gas Connected, Sewer Connected, Underground Utilities, Water Connected
Community & HOA
Community
- Features: Curbs, Playground, Sidewalks, Street Lights, Storm Sewer
- Security: Carbon Monoxide Detector(s), Smoke Detector(s)
- Subdivision: Prairie Wind #1
HOA
- Has HOA: Yes
- Amenities included: Association Management, Barbecue, Basketball Court, Playground
- Services included: Maintenance Grounds, Snow Removal
- HOA fee: $400 annually
- HOA name: Prairie Wind
Location
- Region: Wentzville
Financial & listing details
- Price per square foot: $169/sqft
- Tax assessed value: $501,064
- Annual tax amount: $6,404
- Date on market: 8/5/2026
- Cumulative days on market: 12 days
- Listing terms: Cash,Conventional,FHA,VA Loan
- Electric utility on property: Yes
Estimated market value
Not available
Estimated sales range
Not available
Not available
Price history
| Date | Event | Price |
|---|---|---|
| 8/12/2026 | Pending sale | $499,900$169/sqft |
Source:  MARIS #26049484 Report a problem MARIS #26049484 Report a problem | ||
| 8/5/2026 | Listed for sale | $499,900$169/sqft |
Source: MARIS #26049484 Report a problem | ||
Public tax history
| Year | Property taxes | Tax assessment |
|---|---|---|
| 2025 | $6,404 +6.8% | $95,202 +9.8% |
| 2024 | $5,996 | $86,681 |
| 2023 | $5,996 +607.5% | $86,681 +660.4% |
| 2022 | $847 | $11,400 |
Find assessor info on the county website
Monthly payment
Est. payment
Payment breakdown
Explore the cost of this home by adjusting the details. Changes won't be saved.Climate risks
Neighborhood: 63385
Nearby schools
GreatSchools rating
- NAHeritage Primary SchoolGrades: K-2Distance: 1.7 mi
- 6/10Wentzville Middle SchoolGrades: 6-8Distance: 1.3 mi
- 8/10Emil E. Holt Sr. High SchoolGrades: 9-12Distance: 1.2 mi
Schools provided by the listing agent
- Elementary: Heritage Elem.
- Middle: Wentzville Middle
- High: Holt Sr. High
Source: MARIS. This data may not be complete. We recommend contacting the local school district to confirm school assignments for this home.
- $449,1003 bd2 ba1.9k sqft230 Burrograss Dr, Wentzville, MO 63385Off Market
- $--5 bd3 ba2.1k sqft227 Burrograss Dr, Wentzville, MO 63385Sold

- $524,1004 bd2 ba3.7k sqft222 Burrograss Dr, Wentzville, MO 63385Off Market
- $473,0004 bd2 ba3.2k sqft232 Burrograss Dr, Wentzville, MO 63385Off Market
- $--4 bd3 ba3.2k sqft1751 Fairview Farms Cir, Wentzville, MO 63385Sold
- $338,9003 bd2 ba1.6k sqft1753 Fairview Farms Cir, Wentzville, MO 63385Off Market
- $406,9003 bd3 ba1.5k sqft229 Burrograss Dr, Wentzville, MO 63385Off Market
- $399,9003 bd3 ba1.8k sqft231 Burrograss Dr, Wentzville, MO 63385For Sale
A local agent can set up tours, give advice and negotiate with sellers.
Similar homes
- $525,0004 bd3 ba3.7k sqft108 Prairie Wind Dr, Wentzville, MO 63385For Sale
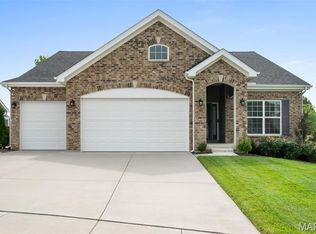
 MLS ID #26048601, Alexandra Anderson, Strano & Associates. MARIS
 - $525,0004 bd3 ba2.8k sqft103 Pomodora Cir, Wentzville, MO 63385For Sale
 MLS ID #26050118, Kim J Cameron, RE/MAX Results. MARIS
 - $500,0006 bd5 ba3.4k sqft407 English Manor Dr, Wentzville, MO 63385For Sale
 MLS ID #26050958, Mark & Neil Gellman, EXP Realty, LLC. MARIS
 - $525,0004 bd3 ba2.7k sqft411 Knothole Ln, Wentzville, MO 63385For Sale
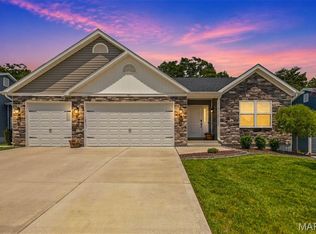 MLS ID #26027706, Chad P Wilson, Keller Williams Realty West. MARIS
 - $437,5004 bd3 ba2.8k sqft67 Old Chesapeake Dr, Wentzville, MO 63385For SaleMLS ID #26041128, Heidy C Weicht, DRG - Delhougne Realty Group. MARIS
- $465,0004 bd3 ba2k sqft209 W Pine Creek Ct, Wentzville, MO 63385For SaleMLS ID #26026539, Matt D Kammeier, Keller Williams Realty West. MARIS
- $525,0004 bd3 ba2.7k sqft415 Knothole Ln, Wentzville, MO 63385For SaleMLS ID #26015884, Alicen Holloway, Dielmann Sotheby's International Realty. MARIS
- $515,0004 bd4 ba3.1k sqft713 Bellingrath Gardens Ct, Wentzville, MO 63385For SaleMLS ID #26047424, Gigi T Mudd, Platinum Realty of St. Louis. MARIS
- $484,9004 bd3 ba2.7k sqft1010 Timber Bluff Dr, Wentzville, MO 63385For SaleMLS ID #26026457, Trudy C Flynn, Fox & Riley Real Estate. MARIS
- $429,9004 bd3 ba2.1k sqft721 Switchgrass Dr, Wentzville, MO 63385For SaleMLS ID #26033979, Jason Grote, RE/MAX Results. MARIS
- $459,9004 bd4 ba3.5k sqft1304 Forest Way, Wentzville, MO 63385For SaleMLS ID #26042877, Jenny M Derhake, Coldwell Banker Realty - Gundaker. MARIS
- $495,0005 bd4 ba3.5k sqft202 Andrea Lynne Dr, Wentzville, MO 63385For SaleMLS ID #26030369, Doug D Howell, Redfin Corporation. MARIS
- $429,9005 bd3 ba2.7k sqft708 Bellingrath Gardens Ct, Wentzville, MO 63385For SaleMLS ID #26035994, Jeff A Johnson, Fox & Riley Real Estate. MARIS
- $405,0004 bd3 ba2.4k sqft109 Emerald Isle Ln, Wentzville, MO 63385For SaleMLS ID #26046210, Jessica Ciskowski, Meyer Real Estate. MARIS
- $440,0004 bd3 ba2.9k sqft609 Sunny Pass Dr, Wentzville, MO 63385For SaleMLS ID #26048157, Shelby Latham, Magnolia Real Estate. MARIS
- $448,9004 bd3 ba2.9k sqftNottingham, Wentzville, MO 63385New ConstructionMARIS
- $429,9954 bd3 ba2k sqft403 Yellow Rose Ct, Wentzville, MO 63385For SaleMLS ID #26048408, Cory P Lambert, Property Pros Realty LLC. MARIS
- $599,9003 bd5 ba3.7k sqft384-386 Shadow Pines Dr, Wentzville, MO 63385For SaleMLS ID #26049948, Cheri A Norton, Coldwell Banker Realty - Gundaker. MARIS
- $365,0003 bd3 ba1.8k sqft707 Switchgrass Dr, Wentzville, MO 63385For SaleMLS ID #26043348, Alex M Wunderlich, Nettwork Global. MARIS
- $449,0004 bd4 ba2.6k sqft207 Barrington Ridge Ln, Wentzville, MO 63385For SaleMLS ID #26031645, Amy L Stokes, RE/MAX Platinum. MARIS
