INCREDIBLE SPACE & VALUE IN WENTZVILLE! Discover over 3,500 sq. ft. of finished living space with 4 bedrooms, 3.5 baths, a 3-car garage and finished walk-out lower level—now offered at an exceptional $450,000!
Welcome to 1304 Forest Way, where generous living spaces, beautiful details and exceptional versatility come together in a home that truly needs to be experienced in person.
A dramatic two-story foyer welcomes you into a bright, open floor plan filled with natural light and featuring gleaming hardwood floors, soaring ceilings, plantation shutters, and elegant formal living and dining rooms. At the heart of the home is the impressive great room, where a wood-burning fireplace, custom built-in bookcases and a stunning wall of windows create a warm and inviting gathering space.
The beautifully appointed kitchen is designed for everyday living and entertaining with abundant cabinetry, an expansive breakfast bar, pantry, stainless steel appliances and generous prep space. The adjoining breakfast room opens directly to the oversized composite deck, extending the living space outdoors and creating a wonderful spot for morning coffee, casual dining or entertaining.
Upstairs, escape to the spacious primary suite featuring a large walk-in closet and spa-inspired bath with dual vanities, oversized soaking tub, separate shower and private water closet. Three additional generously sized bedrooms offer excellent closet space and share a full bath.
The finished walk-out lower level adds an entirely new dimension to the home, offering a massive recreation room, full bath and direct access to the covered patio and backyard. Create the media room, game room, fitness space, home office or guest retreat you've been wanting—the possibilities are exceptional.
Outdoor living continues with an oversized composite deck, covered patio and mature landscaping, providing multiple spaces for relaxing, grilling and entertaining.
Completing this impressive home is the hard-to-find oversized 3-car garage with built-in storage cabinets, extensive hardwood flooring and abundant storage throughout.
Over 3,500 Finished Sq. Ft. • 4 Bedrooms • 3.5 Baths • 3-Car Garage • Finished Walk-Out • $450,000
If you've been waiting for exceptional space, versatility and value in Wentzville, 1304 Forest Way deserves a closer look. Schedule your private showing and come see just how much this home has to offer!
Active
Listed by: Coldwell Banker Realty - Gundaker • Jenny M Derhake • 314-541-1771
Price cut: $9.9K (8/28)
$450,000
1304 Forest Way, Wentzville, MO 63385
4beds
3,514sqft
Single Family Residence
Built in 2008
9,147 Square Feet Lot
$-- Zestimate®
$128/sqft
$38/mo HOA
What's special
Wood-burning fireplaceImpressive great roomAbundant storage throughoutExcellent closet spaceSpacious primary suiteBeautifully appointed kitchenGleaming hardwood floors
- 56 days
- 941
- 58
Zillow last checked:
Listing updated:
Listed by:
Jenny M Derhake 314-541-1771,
Coldwell Banker Realty - Gundaker
Source: MARIS,MLS#: 26042877 Originating MLS: St. Charles County Association of REALTORS
Originating MLS: St. Charles County Association of REALTORSFacts & features
Interior
Bedrooms & bathrooms
- Bedrooms: 4
- Bathrooms: 4
- Full bathrooms: 3
- 1/2 bathrooms: 1
- Main level bathrooms: 1
Primary bedroom
- Features: Floor Covering: Carpeting
- Level: Upper
- Area: 240
- Dimensions: 16x15
Bedroom 2
- Features: Floor Covering: Carpeting
- Level: Upper
- Area: 144
- Dimensions: 12x12
Bedroom 3
- Features: Floor Covering: Carpeting
- Level: Upper
- Area: 110
- Dimensions: 11x10
Bedroom 4
- Features: Floor Covering: Carpeting
- Level: Upper
- Area: 144
- Dimensions: 12x12
Breakfast room
- Features: Floor Covering: Wood
- Level: Main
- Area: 143
- Dimensions: 13x11
Family room
- Features: Floor Covering: Concrete
- Level: Lower
- Area: 285
- Dimensions: 19x15
Great room
- Features: Floor Covering: Wood
- Level: Main
- Area: 256
- Dimensions: 16x16
Kitchen
- Features: Floor Covering: Wood
- Level: Main
- Area: 195
- Dimensions: 15x13
Living room
- Features: Floor Covering: Wood
- Level: Main
- Area: 143
- Dimensions: 13x11
Recreation room
- Features: Floor Covering: Concrete
- Level: Lower
- Area: 276
- Dimensions: 23x12
Heating
- Forced Air, Natural Gas, Zoned
Cooling
- Ceiling Fan(s), Central Air, Dual, Zoned
Appliances
- Included: Dishwasher, Microwave, Electric Range, Refrigerator
- Laundry: Laundry Room, Main Level
Features
- Breakfast Bar, Breakfast Room, Ceiling Fan(s), Custom Cabinetry, Double Vanity, Eat-in Kitchen, Entrance Foyer, High Ceilings, Kitchen Island, Open Floorplan, Recessed Lighting, Separate Dining, Soaking Tub, Vaulted Ceiling(s), Walk-In Closet(s), Walk-In Pantry
- Flooring: Hardwood
- Doors: Panel Door(s), Sliding Doors
- Basement: Partially Finished,Full,Sump Pump,Walk-Out Access
- Number of fireplaces: 1
- Fireplace features: Wood Burning
Interior area
- Total structure area: 3,514
- Total interior livable area: 3,514 sqft
- Finished area above ground: 2,714
- Finished area below ground: 800
Property
Parking
- Total spaces: 3
- Parking features: Additional Parking, Attached, Garage, Garage Faces Front, Off Street
- Attached garage spaces: 3
Features
- Levels: Two
- Patio & porch: Deck, Patio
Lot
- Size: 9,147 Square Feet
- Dimensions: 0.21-Acres
- Features: Landscaped, Level
Details
- Parcel number: 401439235000081.0000000
- Special conditions: Standard
Construction
Type & style
- Home type: SingleFamily
- Architectural style: Other,Traditional
- Property subtype: Single Family Residence
Materials
- Stone Veneer, Vinyl Siding
- Roof: Architectural Shingle
Condition
- Updated/Remodeled
- New construction: No
- Year built: 2008
Utilities & green energy
- Electric: Ameren
- Sewer: Public Sewer
- Water: Public
- Utilities for property: Cable Connected, Electricity Connected, Natural Gas Connected, Water Connected
Community & HOA
Community
- Subdivision: Peine Lake Estate
HOA
- Has HOA: Yes
- Amenities included: Common Ground, Pool
- Services included: Maintenance Grounds, Common Area Maintenance, Management, Pool
- HOA fee: $450 annually
- HOA name: Peine Lake Estates
Location
- Region: Wentzville
Financial & listing details
- Price per square foot: $128/sqft
- Tax assessed value: $411,065
- Annual tax amount: $5,254
- Date on market: 7/16/2026
- Cumulative days on market: 56 days
- Listing terms: Cash,Conventional,FHA,VA Loan
- Ownership: Private
- Electric utility on property: Yes
Estimated market value
Not available
Estimated sales range
Not available
Not available
Price history
| Date | Event | Price |
|---|---|---|
| 8/28/2026 | Price change | $450,000-2.2%$128/sqft |
Source:  MARIS #26042877 Report a problem MARIS #26042877 Report a problem | ||
| 8/6/2026 | Price change | $459,900-1%$131/sqft |
Source: MARIS #26042877 Report a problem | ||
| 7/16/2026 | Listed for sale | $464,399-1.2%$132/sqft |
Source: MARIS #26042877 Report a problem | ||
| 5/4/2026 | Listing removed | $469,900$134/sqft |
Source: MARIS #26016579 Report a problem | ||
| 3/27/2026 | Listed for sale | $469,900-1.1%$134/sqft |
Source: MARIS #26016579 Report a problem | ||
| 11/9/2025 | Listing removed | $475,000$135/sqft |
Source: BHHS broker feed #25048063 Report a problem | ||
| 8/18/2025 | Price change | $475,000-2.1%$135/sqft |
Source:  Berkshire Hathaway HomeServices Select Properties #25048063 Report a problem Berkshire Hathaway HomeServices Select Properties #25048063 Report a problem | ||
| 7/16/2025 | Listed for sale | $485,000-2%$138/sqft |
Source: MARIS #25048063 Report a problem | ||
| 7/7/2025 | Listing removed | $495,000$141/sqft |
Source: MARIS #25020251 Report a problem | ||
| 4/30/2025 | Listed for sale | $495,000+84%$141/sqft |
Source: MARIS #25020251 Report a problem | ||
| 6/26/2013 | Sold | -- |
Source: MARIS #13018442 Report a problem | ||
| 4/10/2013 | Listed for sale | $269,000$77/sqft |
Source: Keller Williams Realty #13018442 Report a problem | ||
Public tax history
| Year | Property taxes | Tax assessment |
|---|---|---|
| 2025 | $5,254 +2.2% | $78,102 +5.1% |
| 2024 | $5,142 | $74,345 |
| 2023 | $5,142 +21.8% | $74,345 +30.9% |
| 2022 | $4,223 | $56,800 |
| 2021 | -- | $56,800 +10.3% |
| 2020 | -- | $51,494 |
| 2019 | $3,534 | $51,494 +10.9% |
| 2018 | $3,534 +0% | $46,414 |
| 2017 | $3,534 +16.5% | $46,414 +21.8% |
| 2016 | $3,032 +1.2% | $38,112 |
| 2015 | $2,997 +1.5% | $38,112 -4.3% |
| 2014 | $2,953 | $39,819 +1% |
| 2013 | -- | $39,408 -5.2% |
| 2012 | -- | $41,580 -3.7% |
| 2011 | -- | $43,160 |
| 2010 | -- | $43,160 |
| 2009 | -- | $43,160 +354.3% |
| 2008 | -- | $9,500 -76.3% |
| 2007 | -- | $40,000 |
| 2006 | -- | $40,000 |
| 2005 | -- | $40,000 |
| 2004 | -- | $40,000 |
Find assessor info on the county website
Monthly payment
Est. payment
Payment breakdown
Explore the cost of this home by adjusting the details. Changes won't be saved.Climate risks
Neighborhood: 63385
Nearby schools
Schools provided by the listing agent
- Elementary: Peine Ridge Elem.
- Middle: North Point Middle
- High: North Point
Source: MARIS. This data may not be complete. We recommend contacting the local school district to confirm school assignments for this home.

Similar homes
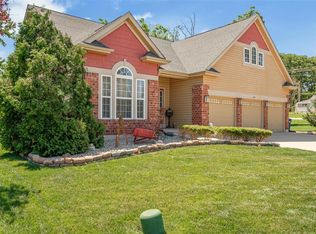
- $450,0004 bd3 ba3.4k sqft3201 Bear Tracks Dr, Wentzville, MO 63385For Sale
 MLS ID #26041475, Dallas L Brower, ReeceNichols Real Estate. MARIS
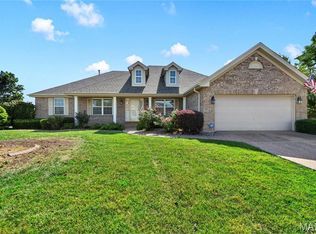
 - $435,0004 bd3 ba2.8k sqft67 Old Chesapeake Dr, Wentzville, MO 63385For Sale
 MLS ID #26041128, Heidy C Weicht, DRG - Delhougne Realty Group. MARIS
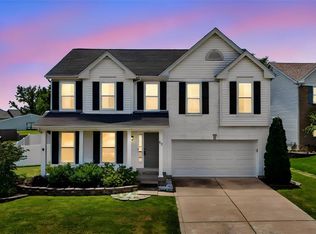
 - $484,9004 bd3 ba2.7k sqft1010 Timber Bluff Dr, Wentzville, MO 63385For Sale
 MLS ID #26026457, Trudy C Flynn, Fox & Riley Real Estate. MARIS
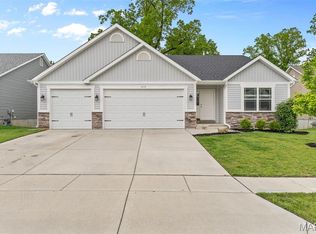
 - $460,0004 bd3 ba3k sqft135 Prairie Wind Dr, Wentzville, MO 63385For Sale
 MLS ID #26035596, Melissa Fields, Coldwell Banker Premier Group. MARIS
 - $424,9003 bd3 ba2.4k sqft319 Vigilant St, Wentzville, MO 63385For SaleMLS ID #26054778, Michael Swaringim, Envision Realty. MARIS
- $459,9004 bd4 ba3.3k sqft743 Springfield Dr, Wentzville, MO 63385For SaleMLS ID #26043819, Elise E Adams, Koda Realty. MARIS
- $359,0004 bd3 ba2.6k sqft3808 Bedford Pointe Dr, Wentzville, MO 63385For SaleMLS ID #26048330, Travauna Rapp, Keller Williams Realty West. MARIS
- $399,9004 bd3 ba2.6k sqft602 Autumn Creek Dr, Wentzville, MO 63385For SaleMLS ID #26028133, Jessie A Humphreys, Keller Williams Chesterfield. MARIS
- $515,0004 bd3 ba2.7k sqft411 Knothole Ln, Wentzville, MO 63385For SaleMLS ID #26027706, Chad P Wilson, Keller Williams Realty West. MARIS
- $520,0004 bd3 ba2.7k sqft415 Knothole Ln, Wentzville, MO 63385For SaleMLS ID #26015884, Alicen Holloway, Dielmann Sotheby's International Realty. MARIS
- $500,0004 bd4 ba3.1k sqft713 Bellingrath Gardens Ct, Wentzville, MO 63385For SaleMLS ID #26047424, Gigi T Mudd, Platinum Realty of St. Louis. MARIS
- $425,0004 bd3 ba2.3k sqft539 Sunshine Brook Dr, Wentzville, MO 63385For SaleMLS ID #26043675, Maggie M Wright, Coldwell Banker Realty - Gundaker. MARIS
- $475,0004 bd3 ba3.2k sqft1128 Patsy Ln, O'Fallon, MO 63366For SaleMLS ID #26057838, David L Haley, Berkshire Hathaway HomeServices Select Properties. MARIS
- $550,0005 bd4 ba4.3k sqft152 Carlton Point Dr, Wentzville, MO 63385For SaleMLS ID #26057486, Elisha L Hoerstkamp, RE/MAX Today. MARIS
- $619,9004 bd4 ba4.1k sqft139 Wilmer Valley Dr, Wentzville, MO 63385For SaleMLS ID #26045103, William E Cooper, Keller Williams Realty St. Louis. MARIS
- $429,9954 bd3 ba2k sqft403 Yellow Rose Ct, Wentzville, MO 63385For SaleMLS ID #26048408, Cory P Lambert, Property Pros Realty LLC. MARIS
- $599,9003 bd5 ba3.7k sqft384-386 Shadow Pines Dr, Wentzville, MO 63385For SaleMLS ID #26049948, Cheri A Norton, Coldwell Banker Realty - Gundaker. MARIS
- $648,9004 bd3 ba4k sqft304 Crescent Oak Ct, Wentzville, MO 63385For SaleMLS ID #26048978, Steven J Feldewert, American Landmark Realty. MARIS
- $365,0003 bd3 ba1.8k sqft707 Switchgrass Dr, Wentzville, MO 63385For SaleMLS ID #26043348, Alex M Wunderlich, Nettwork Global. MARIS
- $450,0004 bd3 ba3.3k sqft1205 Briarchase Dr, Lake Saint Louis, MO 63367For SaleMLS ID #26042601, Michael G Quigley, Worth Clark Realty. MARIS
