BIG PRICE REDUCTION!
Welcome to this spacious former display and beautifully designed family haven, perfectly tailored for modern living! From the moment you step into the inviting entry foyer, you’ll appreciate a layout that balances functional everyday spaces with seamless entertaining. To your right, a private home office offers the ultimate remote-work setup, situated directly across from a bright, elegant formal dining room. The main floors has 9 foot ceilings throughout.
The heart of the home opens up into an expansive great room, featuring a cozy gas fireplace perfect for chilly winter evenings. Culinary enthusiasts will love the kitchen, boasting newer stainless steel appliances, an abundant amount of wood cabinetry for all your storage needs, and a bright breakfast room. Slide open the glass doors to step out onto a massive deck—your front-row seat to peaceful morning coffees and outdoor dining overlooking the gorgeous community lake and walking path.
Upper Level Sanctuary:
Primary Suite: A true retreat featuring dramatic vaulted ceilings, a generous walk-in closet, and a spa-like en suite bathroom with a separate soaking tub and shower.
Bedrooms & Bonus Space: Three additional well-proportioned bedrooms, all equipped with ceiling fans, share a full hall bath.
The Ultimate Flex Room: A massive upstairs bonus room stands ready to serve as a 5th bedroom, a media room, or a spacious playroom.
Finished Walkout Basement & Outdoors:
The versatile basement includes a fully finished flex room featuring cork floors, cedar lined closets with mirrored doors—ideal for a home gym, recreation space, family room or another bedroom with full egress windows. There is roughed in plumbing for a future bath, built in shelving and ample space for a workshop. French doors lead out to your backyard to access the neighborhood lake and trails. Deck view also has expansive views across the fields of the park department owned National Equestrian
Center. Complete with an in-ground sprinkler system to maintain lush green turf all summer long, this exceptional property truly has room for everyone.
Easy ingress and egress from both the front and the back of the subdivision.
Buyer is offering a one year Choice Home Warranty
Active
Listed by: Worth Clark Realty • Michael G Quigley • 314-443-3189
Price cut: $15.1K (7/29)
$459,900
1205 Briarchase Dr, Lake Saint Louis, MO 63367
4beds
3,357sqft
Single Family Residence
Built in 2003
7,405 Square Feet Lot
$-- Zestimate®
$137/sqft
$25/mo HOA
What's special
Cozy gas fireplaceMassive upstairs bonus roomExpansive great roomFinished walkout basementPrivate home officeBright breakfast roomNewer stainless steel appliances
- 33 days |
- 598 |
- 31 |
Zillow last checked:
Listing updated:
Listed by:
Michael G Quigley 314-443-3189,
Worth Clark Realty
Source: MARIS,MLS#: 26042601 Originating MLS: St. Charles County Association of REALTORS
Originating MLS: St. Charles County Association of REALTORSFacts & features
Interior
Bedrooms & bathrooms
- Bedrooms: 4
- Bathrooms: 3
- Full bathrooms: 2
- 1/2 bathrooms: 1
- Main level bathrooms: 1
Primary bedroom
- Features: Floor Covering: Carpeting
- Level: Upper
- Area: 210
- Dimensions: 15x14
Bedroom 2
- Features: Floor Covering: Carpeting
- Level: Upper
- Area: 150
- Dimensions: 15x10
Bedroom 3
- Features: Floor Covering: Carpeting
- Level: Upper
- Area: 130
- Dimensions: 13x10
Bedroom 4
- Features: Floor Covering: Carpeting
- Level: Upper
- Area: 121
- Dimensions: 11x11
Bonus room
- Features: Floor Covering: Carpeting
- Level: Upper
- Area: 280
- Dimensions: 20x14
Breakfast room
- Features: Floor Covering: Ceramic Tile
- Level: Main
- Area: 130
- Dimensions: 13x10
Dining room
- Features: Floor Covering: Carpeting
- Level: Main
- Area: 143
- Dimensions: 13x11
Great room
- Features: Floor Covering: Carpeting
- Level: Main
- Area: 273
- Dimensions: 21x13
Kitchen
- Features: Floor Covering: Ceramic Tile
- Level: Main
- Area: 143
- Dimensions: 13x11
Laundry
- Features: Floor Covering: Ceramic Tile
- Level: Main
- Area: 48
- Dimensions: 8x6
Office
- Features: Floor Covering: Carpeting
- Level: Main
- Area: 165
- Dimensions: 15x11
Heating
- Forced Air, Natural Gas
Cooling
- Ceiling Fan(s), Central Air, Electric
Appliances
- Laundry: Main Level
Features
- Has basement: Yes
- Number of fireplaces: 1
- Fireplace features: Blower Fan, Gas Log
Interior area
- Total structure area: 3,357
- Total interior livable area: 3,357 sqft
- Finished area above ground: 2,857
- Finished area below ground: 500
Video & virtual tour
Property
Parking
- Total spaces: 2
- Parking features: Garage - Attached
- Attached garage spaces: 2
Features
- Levels: Two
- On waterfront: Yes
Lot
- Size: 7,405 Square Feet
- Features: Adjoins Common Ground, Few Trees
Details
- Parcel number: 400379341000003.0000000
- Special conditions: Standard
Construction
Type & style
- Home type: SingleFamily
- Architectural style: Traditional
- Property subtype: Single Family Residence
Materials
- Brick Veneer, Vinyl Siding
- Foundation: Concrete Perimeter
- Roof: Architectural Shingle
Condition
- Year built: 2003
Utilities & green energy
- Electric: 220 Volts
- Sewer: Public Sewer
- Water: Public
- Utilities for property: Cable Available, Electricity Connected, Natural Gas Connected, Phone Available
Community & HOA
Community
- Subdivision: Briarchase #1
HOA
- Has HOA: Yes
- Amenities included: Common Ground, Lake, Trail(s)
- Services included: Common Area Maintenance
- HOA fee: $300 annually
- HOA name: Briarchase homeowners Association
Location
- Region: Lake Saint Louis
Financial & listing details
- Price per square foot: $137/sqft
- Tax assessed value: $480,602
- Annual tax amount: $6,057
- Date on market: 7/9/2026
- Cumulative days on market: 33 days
- Listing terms: Cash,Conventional,FHA,VA Loan
- Ownership: Private
- Electric utility on property: Yes
Estimated market value
Not available
Estimated sales range
Not available
Not available
Price history
| Date | Event | Price |
|---|---|---|
| 7/29/2026 | Price change | $459,900-3.2%$137/sqft |
Source:  MARIS #26042601 Report a problem MARIS #26042601 Report a problem | ||
| 7/9/2026 | Listed for sale | $475,000+90%$141/sqft |
Source: MARIS #26042601 Report a problem | ||
| 9/29/2014 | Sold | -- |
Source: MARIS #14042606 Report a problem | ||
| 8/1/2014 | Listed for sale | $250,000+16.3%$74/sqft |
Source: Coldwell Banker Gundaker - Chesterfield / Wildwood #14042606 Report a problem | ||
| 6/6/2010 | Listing removed | $215,000$64/sqft |
Source: NRT StLouis #10029698 Report a problem | ||
| 5/19/2010 | Listed for sale | $215,000+2.1%$64/sqft |
Source: NRT StLouis #10029698 Report a problem | ||
| 3/20/2010 | Listing removed | $210,558$63/sqft |
Source: Mayer Homes #us1829705 Report a problem | ||
| 1/3/2010 | Price change | $210,558-12.7%$63/sqft |
Source: Mayer Homes #us1829705 Report a problem | ||
| 1/2/2010 | Price change | $241,233+14.6%$72/sqft |
Source: Mayer Homes #us1829705 Report a problem | ||
| 11/1/2009 | Price change | $210,558-12.7%$63/sqft |
Source: Mayer Homes #us1829705 Report a problem | ||
| 10/26/2009 | Price change | $241,233+14.6%$72/sqft |
Source: Mayer Homes #us1829705 Report a problem | ||
| 10/4/2009 | Price change | $210,558-12.7%$63/sqft |
Source: Mayer Homes #us1829705 Report a problem | ||
| 10/3/2009 | Price change | $241,233-5.2%$72/sqft |
Source: Mayer Homes #us1829705 Report a problem | ||
| 9/27/2009 | Price change | $254,455-11.5%$76/sqft |
Source: Mayer Homes #us1829705 Report a problem | ||
| 9/19/2009 | Listed for sale | $287,480+13%$86/sqft |
Source: Mayer Homes #us1829706 Report a problem | ||
| 8/18/2009 | Listing removed | $254,455$76/sqft |
Source: Mayer Homes #us1829705 Report a problem | ||
| 7/28/2009 | Listed for sale | $254,455$76/sqft |
Source: Mayer Homes #us1829705 Report a problem | ||
Public tax history
| Year | Property taxes | Tax assessment |
|---|---|---|
| 2025 | $6,057 +10.2% | $91,314 +13.5% |
| 2024 | $5,496 -0.1% | $80,458 |
| 2023 | $5,501 +14.1% | $80,458 +22.4% |
| 2022 | $4,822 | $65,723 |
| 2021 | -- | $65,723 +16% |
| 2020 | -- | $56,675 |
| 2019 | $3,999 | $56,675 +7.1% |
| 2018 | $3,999 +0.7% | $52,938 |
| 2017 | $3,973 +11.8% | $52,938 +16.6% |
| 2016 | $3,553 +8.8% | $45,404 +7.2% |
| 2015 | $3,266 +10.3% | $42,360 +2.8% |
| 2014 | $2,961 | $41,193 +3.2% |
| 2013 | -- | $39,903 +0.3% |
| 2012 | -- | $39,780 -16.2% |
| 2011 | -- | $47,480 |
| 2010 | -- | $47,480 |
| 2009 | -- | $47,480 -5.3% |
| 2008 | -- | $50,140 -79.9% |
| 2007 | -- | $249,900 +733% |
| 2006 | -- | $30,000 |
| 2005 | -- | $30,000 |
| 2004 | -- | $30,000 |
Find assessor info on the county website
Monthly payment
Est. payment
Payment breakdown
Explore the cost of this home by adjusting the details. Changes won't be saved.Climate risks
Neighborhood: 63367
Nearby schools
GreatSchools rating
- 6/10Prairie View Elementary SchoolGrades: K-5Distance: 2.2 mi
- 10/10Frontier Middle SchoolGrades: 6-8Distance: 1.2 mi
- 9/10Liberty High SchoolGrades: 9-12Distance: 0.6 mi
Schools provided by the listing agent
- Elementary: Prairie View Elem.
- Middle: Frontier Middle
- High: Liberty
Source: MARIS. This data may not be complete. We recommend contacting the local school district to confirm school assignments for this home.
- $--4 bd3 ba2.7k sqft1207 Briarchase Dr, Lake Saint Louis, MO 63367Sold
- $381,9003 bd3 ba1.5k sqft1203 Briarchase Dr, Lake Saint Louis, MO 63367Off Market
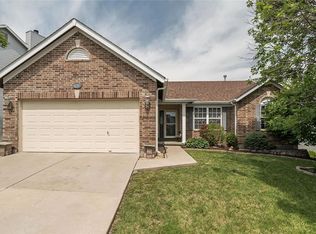
- $394,2003 bd3 ba1.5k sqft1209 Briarchase Dr, Lake Saint Louis, MO 63367Off Market
- $445,4004 bd3 ba2.5k sqft1201 Briarchase Dr, Lake Saint Louis, MO 63367Off Market
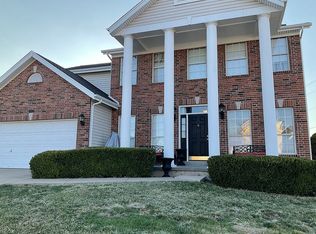
- $443,6004 bd3 ba2.5k sqft1208 Briarchase Dr, Lake Saint Louis, MO 63367Off Market
- $372,8004 bd2 ba1.9k sqft1206 Briarchase Dr, Lake Saint Louis, MO 63367Off Market
- $425,7003 bd3 ba2.8k sqft1211 Briarchase Dr, Lake Saint Louis, MO 63367Off Market
- $296,0002 bd2 ba1.1k sqft1210 Briarchase Dr, Lake Saint Louis, MO 63367Off Market
A local agent can set up tours, give advice and negotiate with sellers.
Similar homes
- $425,0005 bd3 ba3.2k sqft8085 Glen Arbor Dr, Lake Saint Louis, MO 63367For Sale

 MLS ID #26042645, Maggie K Hase, Main St. Real Estate. MARIS
 - $445,0004 bd3 ba2.3k sqft1016 Lafayette Pl, Lake Saint Louis, MO 63367For Sale
 MLS ID #26047379, Holli E Hummelsheim, Coldwell Banker Realty - Gundaker. MARIS
 - $420,5003 bd4 ba2.7k sqft11 Towergate Ct, Lake Saint Louis, MO 63367For Sale
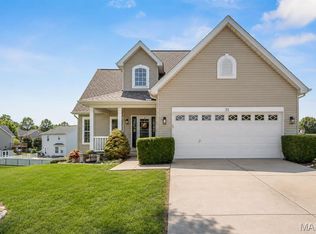 MLS ID #26042129, Julie Sacco-Smith, Keller Williams Realty West. MARIS
 - $450,0004 bd4 ba2.9k sqft968 Ridgepointe Place Cir, Lake Saint Louis, MO 63367For Sale
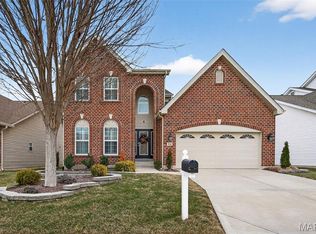 MLS ID #26039273, Carrie M Neill, Berkshire Hathaway HomeServices Select Properties. MARIS
 - $449,0004 bd3 ba3.3k sqft1442 Norwood Hills Dr, O'Fallon, MO 63366For SaleMLS ID #26041470, Alicen Holloway, Dielmann Sotheby's International Realty. MARIS
- $430,0004 bd3 ba2.3k sqft110 Antoinette Ter, Lake Saint Louis, MO 63367For SaleMLS ID #26037484, Diane M Kettering, Alexander Realty Inc. MARIS
- $495,0005 bd3 ba4k sqft16 La Rochelle Ct, Lake Saint Louis, MO 63367For SaleMLS ID #26031181, Carolyn Boyd, Worth Clark Realty. MARIS
- $492,5004 bd4 ba3.8k sqft3 Floral Ct, O'Fallon, MO 63368For SaleMLS ID #26049537, Matthew J Hoffmann, Magnolia Real Estate. MARIS
- $590,0005 bd4 ba3.5k sqft255 Mason Glen Dr, Lake Saint Louis, MO 63367For SaleMLS ID #26022012, Lauren E Johnson, Lux Properties. MARIS
- $439,0004 bd3 ba2.3k sqft225 Thorn Brook Dr, O'Fallon, MO 63366For SaleMLS ID #26045179, Tracy Mazuranic, Worth Clark Realty. MARIS
- $399,9003 bd3 ba2.9k sqft619 Green Tree Meadows Dr, Lake Saint Louis, MO 63367For SaleMLS ID #26028322, Ryan Kerlick, Berkshire Hathaway HomeServices Select Properties. MARIS
- $425,0003 bd3 ba2.7k sqft3132 Post Run Dr, O'Fallon, MO 63368For SaleMLS ID #26042505, Giselle Mera, Mera & Beckman Real Estate. MARIS
- $400,0003 bd3 ba2.5k sqft21 Dijon Ct, Lake Saint Louis, MO 63367For SaleMLS ID #26048944, Eric B Merchant, Trophy Properties & Auction. MARIS
- $599,9003 bd3 ba2.4k sqft656 Moffett Laurel Dr, Lake Saint Louis, MO 63367For SaleMLS ID #26040914, Cindy Behnen, Coldwell Banker Realty - Gundaker. MARIS
- $524,9003 bd3 ba3k sqft1209 Silver Fern Dr, Lake Saint Louis, MO 63367For SaleMLS ID #26040225, Mike S Fisher, Mike Fisher & Associates. MARIS
- $420,0004 bd3 ba2.7k sqft130 Wild Pigeon Ct, O'Fallon, MO 63368For SaleMLS ID #26048790, Emily Brophy, MO Realty. MARIS
- $450,0004 bd3 ba2.1k sqft7296 Picasso Dr, Dardenne Prairie, MO 63368For SaleMLS ID #26038659, Jodi M Hudson, Nettwork Global. MARIS
- $474,9004 bd4 ba2.7k sqft921 Molloy Dr, O'Fallon, MO 63366For SaleMLS ID #26047281, Trudy M Pagano, Nettwork Global. MARIS
- $435,0004 bd3 ba2.4k sqft307 Camilla Dr, O'Fallon, MO 63366For SaleMLS ID #26050460, Matthew F Becker, Magnolia Real Estate. MARIS
- $399,0004 bd3 ba2.5k sqft10 Amber Wave Ct, O'Fallon, MO 63366For SaleMLS ID #26042418, Kelli D Gorla, DRG - Delhougne Realty Group. MARIS
