Need room to spread out without sacrificing location? This one checks every box. With five true bedrooms, three full baths, multiple living areas, and incredible potential for multigenerational living, this beautifully updated ranch offers the space today's buyers have been searching for.
Move-in ready and offering exceptional space, flexibility, and kitchen updates in a highly desirable Lake St. Louis location! Freshly painted throughout with luxury vinyl plank flooring spanning the main living areas, this inviting ranch features an open-concept floor plan designed for comfortable everyday living. Vaulted ceilings and natural light make this space feel inviting, and features gas fireplace, perfect for the cold winter months. Spacious kitchen showcases freshly painted cabinetry, crisp granite countertops, double sink, ample prep space, and a large breakfast room with direct access to the deck—perfect for morning coffee or outdoor entertaining.
The desirable divided-bedroom floor plan offers privacy for the primary suite, complete with a private en-suite and walk-in closet. Two additional main-floor bedrooms have new carpet plus walk-in closets, while a second full bath and convenient main-floor laundry complete the level. (Washer and Dryer stay!)
The finished walkout lower level is where this home truly shines! An expansive ceramic tile family room provides endless possibilities for recreation, entertaining, or multigenerational living. Existing upper cabinetry makes it easy to add a kitchenette for an ideal guest or in-law suite. Two additional oversized bedrooms, a third full bath, plus a separate bonus room perfect for a home office, craft room, fitness space, or extra storage provide incredible flexibility to fit your lifestyle.
Outside, enjoy a spacious level backyard with room to play, garden, or entertain. Conveniently located near top-rated schools, parks, shopping, restaurants, and everyday amenities with quick access to Hwy. 40/61 for an easy commute. A rare opportunity to own a home offering over five bedrooms, three full baths, multiple living spaces, and room to grow—all in an outstanding location!
Active
Listed by: Main St. Real Estate • Maggie K Hase • 314-952-8784
Price cut: $14.9K (7/30)
$425,000
8085 Glen Arbor Dr, Lake Saint Louis, MO 63367
5beds
3,290sqft
Single Family Residence
Built in 2005
10,018 Square Feet Lot
$-- Zestimate®
$129/sqft
$34/mo HOA
What's special
Gas fireplaceCrisp granite countertopsOpen-concept floor planTwo additional oversized bedroomsDesirable divided-bedroom floor planWasher and dryer staySpacious kitchen
- 40 days |
- 1,154 |
- 61 |
Zillow last checked:
Listing updated:
Listed by:
Maggie K Hase 314-952-8784,
Main St. Real Estate
Source: MARIS,MLS#: 26042645 Originating MLS: Franklin County Board of REALTORS
Originating MLS: Franklin County Board of REALTORSFacts & features
Interior
Bedrooms & bathrooms
- Bedrooms: 5
- Bathrooms: 3
- Full bathrooms: 3
- Main level bathrooms: 2
- Main level bedrooms: 3
Primary bedroom
- Description: large en-suite, walk in closet
- Features: Floor Covering: Luxury Vinyl Plank
- Level: Main
Bedroom 2
- Description: new carpet, updated lighting/fan, walk in closet
- Features: Floor Covering: Carpeting
- Level: Main
Bedroom 3
- Description: new carpet, ceiling fan, walk in closet
- Features: Floor Covering: Carpeting
- Level: Main
Bedroom 4
- Description: walk in closet
- Features: Floor Covering: Carpeting
- Level: Lower
Bedroom 5
- Description: double windows, closet
- Features: Floor Covering: Ceramic Tile
- Level: Lower
Primary bathroom
- Description: en-suite, tub shower combo
- Features: Floor Covering: Luxury Vinyl Tile
- Level: Main
Bathroom 2
- Description: tub shower combo
- Features: Floor Covering: Luxury Vinyl Tile
- Level: Main
Bathroom 3
- Description: full bath, shower tub combo
- Features: Floor Covering: Ceramic Tile
- Level: Lower
Bonus room
- Description: Flex space/craft room/storage
- Features: Floor Covering: Carpeting
- Level: Lower
Breakfast room
- Description: eat-in kitchen
- Features: Floor Covering: Luxury Vinyl Plank
- Level: Main
Family room
- Features: Floor Covering: Ceramic Tile
- Level: Lower
Kitchen
- Description: Granite counter tops, eat-in kitchen, double sink
- Features: Floor Covering: Luxury Vinyl Plank
- Level: Main
Laundry
- Description: washer/dryer stay
- Features: Floor Covering: Luxury Vinyl Plank
- Level: Main
Living room
- Description: Vaulted ceilings, gas fireplace
- Features: Floor Covering: Luxury Vinyl Plank
- Level: Main
Heating
- Forced Air
Cooling
- Electric
Appliances
- Included: Dishwasher, Microwave, Electric Oven, Electric Range, Washer/Dryer
- Laundry: Main Level
Features
- Ceiling Fan(s), Eat-in Kitchen, Entrance Foyer, Granite Counters, Pantry, Vaulted Ceiling(s)
- Flooring: Carpet, Luxury Vinyl
- Doors: French Doors, Panel Door(s), Storm Door(s)
- Basement: Concrete,Finished,Storage Space,Sump Pump,Walk-Out Access
- Number of fireplaces: 1
- Fireplace features: Gas
Interior area
- Total structure area: 3,290
- Total interior livable area: 3,290 sqft
- Finished area above ground: 1,732
- Finished area below ground: 1,558
Video & virtual tour
Property
Parking
- Total spaces: 2
- Parking features: Attached, Garage, Garage Door Opener, Garage Faces Front
- Attached garage spaces: 2
Features
- Levels: One
- Patio & porch: Covered, Deck, Front Porch, Patio
Lot
- Size: 10,018 Square Feet
- Dimensions: 0.23
- Features: Back Yard, Level
Details
- Parcel number: 400379546000029.0000000
- Special conditions: Standard
Construction
Type & style
- Home type: SingleFamily
- Architectural style: Ranch
- Property subtype: Single Family Residence
Materials
- Brick Veneer
- Foundation: Concrete Perimeter, Permanent
- Roof: Architectural Shingle
Condition
- Year built: 2005
Utilities & green energy
- Electric: Ameren
- Sewer: Public Sewer
- Water: Public
- Utilities for property: Cable Available, Electricity Connected, Sewer Connected, Water Connected
Community & HOA
Community
- Subdivision: Manors At Glen Brook #2
HOA
- Has HOA: Yes
- Amenities included: Common Ground
- Services included: Common Area Maintenance
- HOA fee: $408 annually
- HOA name: Glen Brook
Location
- Region: Lake Saint Louis
Financial & listing details
- Price per square foot: $129/sqft
- Tax assessed value: $379,434
- Annual tax amount: $4,445
- Date on market: 7/11/2026
- Cumulative days on market: 72 days
- Listing terms: Cash,Conventional,FHA,VA Loan
- Ownership: Private
- Electric utility on property: Yes
- Road surface type: Concrete
Estimated market value
Not available
Estimated sales range
Not available
Not available
Price history
| Date | Event | Price |
|---|---|---|
| 7/30/2026 | Price change | $425,000-3.4%$129/sqft |
Source:  MARIS #26042645 Report a problem MARIS #26042645 Report a problem | ||
| 7/12/2026 | Listed for sale | $439,900$134/sqft |
Source: MARIS #26042645 Report a problem | ||
| 7/1/2026 | Listing removed | $439,900$134/sqft |
Source: eXp Realty #26032730 Report a problem | ||
| 5/29/2026 | Listed for sale | $439,900+12.8%$134/sqft |
Source: MARIS #26032730 Report a problem | ||
| 11/12/2025 | Listing removed | $390,000$119/sqft |
Source: MARIS #25070434 Report a problem | ||
| 11/3/2025 | Price change | $390,000-10.3%$119/sqft |
Source: MARIS #25070434 Report a problem | ||
| 10/18/2025 | Listed for sale | $435,000+89.2%$132/sqft |
Source: MARIS #25070434 Report a problem | ||
| 7/5/2016 | Listing removed | $229,900$70/sqft |
Source: RE/MAX Results #16032232 Report a problem | ||
| 5/17/2016 | Listed for sale | $229,900$70/sqft |
Source: RE/MAX Results #16032232 Report a problem | ||
| 1/9/2016 | Listing removed | $229,900$70/sqft |
Source: StoneCastle Realtors Report a problem | ||
| 10/9/2015 | Price change | $229,900-4.2%$70/sqft |
Source: StoneCastle Realtors #15057122 Report a problem | ||
| 7/1/2015 | Price change | $239,900-2%$73/sqft |
Source: Strait Realty #15026711 Report a problem | ||
| 5/11/2015 | Price change | $244,900-0.4%$74/sqft |
Source: Strait Realty #15026711 Report a problem | ||
| 3/28/2015 | Price change | $245,995-1.6%$75/sqft |
Source: Coldwell Banker Gundaker - Lake St. Louis / Wentzville #15005408 Report a problem | ||
| 1/31/2015 | Price change | $250,000-3.8%$76/sqft |
Source: Coldwell Banker Gundaker - Lake St. Louis / Wentzville #15005408 Report a problem | ||
| 12/5/2014 | Listed for sale | $259,900$79/sqft |
Source: RE/MAX STARS #14065400 Report a problem | ||
| 10/3/2005 | Sold | -- |
Source: Public Record Report a problem | ||
Public tax history
| Year | Property taxes | Tax assessment |
|---|---|---|
| 2025 | $4,445 +6.2% | $72,092 +9.1% |
| 2024 | $4,187 | $66,052 |
| 2023 | $4,187 +14.3% | $66,052 +22.5% |
| 2022 | $3,663 | $53,921 |
| 2021 | -- | $53,921 +8.5% |
| 2020 | -- | $49,718 |
| 2019 | $3,005 | $49,718 +14.2% |
| 2018 | $3,005 +0% | $43,521 |
| 2017 | $3,004 +12.1% | $43,521 +16.9% |
| 2016 | $2,681 +1.3% | $37,214 |
| 2015 | $2,645 +29.1% | $37,214 +20.3% |
| 2014 | $2,049 | $30,935 |
| 2013 | -- | $30,935 -5% |
| 2012 | -- | $32,560 -12.9% |
| 2011 | -- | $37,390 |
| 2010 | -- | $37,390 |
| 2009 | -- | $37,390 -5.6% |
| 2008 | -- | $39,610 -81.3% |
| 2007 | -- | $211,960 +429.9% |
| 2006 | -- | $40,000 |
| 2005 | -- | $40,000 |
Find assessor info on the county website
Monthly payment
Est. payment
Payment breakdown
Explore the cost of this home by adjusting the details. Changes won't be saved.Climate risks
Neighborhood: 63367
Nearby schools
GreatSchools rating
- 6/10Prairie View Elementary SchoolGrades: K-5Distance: 2.8 mi
- 10/10Frontier Middle SchoolGrades: 6-8Distance: 1.5 mi
- 9/10Liberty High SchoolGrades: 9-12Distance: 1.2 mi
Schools provided by the listing agent
- Elementary: Prairie View Elem.
- Middle: Frontier Middle
- High: Liberty
Source: MARIS. This data may not be complete. We recommend contacting the local school district to confirm school assignments for this home.
- $472,6004 bd3 ba2.8k sqft8087 Glen Arbor Dr, Lake Saint Louis, MO 63367Off Market
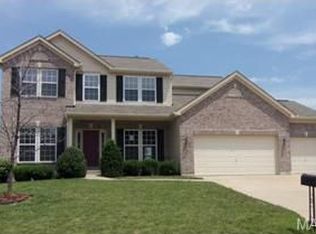
- $479,6004 bd3 ba2.1k sqft8083 Glen Arbor Dr, Lake Saint Louis, MO 63367Off Market

- $432,1004 bd3 ba2.7k sqft705 Brook Manor Ct, Lake Saint Louis, MO 63367Off Market
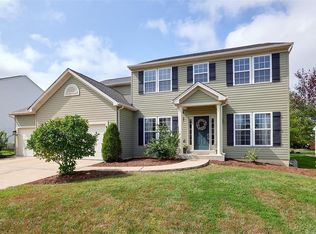
- $422,3003 bd3 ba1.9k sqft707 Brook Manor Ct, Lake Saint Louis, MO 63367Off Market
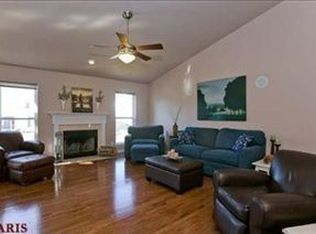
- $419,3004 bd3 ba2k sqft703 Brook Manor Ct, Lake Saint Louis, MO 63367Off Market
- $422,7003 bd2 ba1.9k sqft8081 Glen Arbor Dr, Lake Saint Louis, MO 63367Off Market
- $505,3004 bd3 ba3.1k sqft8089 Glen Arbor Dr, Lake Saint Louis, MO 63367Off Market
- $474,9003 bd2 ba2.2k sqft8082 Glen Arbor Dr, Lake Saint Louis, MO 63367Off Market
A local agent can set up tours, give advice and negotiate with sellers.
Similar homes
- $420,5003 bd4 ba2.7k sqft11 Towergate Ct, Lake Saint Louis, MO 63367For Sale
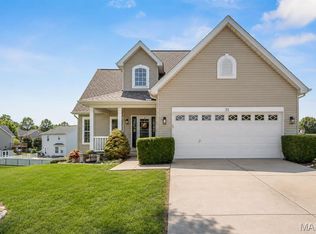
 MLS ID #26042129, Julie Sacco-Smith, Keller Williams Realty West. MARIS
 - $430,0004 bd3 ba2.3k sqft110 Antoinette Ter, Lake Saint Louis, MO 63367For Sale
 MLS ID #26037484, Diane M Kettering, Alexander Realty Inc. MARIS
 - $445,0004 bd3 ba2.3k sqft1016 Lafayette Pl, Lake Saint Louis, MO 63367For Sale
 MLS ID #26047379, Holli E Hummelsheim, Coldwell Banker Realty - Gundaker. MARIS
 - $375,0003 bd3 ba2.6k sqft2417 S Lakeridge Ct Unit 14, Lake Saint Louis, MO 63367For Sale
 MLS ID #26053866, Stephanie L Parson, Keller Williams Realty West. MARIS
 - $399,9003 bd3 ba2.9k sqft619 Green Tree Meadows Dr, Lake Saint Louis, MO 63367For SaleMLS ID #26028322, Ryan Kerlick, Berkshire Hathaway HomeServices Select Properties. MARIS
- $590,0005 bd4 ba3.5k sqft255 Mason Glen Dr, Lake Saint Louis, MO 63367For SaleMLS ID #26022012, Lauren E Johnson, Lux Properties. MARIS
- $450,0004 bd4 ba2.9k sqft968 Ridgepointe Place Cir, Lake Saint Louis, MO 63367For SaleMLS ID #26039273, Carrie M Neill, Berkshire Hathaway HomeServices Select Properties. MARIS
- $440,0003 bd2 ba2.5k sqft3 Harbor Point Ct, Lake Saint Louis, MO 63367For SaleMLS ID #26044440, Robin A Crain, Keller Williams Realty West. MARIS
- $395,0003 bd3 ba2.5k sqft21 Dijon Ct, Lake Saint Louis, MO 63367For SaleMLS ID #26048944, Eric B Merchant, Trophy Properties & Auction. MARIS
- $342,0003 bd3 ba1.9k sqft429 Briarchase Pl, Lake Saint Louis, MO 63367For SaleMLS ID #26049505, Michelle Syberg, Mid America Property Partners. MARIS
- $415,0004 bd3 ba2.7k sqft130 Wild Pigeon Ct, O'Fallon, MO 63368For SaleMLS ID #26048790, Emily Brophy, MO Realty. MARIS
- $459,0004 bd3 ba2.5k sqft1314 Brighton Crest Dr, O'Fallon, MO 63366For SaleMLS ID #26053735, Coreen J Marnett, Alexander Realty Inc. MARIS
- $439,9005 bd3 ba3.8k sqft1290 Summer Lynne Dr, O'Fallon, MO 63366For SaleMLS ID #26034852, Jessica C Vargas, Nettwork Global. MARIS
- $395,0004 bd3 ba2.4k sqft341 Falcon Hill Dr, O'Fallon, MO 63368For SaleMLS ID #26046696, Corey A Livers, SCHNEIDER Real Estate. MARIS
- $449,9004 bd3 ba2.5k sqft7290 Picasso Dr, Dardenne Prairie, MO 63368For SaleMLS ID #26042868, Christian D Tipler, Berkshire Hathaway HomeServices Select Properties. MARIS
- $449,0004 bd3 ba3.3k sqft1442 Norwood Hills Dr, O'Fallon, MO 63366For SaleMLS ID #26041470, Alicen Holloway, Dielmann Sotheby's International Realty. MARIS
- $399,0004 bd3 ba2.5k sqft10 Amber Wave Ct, O'Fallon, MO 63366For SaleMLS ID #26042418, Kelli D Gorla, DRG - Delhougne Realty Group. MARIS
- $450,0004 bd3 ba2.6k sqft1117 Spring Orchard Dr, O'Fallon, MO 63368For SaleMLS ID #26051259, Susan Hurley, Compass Realty Group. MARIS
- $450,0004 bd3 ba2.1k sqft7296 Picasso Dr, Dardenne Prairie, MO 63368For SaleMLS ID #26038659, Jodi M Hudson, Nettwork Global. MARIS
- $435,0004 bd3 ba2.6k sqft305 Highgrove Place Dr, O'Fallon, MO 63366For SaleMLS ID #26051765, Kelli D Gorla, DRG - Delhougne Realty Group. MARIS
