Lake Rights! All the joys of lake life without the drive time! This updated 3-bedroom, 2.5 bath ranch home in the Lake St Louis Association has all of the amenities of a lake resort with the convenience of home. Enjoy the updated kitchen with granite countertops, perfect for making and enjoying meals with friends and family. Well updated, this home is ready for you to focus on the fun parts of making it your own. Enjoy early morning coffees in the private backyard. With its pergola style swing set, keep it as the perfect play place or complete it to make wonderful entertaining spot. The partially finished basement is perfect for setting up an office, hobby area, or sleeping room – with space to spare for a rec room and storage. This is the perfect, move-in ready opportunity – Schedule your tour today! Professional photos coming soon.
Coming soon
Listed by: Trophy Properties & Auction • Eric B Merchant
$400,000
21 Dijon Ct, Lake Saint Louis, MO 63367
3beds
2,500sqft
:
Get pre-qualified$2,636/mo
Single Family Residence
Built in 1986
9,012 Square Feet Lot
$-- Zestimate®
$160/sqft
$50/mo HOA
What's special
- 1 day |
- 251 |
- 24 |
Zillow last checked:
Listing updated:
Listed by:
Eric B Merchant 314-541-1218,
Trophy Properties & Auction,
Grant A Cordell 636-297-0357,
Trophy Properties & Auction
Source: MARIS,MLS#: 26048944 Originating MLS: St. Charles County Association of REALTORS
Originating MLS: St. Charles County Association of REALTORSFacts & features
Interior
Bedrooms & bathrooms
- Bedrooms: 3
- Bathrooms: 3
- Full bathrooms: 2
- 1/2 bathrooms: 1
- Main level bathrooms: 3
- Main level bedrooms: 3
Heating
- Forced Air
Cooling
- Central Air
Appliances
- Laundry: In Basement
Features
- Beamed Ceilings, High Speed Internet, Shower, Storage
- Flooring: Carpet, Ceramic Tile
- Basement: Concrete,Partially Finished,Full,Sleeping Area,Storage Space,Walk-Up Access
- Number of fireplaces: 1
Interior area
- Total structure area: 2,500
- Total interior livable area: 2,500 sqft
- Finished area above ground: 1,500
- Finished area below ground: 1,000
Property
Parking
- Total spaces: 2
- Parking features: Attached, Driveway, Garage Faces Side
- Attached garage spaces: 2
- Has uncovered spaces: Yes
Features
- Levels: One
- Patio & porch: Front Porch
- Waterfront features: Beach Access, Lake Privileges
Lot
- Size: 9,012 Square Feet
- Features: Back Yard
Details
- Parcel number: 400564539000036.0000000
- Special conditions: Standard
Construction
Type & style
- Home type: SingleFamily
- Architectural style: Ranch
- Property subtype: Single Family Residence
- Attached to another structure: Yes
Materials
- Stone Veneer, Wood Siding
- Foundation: Concrete Perimeter, Permanent
Condition
- Year built: 1986
Utilities & green energy
- Electric: Single Phase
- Sewer: Public Sewer
- Water: Public
- Utilities for property: Cable Available, Electricity Connected, Sewer Connected, Water Connected
Community & HOA
Community
- Subdivision: Lsl Place
HOA
- Has HOA: Yes
- Amenities included: Association Management, Basketball Court, Beach Access, Beach Rights, Boating, Clubhouse, Common Ground, Fitness Center, Game Court Exterior, Golf Course, Lake, Marina, Meeting Room, Park, Party Room, Picnic Area, Playground, Pool, Powered Boats Allowed, Racquetball, Recreation Facilities
- Services included: Clubhouse, Common Area Maintenance, Management, Recreational Facilities
- HOA fee: $600 annually
- HOA name: LSL Community Association
Location
- Region: Lake Saint Louis
Financial & listing details
- Price per square foot: $160/sqft
- Tax assessed value: $303,837
- Annual tax amount: $4,055
- Date on market: 7/30/2026
- Listing terms: Cash,Conventional,VA Loan
- Ownership: Private
- Electric utility on property: Yes
- Road surface type: Paved
Estimated market value
Not available
Estimated sales range
Not available
Not available
Price history
| Date | Event | Price |
|---|---|---|
| 2/12/2015 | Sold | -- |
Source:  MARIS #15002380 Report a problem MARIS #15002380 Report a problem | ||
| 1/15/2015 | Listed for sale | $175,000$70/sqft |
Source: Berkshire Hathaway HomeServices Select Properties #15002380 Report a problem | ||
Public tax history
| Year | Property taxes | Tax assessment |
|---|---|---|
| 2025 | $4,055 +6% | $57,728 +4% |
| 2024 | $3,826 +0% | $55,534 |
| 2023 | $3,825 +29.2% | $55,534 +29.3% |
| 2022 | $2,961 | $42,945 |
| 2021 | -- | $42,945 +8% |
| 2020 | -- | $39,763 |
| 2019 | $2,811 | $39,763 +14.5% |
| 2018 | $2,811 +0.5% | $34,738 |
| 2017 | $2,796 +4.8% | $34,738 +6.8% |
| 2016 | $2,669 +19.6% | $32,515 |
| 2015 | $2,232 +25.5% | $32,515 +22.2% |
| 2014 | $1,778 | $26,613 |
| 2013 | -- | $26,613 -5.4% |
| 2012 | -- | $28,120 -3.6% |
| 2011 | -- | $29,180 |
| 2010 | -- | $29,180 |
| 2009 | -- | $29,180 -5.2% |
| 2008 | -- | $30,770 -79.7% |
| 2007 | -- | $151,710 |
| 2006 | -- | $151,710 |
| 2005 | -- | $151,710 +9.9% |
| 2004 | -- | $138,010 |
| 2003 | -- | $138,010 |
| 2002 | -- | -- |
| 2001 | -- | -- |
Find assessor info on the county website
Monthly payment
Est. payment
Payment breakdown
Explore the cost of this home by adjusting the details. Changes won't be saved.Climate risks
Neighborhood: 63367
Nearby schools
GreatSchools rating
- 9/10Lakeview Elementary SchoolGrades: K-5Distance: 1.1 mi
- 6/10Wentzville Middle SchoolGrades: 6-8Distance: 3.7 mi
- 8/10Emil E. Holt Sr. High SchoolGrades: 9-12Distance: 3.6 mi
Schools provided by the listing agent
- Elementary: Lakeview Elem.
- Middle: Wentzville Middle
- High: Holt Sr. High
Source: MARIS. This data may not be complete. We recommend contacting the local school district to confirm school assignments for this home.
- $322,4004 bd3 ba1.2k sqft23 Dijon Ct, Lake Saint Louis, MO 63367Off Market

- $343,4004 bd3 ba1.5k sqft177 Rue Grand Dr, Lake Saint Louis, MO 63367Off Market
- $412,0003 bd3 ba1.6k sqft175 Rue Grand Dr, Lake Saint Louis, MO 63367Off Market
- $381,9003 bd2 ba2.1k sqft25 Dijon Ct, Lake Saint Louis, MO 63367Off Market
- $378,3003 bd3 ba2k sqft24 Picardy Dr, Lake Saint Louis, MO 63367Off Market
- $--4 bd2 ba1.9k sqft29 Picardy Dr, Lake Saint Louis, MO 63367Sold
- $335,2003 bd2 ba1.7k sqft179 Rue Grand Dr, Lake Saint Louis, MO 63367Off Market
- $371,3004 bd2 ba2.1k sqft27 Dijon Ct, Lake Saint Louis, MO 63367Off Market
A local agent can set up tours, give advice and negotiate with sellers.
Similar homes
- $400,0004 bd3 ba2.3k sqft59 Sable Ct, Lake Saint Louis, MO 63367For Sale

 MLS ID #26047646, Ben Lytle, Opendoor Brokerage LLC. MARIS
 - $399,9003 bd3 ba2.3k sqft415 Spirit Dr, Lake Saint Louis, MO 63367For Sale
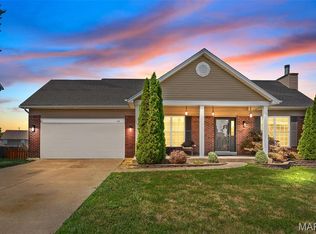 MLS ID #26048881, Steve J Seebeck, Keller Williams Realty St. Louis. MARIS
 - $299,9994 bd3 ba2.6k sqft11 Cadillac Ct, Lake Saint Louis, MO 63367For Sale
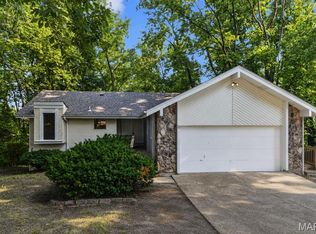 MLS ID #26047187, Taylor J Moe, Worth Clark Realty. MARIS
 - $438,0004 bd3 ba2.3k sqft110 Antoinette Ter, Lake Saint Louis, MO 63367For Sale
 MLS ID #26037484, Diane M Kettering, Alexander Realty Inc. MARIS
 - $509,9004 bd3 ba2.7k sqft12 Scarlet Oak Ct, Lake Saint Louis, MO 63367For SaleMLS ID #26049191, Dustin C Hoog, EXP Realty, LLC. MARIS
- $450,0003 bd2 ba2.5k sqft3 Harbor Point Ct, Lake Saint Louis, MO 63367For SaleMLS ID #26044440, Robin A Crain, Keller Williams Realty West. MARIS
- $375,0003 bd3 ba1.7k sqft46 Red Brook Ct, O'Fallon, MO 63366For SaleMLS ID #26048384, Andrea Conroy, Savio Realty, LLC. MARIS
- $419,9003 bd3 ba2.9k sqft619 Green Tree Meadows Dr, Lake Saint Louis, MO 63367For SaleMLS ID #26028322, Ryan Kerlick, Berkshire Hathaway HomeServices Select Properties. MARIS
- $359,0003 bd4 ba2.4k sqft84 Shire Dr, Lake Saint Louis, MO 63367For SaleMLS ID #26038022, Jeff J Gray, Coldwell Banker Realty - Gundaker. MARIS
- $425,0003 bd2 ba1.5k sqft156 Hidden Bluffs Dr, Lake Saint Louis, MO 63367For SaleMLS ID #26038842, Laura A Kemp, Coldwell Banker Realty - Gundaker. MARIS
- $425,0005 bd3 ba3.2k sqft8085 Glen Arbor Dr, Lake Saint Louis, MO 63367For SaleMLS ID #26042645, Maggie K Hase, Main St. Real Estate. MARIS
- $400,0003 bd2 ba1.8k sqft112 Creek Haven Ct, Lake Saint Louis, MO 63367New ConstructionMLS ID #26036982, Julie A Metzner, DRG - Delhougne Realty Group. MARIS
- $279,0002 bd2 ba1.5k sqft1610 Lake Knoll Dr #1N, Lake Saint Louis, MO 63367For SaleMLS ID #26046758, Tracy L Theede, Worth Clark Realty. MARIS
- $457,0493 bd2 ba1.5k sqftHickory, Lake Saint Louis, MO 63367New ConstructionMARIS
- $417,9004 bd3 ba2.7k sqft2 Sequoia At Hawk Ridge Est, Lake Saint Louis, MO 63367New ConstructionMLS ID #25062373, Pamela Chyba, ListWithFreedom.com Inc. MARIS
- $359,9002 bd2 ba1.2k sqft2071 Hawks Landing Dr #C, Lake Saint Louis, MO 63367For SaleMLS ID #26026964, Nicole Berthold, Worth Clark Realty. MARIS
- $450,0004 bd4 ba2.9k sqft968 Ridgepointe Place Cir, Lake Saint Louis, MO 63367For SaleMLS ID #26039273, Carrie M Neill, Berkshire Hathaway HomeServices Select Properties. MARIS
- $525,0003 bd3 ba2.3k sqft506 Columbia Downs Dr, Lake Saint Louis, MO 63367For SaleMLS ID #26041281, Lucia M Roberts, ReeceNichols Real Estate. MARIS
- $490,0003 bd2 ba1.8k sqft323 Mason Glen Dr, Lake Saint Louis, MO 63367For SaleMLS ID #26043960, Cheryl L Darnell, Berkshire Hathaway HomeServices Select Properties. MARIS
- $433,9004 bd3 ba2.9k sqft2 Nottingham At Hawk Rdg, Lake Saint Louis, MO 63367New ConstructionMLS ID #25062376, Pamela Chyba, ListWithFreedom.com Inc. MARIS
