Don't miss this fully rehabbed beauty on a quiet cul-de-sac in Lake St. Louis! Offering over 2,700 sq ft of living space, this 4-bedroom, 3-bath home has been tastefully updated from top to bottom. Enjoy a brand-new deck, ideal for entertaining or relaxing outdoors, plus an impressive finished basement offering extra living and recreation space. Backing onto common ground and a trail right down to the lake. This home offers added privacy and a peaceful setting rarely found. Quality updates throughout mean this one is truly move-in ready. Schedule your showing today — homes like this don't last long! This house comes with lake rights and Full Lake St. Louis Community Association Rights.
Active under contract
Listed by: EXP Realty, LLC • Dustin C Hoog • 314-709-8990
$509,900
12 Scarlet Oak Ct, Lake Saint Louis, MO 63367
4beds
2,706sqft
:
Get pre-qualified$3,909/mo
Single Family Residence
Built in 1986
0.43 Acres Lot
$-- Zestimate®
$188/sqft
$650/mo HOA
What's special
Quiet cul-de-sacBrand-new deckFully rehabbed beautyImpressive finished basement
- 13 days |
- 1,191 |
- 79 |
Zillow last checked:
Listing updated:
Listed by:
Dustin C Hoog 314-709-8990,
EXP Realty, LLC
Source: MARIS,MLS#: 26049191 Originating MLS: St. Charles County Association of REALTORS
Originating MLS: St. Charles County Association of REALTORSFacts & features
Interior
Bedrooms & bathrooms
- Bedrooms: 4
- Bathrooms: 3
- Full bathrooms: 3
- Main level bathrooms: 2
- Main level bedrooms: 3
Heating
- Forced Air
Cooling
- Central Air
Features
- Has basement: Yes
- Number of fireplaces: 1
- Fireplace features: Gas
Interior area
- Total structure area: 2,706
- Total interior livable area: 2,706 sqft
- Finished area above ground: 1,625
- Finished area below ground: 1,076
Property
Parking
- Total spaces: 2
- Parking features: Garage
- Garage spaces: 2
Features
- Levels: One
Lot
- Size: 0.43 Acres
- Features: Adjoins Common Ground, Back Yard, Cul-De-Sac
Details
- Parcel number: 400225927000045.0000000
- Special conditions: Standard
Construction
Type & style
- Home type: SingleFamily
- Architectural style: Ranch
- Property subtype: Single Family Residence
Materials
- Brick Veneer, Vinyl Siding
Condition
- Year built: 1986
Utilities & green energy
- Electric: Ameren
- Sewer: Public Sewer
- Water: Public
- Utilities for property: Cable Available
Community & HOA
Community
- Subdivision: Bay Oaks #2
HOA
- Has HOA: Yes
- Amenities included: Lake, Pool
- HOA fee: $650 monthly
- HOA name: Lake St. Louis Community Association
Location
- Region: Lake Saint Louis
Financial & listing details
- Price per square foot: $188/sqft
- Tax assessed value: $400,670
- Annual tax amount: $5,339
- Date on market: 7/31/2026
- Cumulative days on market: 14 days
- Listing terms: Cash,Conventional
Estimated market value
Not available
Estimated sales range
Not available
Not available
Price history
| Date | Event | Price |
|---|---|---|
| 8/1/2026 | Contingent | $509,900$188/sqft |
Source:  MARIS #26049191 Report a problem MARIS #26049191 Report a problem | ||
| 7/31/2026 | Listed for sale | $509,900+50%$188/sqft |
Source: MARIS #26049191 Report a problem | ||
| 4/15/2026 | Sold | -- |
Source: MARIS #26015839 Report a problem | ||
| 3/24/2026 | Pending sale | $340,000$126/sqft |
Source: MARIS #26015839 Report a problem | ||
| 3/19/2026 | Listed for sale | $340,000-19%$126/sqft |
Source: MARIS #26015839 Report a problem | ||
| 1/21/2026 | Sold | -- |
Source: Public Record Report a problem | ||
| 4/6/2022 | Listing removed | -- |
Source: Owner Report a problem | ||
| 3/27/2022 | Pending sale | $420,000$155/sqft |
Source: Owner Report a problem | ||
| 3/12/2022 | Listed for sale | $420,000$155/sqft |
Source: Owner Report a problem | ||
| 1/16/2003 | Sold | -- |
Source: Public Record Report a problem | ||
Public tax history
| Year | Property taxes | Tax assessment |
|---|---|---|
| 2025 | $5,717 +20.7% | $76,127 +10.5% |
| 2024 | $4,738 -4.8% | $68,867 |
| 2023 | $4,975 +32% | $68,867 +26% |
| 2022 | $3,769 | $54,670 |
| 2021 | -- | $54,670 +0.4% |
| 2020 | -- | $54,472 |
| 2019 | $3,970 | $54,472 +10.6% |
| 2018 | $3,970 +0.5% | $49,242 |
| 2017 | $3,950 +5.5% | $49,242 +7.6% |
| 2016 | $3,743 +19.2% | $45,760 |
| 2015 | $3,141 +8.5% | $45,760 +5.6% |
| 2014 | $2,897 | $43,347 |
| 2013 | -- | $43,347 -1.1% |
| 2012 | -- | $43,830 -3.5% |
| 2011 | -- | $45,410 |
| 2010 | -- | $45,410 |
| 2009 | -- | $45,410 -4.2% |
| 2008 | -- | $47,420 -81.2% |
| 2007 | -- | $252,820 |
| 2006 | -- | $252,820 |
| 2005 | -- | $252,820 +6% |
| 2004 | -- | $238,540 |
| 2003 | -- | $238,540 |
| 2002 | -- | -- |
| 2001 | -- | -- |
Find assessor info on the county website
Monthly payment
Est. payment
Payment breakdown
Explore the cost of this home by adjusting the details. Changes won't be saved.Climate risks
Neighborhood: 63367
Nearby schools
GreatSchools rating
- 8/10Green Tree Elementary SchoolGrades: K-5Distance: 0.7 mi
- 7/10Wentzville South Middle SchoolGrades: 6-8Distance: 4.1 mi
- 9/10Timberland High SchoolGrades: 9-12Distance: 4 mi
Schools provided by the listing agent
- Elementary: Green Tree Elem.
- Middle: Wentzville Middle
- High: Timberland High
Source: MARIS. This data may not be complete. We recommend contacting the local school district to confirm school assignments for this home.
- $466,2004 bd4 ba2.3k sqft10 Scarlet Oak Ct, Lake Saint Louis, MO 63367Off Market
- $511,7003 bd3 ba1.8k sqft15 Scarlet Oak Ct, Lake Saint Louis, MO 63367Off Market
- $451,5003 bd2 ba2.3k sqft8 Scarlet Oak Ct, Lake Saint Louis, MO 63367Off Market
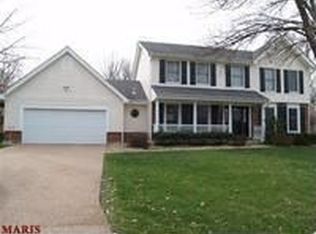
- $486,8003 bd3 ba2.1k sqft11 Scarlet Oak Ct, Lake Saint Louis, MO 63367Off Market
- $478,8003 bd3 ba2.2k sqft19 Silver Leaf Ct, Lake Saint Louis, MO 63367Off Market
- $520,9003 bd3 ba2.4k sqft17 Silver Leaf Ct, Lake Saint Louis, MO 63367Off Market
- $546,4005 bd4 ba2.4k sqft9 Scarlet Oak Ct, Lake Saint Louis, MO 63367Off Market
- $--3 bd4 ba2.4k sqft6 Scarlet Oak Ct, Lake Saint Louis, MO 63367Sold
A local agent can set up tours, give advice and negotiate with sellers.
Similar homes
- $445,0004 bd3 ba2.3k sqft1016 Lafayette Pl, Lake Saint Louis, MO 63367For Sale

 MLS ID #26047379, Holli E Hummelsheim, Coldwell Banker Realty - Gundaker. MARIS
 - $425,0004 bd3 ba2.7k sqft22 Normandy Dr, Lake Saint Louis, MO 63367For Sale
 MLS ID #26042865, Denice M Freyling, Coldwell Banker Premier Group. MARIS
 - $525,0004 bd3 ba3.9k sqft7706 Ardmore Dr, Dardenne Prairie, MO 63368For Sale
 MLS ID #26040121, Kelli D Gorla, DRG - Delhougne Realty Group. MARIS
 - $595,0003 bd2 ba2.1k sqft108 Maelin Dr, Lake Saint Louis, MO 63367For Sale
 MLS ID #26050789, AJ A Graham, ReeceNichols Real Estate. MARIS
 - $474,9004 bd4 ba2.7k sqft921 Molloy Dr, O'Fallon, MO 63366For SaleMLS ID #26047281, Trudy M Pagano, Nettwork Global. MARIS
- $489,9004 bd4 ba3.6k sqft351 Briar Creek Ct, Saint Charles, MO 63304For SaleMLS ID #26050123, Susan M Brewer, Susan Brewer Service First RE. MARIS
- $449,9004 bd3 ba2.5k sqft7290 Picasso Dr, Dardenne Prairie, MO 63368For SaleMLS ID #26042868, Christian D Tipler, Berkshire Hathaway HomeServices Select Properties. MARIS
- $485,0003 bd2 ba1.9k sqft492 Pleasant Breeze Dr, Wentzville, MO 63385For SaleMLS ID #26049633, Tom R Drake, Coldwell Banker Realty - Gundaker. MARIS
- $425,0003 bd4 ba3.3k sqft9 Lockhaven Ct #9, Lake Saint Louis, MO 63367For SaleMLS ID #26049131, Nicole Berthold, Worth Clark Realty. MARIS
- $450,0004 bd3 ba2.1k sqft7296 Picasso Dr, Dardenne Prairie, MO 63368For SaleMLS ID #26038659, Jodi M Hudson, Nettwork Global. MARIS
- $355,0003 bd3 ba2.2k sqft706 Norwood Ter, Lake Saint Louis, MO 63367For SaleMLS ID #26032301, Susan C Eilers, Berkshire Hathaway HomeServices Select Properties. MARIS
- $449,0004 bd3 ba2.3k sqft1435 Soaring Eagle Dr, O'Fallon, MO 63366For SaleMLS ID #26029993, Sally Goldkamp, Janet McAfee Inc.. MARIS
- $489,9004 bd4 ba3.7k sqft2947 Bromley Dr, O'Fallon, MO 63368For SaleMLS ID #26049365, Kory A McCullough, RE/MAX Platinum. MARIS
- $530,0004 bd3 ba2.2k sqft110 Little Tree Ct, Wentzville, MO 63385For SaleMLS ID #26030094, Stephanie E Fobian, Nettwork Global. MARIS
- $498,0005 bd4 ba2.9k sqft434 Scenic Dr, Saint Peters, MO 63376For SaleMLS ID #26043703, Nate K Johnson, RedKey Realty Leaders. MARIS
- $400,0004 bd3 ba2.4k sqft341 Falcon Hill Dr, O'Fallon, MO 63368For SaleMLS ID #26046696, Corey A Livers, SCHNEIDER Real Estate. MARIS
- $475,0003 bd4 ba3.3k sqft112 Wake Forest Pl, O'Fallon, MO 63368For SaleMLS ID #26006081, Nathan R Doerr, Alexander Realty Inc. MARIS
- $485,0004 bd3 ba3.2k sqft1128 Patsy Ln, O'Fallon, MO 63366For SaleMLS ID #26026571, David L Haley, Berkshire Hathaway HomeServices Select Properties. MARIS
- $415,0003 bd2 ba1.5k sqft156 Hidden Bluffs Dr, Lake Saint Louis, MO 63367For SaleMLS ID #26038842, Laura A Kemp, Coldwell Banker Realty - Gundaker. MARIS
- $450,0004 bd3 ba2.3k sqft217 Country Hollow Ct, Saint Charles, MO 63304For SaleMLS ID #26049842, Bethany DeMaggio, Real Broker LLC. MARIS
