Nestled on a quiet cul-de-sac and surrounded by mature trees, this beautifully maintained Lake St. Louis home offers the perfect blend of privacy, low-maintenance living, and over 2,200 square feet of finished living space. With association-provided lawn care, landscaping, and snow removal, you'll have more time to enjoy everything the Lake St. Louis lifestyle has to offer. Step inside to a welcoming two-story foyer that opens to a bright and spacious family room featuring oversized windows, a cozy gas fireplace, and French doors leading to a composite deck overlooking a peaceful wooded setting. The adjoining kitchen is designed for both everyday living and entertaining with granite countertops, light cabinetry, stainless steel appliances, a gas range, pantry, and ample workspace. The flexible floor plan offers three spacious bedrooms, each with generous closet space. A private upper-level primary suite features a walk-in closet and an ensuite bath with dual vanities. An additional bedroom enjoys its own adjoining full bath, making it ideal for guests, family members, or a home office. Convenient second-floor laundry includes the washer and dryer. The finished walkout lower level expands your living space with a large recreation room, full bath, storage area, and direct access to a private patio nestled among the trees—perfect for relaxing or entertaining. Recent major updates provide added peace of mind, including the roof, HVAC system, and water heater, all replaced within the last five years. Enjoy the ease of maintenance-free living along with access to Lake St. Louis amenities. Monthly association fee of $240 covers lawn care, landscaping, and snow removal. Annual Lake St. Louis community amenities fee applies which covers access to clubhouse, tennis, pickleball, golf, pool and lakes.
Active
Listed by: Berkshire Hathaway HomeServices Select Properties • Susan C Eilers • 314-607-9631
Price cut: $10K (7/8)
$355,000
706 Norwood Ter, Lake Saint Louis, MO 63367
3beds
2,256sqft
:
Get pre-qualified$2,534/mo
Single Family Residence
Built in 1999
4,604 Square Feet Lot
$350,000 Zestimate®
$157/sqft
$240/mo HOA
What's special
Cozy gas fireplaceQuiet cul-de-sacGranite countertopsStorage areaGenerous closet spaceStainless steel appliancesPrivate upper-level primary suite
- 76 days |
- 1,856 |
- 174 |
Zillow last checked:
Listing updated:
Listed by:
Susan C Eilers 314-607-9631,
Berkshire Hathaway HomeServices Select Properties,
Jordan Eilers 314-607-6278,
Berkshire Hathaway HomeServices Select Properties
Source: MARIS,MLS#: 26032301 Originating MLS: St. Charles County Association of REALTORS
Originating MLS: St. Charles County Association of REALTORSFacts & features
Interior
Bedrooms & bathrooms
- Bedrooms: 3
- Bathrooms: 3
- Full bathrooms: 3
Primary bedroom
- Description: Large walk in closet, attached full bath with dual sinks
- Features: Floor Covering: Carpeting
- Level: Upper
- Area: 210
- Dimensions: 15x14
Bedroom 2
- Description: Walk in closet, adjoining full bath
- Features: Floor Covering: Carpeting
- Level: Upper
- Area: 156
- Dimensions: 13x12
Bedroom 3
- Description: Walk In Closet
- Features: Floor Covering: Luxury Vinyl Plank
- Level: Upper
- Area: 168
- Dimensions: 14x12
Breakfast room
- Features: Floor Covering: Luxury Vinyl Plank
- Level: Main
- Area: 168
- Dimensions: 14x12
Family room
- Description: gas fireplace
- Features: Floor Covering: Luxury Vinyl Plank
- Level: Main
- Area: 240
- Dimensions: 16x15
Kitchen
- Description: Stainless Steel Appliances, Granite Counters, Pantry
- Features: Floor Covering: Luxury Vinyl Plank
- Level: Main
- Area: 132
- Dimensions: 12x11
Recreation room
- Description: Rec Room at walk out lower level plus full bath
- Features: Floor Covering: Carpeting
- Level: Lower
- Area: 442
- Dimensions: 26x17
Heating
- Forced Air, Natural Gas
Cooling
- Ceiling Fan(s), Central Air
Appliances
- Included: Stainless Steel Appliance(s), Dishwasher, Disposal, Built-In Gas Range, Gas Range, Refrigerator, Washer/Dryer, Washer/Dryer Stacked
- Laundry: 2nd Floor
Features
- Breakfast Bar, Breakfast Room, Ceiling Fan(s), Coffered Ceiling(s), Dining/Living Room Combo, Double Vanity, Entrance Foyer, Granite Counters, Kitchen/Dining Room Combo, Open Floorplan, Pantry, Shower, Soaking Tub, Solid Surface Countertop(s), Stone Counters, Storage, Tub, Two Story Entrance Foyer, Walk-In Closet(s)
- Flooring: Carpet, Luxury Vinyl
- Basement: Partially Finished,Full,Sump Pump,Walk-Out Access
- Number of fireplaces: 1
- Fireplace features: Gas Log, Great Room
Interior area
- Total structure area: 2,256
- Total interior livable area: 2,256 sqft
- Finished area above ground: 1,804
- Finished area below ground: 452
Video & virtual tour
Property
Parking
- Total spaces: 2
- Parking features: Attached
- Attached garage spaces: 2
Features
- Levels: Two
- Patio & porch: Composite, Deck, Patio, Rear Porch
- Fencing: None
- Has view: Yes
- View description: Trees/Woods
Lot
- Size: 4,604 Square Feet
- Dimensions: .105 acres
- Features: Back Yard, Cul-De-Sac, Level, Pie Shaped Lot, Private, Secluded, Some Trees, Wooded
Details
- Parcel number: 400224960000054.0000000
- Special conditions: Standard
Construction
Type & style
- Home type: SingleFamily
- Architectural style: Traditional
- Property subtype: Single Family Residence
Materials
- Brick, Brick Veneer, Vinyl Siding
- Roof: Architectural Shingle
Condition
- Updated/Remodeled
- New construction: No
- Year built: 1999
Utilities & green energy
- Electric: 220 Volts
- Sewer: Public Sewer
- Water: Public
- Utilities for property: Cable Available, Natural Gas Connected, Sewer Connected
Community & HOA
Community
- Features: Clubhouse, Lake, Park, Playground, Pool, Trail(s)
- Subdivision: Lsl Patio Cove #3
HOA
- Has HOA: Yes
- Amenities included: None
- Services included: Maintenance Grounds, Management, Snow Removal
- HOA fee: $240 monthly
- HOA name: Villages at Patio Cove Owners Association
Location
- Region: Lake Saint Louis
Financial & listing details
- Price per square foot: $157/sqft
- Tax assessed value: $357,476
- Annual tax amount: $4,766
- Date on market: 5/27/2026
- Cumulative days on market: 76 days
- Listing terms: Cash,Conventional,FHA,VA Loan
- Ownership: Private
Estimated market value
$350,000
$333,000 - $368,000
$2,570/mo
Price history
| Date | Event | Price |
|---|---|---|
| 7/8/2026 | Price change | $355,000-2.7%$157/sqft |
Source:  MARIS #26032301 Report a problem MARIS #26032301 Report a problem | ||
| 6/18/2026 | Price change | $365,000-3.9%$162/sqft |
Source: MARIS #26032301 Report a problem | ||
| 5/27/2026 | Listed for sale | $380,000+38.2%$168/sqft |
Source: MARIS #26032301 Report a problem | ||
| 2/10/2021 | Sold | -- |
Source: MARIS #20090329 Report a problem | ||
| 1/15/2021 | Pending sale | $275,000$122/sqft |
Source:  MARIS #20090329 Report a problem MARIS #20090329 Report a problem | ||
| 1/14/2021 | Listing removed | -- |
Source: MARIS Report a problem | ||
| 12/30/2020 | Pending sale | $275,000$122/sqft |
Source: Coldwell Banker Realty - Gunda #20090329 Report a problem | ||
| 12/24/2020 | Listed for sale | $275,000+38.2%$122/sqft |
Source: Coldwell Banker Realty - Gunda #20090329 Report a problem | ||
| 11/4/2020 | Sold | -- |
Source: MARIS #20075851 Report a problem | ||
| 10/20/2020 | Pending sale | $199,000$88/sqft |
Source: Coldwell Banker Realty - Gunda #20075851 Report a problem | ||
| 10/16/2020 | Listed for sale | $199,000$88/sqft |
Source: Coldwell Banker Realty - Gunda #20075851 Report a problem | ||
Public tax history
| Year | Property taxes | Tax assessment |
|---|---|---|
| 2025 | $4,766 +10.2% | $67,919 +8% |
| 2024 | $4,327 +0% | $62,860 |
| 2023 | $4,326 +27.3% | $62,860 +27.5% |
| 2022 | $3,399 | $49,305 |
| 2021 | -- | $49,305 +14.3% |
| 2020 | -- | $43,139 |
| 2019 | $3,015 | $43,139 +15.7% |
| 2018 | $3,015 -12.8% | $37,293 |
| 2017 | $3,456 +21.4% | $37,293 +7.3% |
| 2016 | $2,847 +19.3% | $34,747 |
| 2015 | $2,385 +9.9% | $34,747 +7% |
| 2014 | $2,170 | $32,480 |
| 2013 | -- | $32,480 -5% |
| 2012 | -- | $34,180 -4.6% |
| 2011 | -- | $35,810 |
| 2010 | -- | $35,810 -9.8% |
| 2009 | -- | $39,700 -3.4% |
| 2008 | -- | $41,080 -79.3% |
| 2007 | -- | $198,710 |
| 2006 | -- | $198,710 |
| 2005 | -- | $198,710 +6.2% |
| 2004 | -- | $187,190 |
| 2003 | -- | $187,190 |
| 2002 | -- | -- |
| 2001 | -- | -- |
Find assessor info on the county website
Monthly payment
Est. payment
Payment breakdown
Explore the cost of this home by adjusting the details. Changes won't be saved.Climate risks
Neighborhood: 63367
Nearby schools
GreatSchools rating
- 8/10Green Tree Elementary SchoolGrades: K-5Distance: 1.7 mi
- 7/10Wentzville South Middle SchoolGrades: 6-8Distance: 5.2 mi
- 9/10Timberland High SchoolGrades: 9-12Distance: 5.2 mi
Schools provided by the listing agent
- Elementary: Green Tree Elem.
- Middle: Wentzville South Middle
- High: Timberland High
Source: MARIS. This data may not be complete. We recommend contacting the local school district to confirm school assignments for this home.
- $388,4003 bd3 ba1.2k sqft704 Norwood Ter, Lake Saint Louis, MO 63367Off Market

- $345,3002 bd2 ba1.5k sqft707 Norwood Ter, Lake Saint Louis, MO 63367Off Market
- $394,6003 bd3 ba1.5k sqft702 Norwood Ter, Lake Saint Louis, MO 63367Off Market
- $33,5771,360 sqft731 Greenwood Ter, Lake Saint Louis, MO 63367Off Market

- $331,2003 bd2 ba1.9k sqft727 Greenwood Ter, Lake Saint Louis, MO 63367Off Market
- $313,2003 bd2 ba1.1k sqft31 S Kern Dr, O'Fallon, MO 63366Off Market
- $336,1002 bd2 ba1.4k sqft705 Norwood Ter, Lake Saint Louis, MO 63367Off Market
- $356,3002 bd2 ba1.4k sqft700 Norwood Ter, Lake Saint Louis, MO 63367Off Market
A local agent can set up tours, give advice and negotiate with sellers.
Similar homes
- $351,5003 bd3 ba1.9k sqft429 Briarchase Pl, Lake Saint Louis, MO 63367For Sale
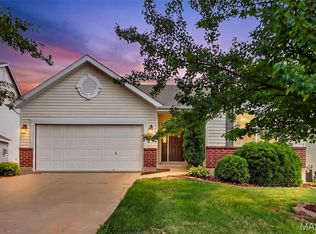
 MLS ID #26049505, Michelle Syberg, Mid America Property Partners. MARIS
 - $392,4004 bd4 ba2.6k sqft1455 Chambers Dr, O'Fallon, MO 63366For Sale
 MLS ID #26041972, Michelle Syberg, Mid America Property Partners. MARIS
 - $399,9003 bd3 ba2.3k sqft415 Spirit Dr, Lake Saint Louis, MO 63367For Sale
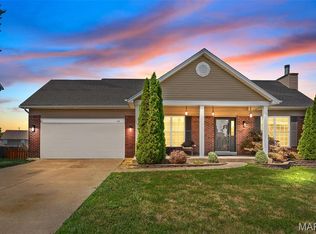 MLS ID #26048881, Steve J Seebeck, Keller Williams Realty St. Louis. MARIS
 - $349,9004 bd3 ba1.8k sqft729 Rabbit Run Dr, Wentzville, MO 63385For Sale
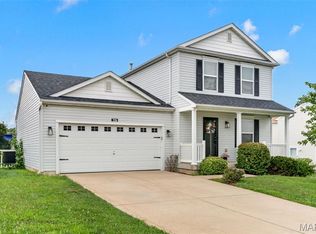 MLS ID #26048969, Giuseppe P Accardi, MORE, REALTORS. MARIS
 - $375,0003 bd2 ba1.8k sqft112 Creek Haven Ct, Lake Saint Louis, MO 63367New ConstructionMLS ID #26036982, Julie A Metzner, DRG - Delhougne Realty Group. MARIS
- $374,9004 bd3 ba2k sqft1252 Caribou Run, O'Fallon, MO 63366For SaleMLS ID #26047792, Tony Brown, Realty Executives Premiere. MARIS
- $400,0003 bd3 ba2.3k sqft1032 Golden Orchard Dr, O Fallon, MO 63368For SaleMLS ID #26050921, Sharon Colona, St. Louis Realty. MARIS
- $400,0004 bd3 ba2.4k sqft341 Falcon Hill Dr, O'Fallon, MO 63368For SaleMLS ID #26046696, Corey A Livers, SCHNEIDER Real Estate. MARIS
- $380,0003 bd2 ba1.5k sqft811 Crestwood Ct, O'Fallon, MO 63366For SaleMLS ID #26048309, Tim W Koppel, Berkshire Hathaway HomeServices Select Properties. MARIS
- $438,0004 bd3 ba2.3k sqft110 Antoinette Ter, Lake Saint Louis, MO 63367For SaleMLS ID #26037484, Diane M Kettering, Alexander Realty Inc. MARIS
- $325,9004 bd3 ba1.6k sqft223 Destiny Ct, Wentzville, MO 63385For SaleMLS ID #26049640, Larry F Wilson, Wilson Real Estate Partners, LLC. MARIS
- $395,0003 bd3 ba2.9k sqft1465 Washingtons Crossing Dr, O'Fallon, MO 63366For SaleMLS ID #26030390, Megan L Baker, DRG - Delhougne Realty Group. MARIS
- $440,0005 bd3 ba2.4k sqft115 Mackintosh Ln, Dardenne Prairie, MO 63368For SaleMLS ID #26050749, Amanda Austin, Fox & Riley Real Estate. MARIS
- $349,9003 bd2 ba1.2k sqft11 Laurelwood Dr, Saint Peters, MO 63376For SaleMLS ID #26048158, Kearstin N Reasor, EXP Realty, LLC. MARIS
- $340,0003 bd2 ba1.4k sqft4 Royallbend Ct, O'Fallon, MO 63368For SaleMLS ID #26026357, Jennifer L Walton, ReeceNichols Real Estate. MARIS
- $399,0004 bd3 ba2.5k sqft10 Amber Wave Ct, O'Fallon, MO 63366For SaleMLS ID #26042418, Kelli D Gorla, DRG - Delhougne Realty Group. MARIS
- $370,0003 bd2 ba1.8k sqft171 Hunters Pointe Dr, Saint Charles, MO 63304For SaleMLS ID #26047070, Chad P Wilson, Keller Williams Realty West. MARIS
- $398,0004 bd4 ba2.2k sqft53 Lions Head Ct, O'Fallon, MO 63368For SaleMLS ID #26006944, Kathy L Bradley, Keller Williams Realty West. MARIS
- $425,0005 bd3 ba3.2k sqft8085 Glen Arbor Dr, Lake Saint Louis, MO 63367For SaleMLS ID #26042645, Maggie K Hase, Main St. Real Estate. MARIS
- $375,0003 bd3 ba2.5k sqft2815 Birch Tree Dr, Saint Charles, MO 63301For SaleMLS ID #26045175, Lisa A Foust, Berkshire Hathaway HomeServices Select Properties. MARIS
