Welcome to 415 Spirit Dr, a spacious home offering comfort, functionality, and plenty of room to enjoy inside and out. Situated on a generous lot in the desirable Lake St. Louis community, this 3-bedroom, 3-bath residence provides a great opportunity for those looking for space, convenience, and a welcoming neighborhood setting.
The home features a comfortable floor plan with ample living areas, a well-designed layout, and plenty of potential to make it your own. The expansive lot offers room for outdoor activities, entertaining, gardening, or simply relaxing in your own private space.
The finished basement with full bath is a great feature for additional entertaining area.
Located near Lake St. Louis amenities, parks, shopping, dining, and major roadways, this home combines a peaceful residential setting with everyday convenience. Don’t miss the opportunity to make 415 Spirit Dr your next home!
Active
Listed by: Keller Williams Realty St. Louis • Steve J Seebeck • 314-497-7701
$399,900
415 Spirit Dr, Lake Saint Louis, MO 63367
3beds
2,348sqft
:
Get pre-qualified$2,586/mo
Single Family Residence
Built in 2005
0.49 Acres Lot
$-- Zestimate®
$170/sqft
$-- HOA
What's special
Spacious homeGenerous lotPrivate spaceExpansive lotComfortable floor plan
- 16 days |
- 1,194 |
- 105 |
Likely to sell faster than
Zillow last checked:
Listing updated:
Listed by:
Steve J Seebeck 314-497-7701,
Keller Williams Realty St. Louis
Source: MARIS,MLS#: 26048881 Originating MLS: St. Louis Association of REALTORS
Originating MLS: St. Louis Association of REALTORSFacts & features
Interior
Bedrooms & bathrooms
- Bedrooms: 3
- Bathrooms: 3
- Full bathrooms: 3
- Main level bathrooms: 2
- Main level bedrooms: 3
Heating
- Natural Gas
Cooling
- Central Air
Features
- Basement: Concrete,Finished
- Number of fireplaces: 1
- Fireplace features: Family Room
Interior area
- Total structure area: 2,348
- Total interior livable area: 2,348 sqft
- Finished area above ground: 1,598
Property
Parking
- Total spaces: 2
- Parking features: Garage
- Garage spaces: 2
Features
- Levels: One
Lot
- Size: 0.49 Acres
- Features: Back Yard, Corner Lot
Details
- Parcel number: 400619473000129.0000000
- Special conditions: Standard
Construction
Type & style
- Home type: SingleFamily
- Architectural style: Ranch
- Property subtype: Single Family Residence
Materials
- Other
Condition
- Year built: 2005
Utilities & green energy
- Electric: Single Phase
- Sewer: Public Sewer
- Water: Public
- Utilities for property: Electricity Connected, Natural Gas Connected, Sewer Connected
Community & HOA
Community
- Subdivision: Dove Meadows #1
HOA
- Has HOA: No
Location
- Region: Lake Saint Louis
Financial & listing details
- Price per square foot: $170/sqft
- Tax assessed value: $344,478
- Annual tax amount: $4,036
- Date on market: 7/29/2026
- Cumulative days on market: 16 days
- Listing terms: Cash,Conventional,FHA,VA Loan
- Electric utility on property: Yes
Estimated market value
Not available
Estimated sales range
Not available
Not available
Price history
| Date | Event | Price |
|---|---|---|
| 7/30/2026 | Listed for sale | $399,900+122.3%$170/sqft |
Source:  MARIS #26048881 Report a problem MARIS #26048881 Report a problem | ||
| 7/21/2010 | Sold | -- |
Source: Public Record Report a problem | ||
| 6/13/2010 | Price change | $179,900-2.7%$77/sqft |
Source: Camdyn Properties, LLC dba Keller Williams Realty West #10019013 Report a problem | ||
| 5/13/2010 | Price change | $184,900-2.1%$79/sqft |
Source: Camdyn Properties, LLC dba Keller Williams Realty West #10019013 Report a problem | ||
| 4/23/2010 | Price change | $188,900-1.6%$80/sqft |
Source: Camdyn Properties, LLC dba Keller Williams Realty West #10019013 Report a problem | ||
| 4/17/2010 | Price change | $191,900-4%$82/sqft |
Source: Camdyn Properties, LLC dba Keller Williams Realty West #10019013 Report a problem | ||
| 4/1/2010 | Listed for sale | $200,000+0.5%$85/sqft |
Source: Keller Williams Realty West #10019013 Report a problem | ||
| 10/3/2009 | Listing removed | $199,000$85/sqft |
Source: RealEstateShows.com #90025355 Report a problem | ||
| 6/18/2009 | Listed for sale | $199,000$85/sqft |
Source: RealEstateShows.com #90025355 Report a problem | ||
Public tax history
| Year | Property taxes | Tax assessment |
|---|---|---|
| 2025 | $4,036 +3% | $65,451 +5.9% |
| 2024 | $3,920 | $61,829 |
| 2023 | $3,920 +19.7% | $61,829 +28.2% |
| 2022 | $3,275 | $48,219 |
| 2021 | -- | $48,219 +8.1% |
| 2020 | -- | $44,599 |
| 2019 | $2,797 | $44,599 +10.1% |
| 2018 | $2,797 +0% | $40,507 |
| 2017 | $2,796 +7.8% | $40,507 +12.5% |
| 2016 | $2,594 +1.3% | $36,010 |
| 2015 | $2,560 +11.7% | $36,010 +4.1% |
| 2014 | $2,293 | $34,605 |
| 2013 | -- | $34,605 +1.4% |
| 2012 | -- | $34,130 -12.6% |
| 2011 | -- | $39,030 |
| 2010 | -- | $39,030 |
| 2009 | -- | $39,030 +1.1% |
| 2008 | -- | $38,590 -83.5% |
| 2007 | -- | $233,734 +484.3% |
| 2006 | -- | $40,000 |
| 2005 | -- | $40,000 |
Find assessor info on the county website
Monthly payment
Est. payment
Payment breakdown
Explore the cost of this home by adjusting the details. Changes won't be saved.Climate risks
Neighborhood: 63367
Nearby schools
GreatSchools rating
- 7/10Duello Elementary SchoolGrades: K-5Distance: 0.4 mi
- 7/10Wentzville South Middle SchoolGrades: 6-8Distance: 1.1 mi
- 9/10Timberland High SchoolGrades: 9-12Distance: 1.1 mi
Schools provided by the listing agent
- Elementary: Duello Elem.
- Middle: Wentzville South Middle
- High: Timberland High
Source: MARIS. This data may not be complete. We recommend contacting the local school district to confirm school assignments for this home.
- $419,9004 bd2 ba2.5k sqft417 Spirit Dr, Lake Saint Louis, MO 63367Off Market
- $505,6354 bd2 ba1.8k sqft487 Spirit Dr, Wentzville, MO 63385New Construction
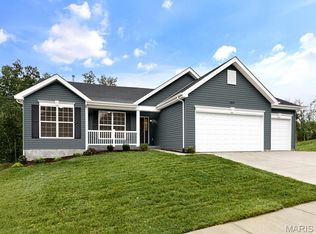
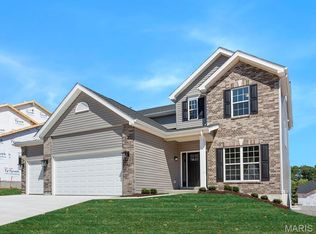
- $594,3724 bd3 ba2.9k sqft489 Spirit Dr, Wentzville, MO 63385New Construction
- $382,3004 bd2 ba2k sqft413 Spirit Dr, Lake Saint Louis, MO 63367Off Market
- $348,7003 bd2 ba1.4k sqft556 Faith Dr, Lake Saint Louis, MO 63367Off Market
- $404,9004 bd3 ba2.9k sqft419 Spirit Dr, Lake Saint Louis, MO 63367Off Market
- $366,2003 bd2 ba1.6k sqft554 Faith Dr, Lake Saint Louis, MO 63367Off Market
- $--3 bd3 ba2.9k sqft504 Faith Dr, Lake Saint Louis, MO 63367Sold
A local agent can set up tours, give advice and negotiate with sellers.
Similar homes
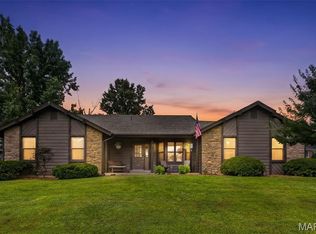
- $400,0003 bd3 ba2.5k sqft21 Dijon Ct, Lake Saint Louis, MO 63367For Sale
 MLS ID #26048944, Eric B Merchant, Trophy Properties & Auction. MARIS
 - $445,0004 bd3 ba2.3k sqft1016 Lafayette Pl, Lake Saint Louis, MO 63367For Sale
 MLS ID #26047379, Holli E Hummelsheim, Coldwell Banker Realty - Gundaker. MARIS
 - $399,9003 bd3 ba2.9k sqft619 Green Tree Meadows Dr, Lake Saint Louis, MO 63367For Sale
 MLS ID #26028322, Ryan Kerlick, Berkshire Hathaway HomeServices Select Properties. MARIS
 - $425,0005 bd3 ba3.2k sqft8085 Glen Arbor Dr, Lake Saint Louis, MO 63367For Sale
 MLS ID #26042645, Maggie K Hase, Main St. Real Estate. MARIS
 - $449,0003 bd4 ba2.7k sqft11 Towergate Ct, Lake Saint Louis, MO 63367For SaleMLS ID #26042129, Julie Sacco-Smith, Keller Williams Realty West. MARIS
- $438,0004 bd3 ba2.3k sqft110 Antoinette Ter, Lake Saint Louis, MO 63367For SaleMLS ID #26037484, Diane M Kettering, Alexander Realty Inc. MARIS
- $405,0004 bd3 ba2.4k sqft109 Emerald Isle Ln, Wentzville, MO 63385For SaleMLS ID #26046210, Jessica Ciskowski, Meyer Real Estate. MARIS
- $400,0004 bd3 ba2.4k sqft341 Falcon Hill Dr, O'Fallon, MO 63368For SaleMLS ID #26046696, Corey A Livers, SCHNEIDER Real Estate. MARIS
- $395,0003 bd3 ba2.5k sqft8 Lewis Ct, Saint Peters, MO 63376For SaleMLS ID #26041761, Justin D McCoy, Coldwell Banker Realty - Gundaker. MARIS
- $395,0003 bd3 ba2.9k sqft1465 Washingtons Crossing Dr, O'Fallon, MO 63366For SaleMLS ID #26030390, Megan L Baker, DRG - Delhougne Realty Group. MARIS
- $405,0004 bd3 ba2.5k sqft312 Open Country Dr, Wentzville, MO 63385For SaleMLS ID #26048003, Cheri A Norton, Coldwell Banker Realty - Gundaker. MARIS
- $400,0005 bd4 ba2.6k sqft524 Great Oaks Meadow Dr, Wentzville, MO 63385For SaleMLS ID #26050869, Lucia M Roberts, ReeceNichols Real Estate. MARIS
- $375,0004 bd3 ba2.6k sqft3808 Bedford Pointe Dr, Wentzville, MO 63385For SaleMLS ID #26048330, Travauna Rapp, Keller Williams Realty West. MARIS
- $389,0004 bd3 ba2.3k sqft2052 Peine Forest Dr, Wentzville, MO 63385For SaleMLS ID #26047069, Samantha M Edwards, DRG - Delhougne Realty Group. MARIS
- $440,0005 bd3 ba2.4k sqft115 Mackintosh Ln, Dardenne Prairie, MO 63368For SaleMLS ID #26050749, Amanda Austin, Fox & Riley Real Estate. MARIS
- $425,0004 bd3 ba2.7k sqft130 Wild Pigeon Ct, O'Fallon, MO 63368For SaleMLS ID #26048790, Emily Brophy, MO Realty. MARIS
- $399,0004 bd3 ba2.5k sqft10 Amber Wave Ct, O'Fallon, MO 63366For SaleMLS ID #26042418, Kelli D Gorla, DRG - Delhougne Realty Group. MARIS
- $399,9003 bd3 ba2.2k sqft1627 Polar Dr, Wentzville, MO 63385For SaleMLS ID #26042489, Lisa M Adkins, RE/MAX Platinum. MARIS
- $349,9004 bd3 ba1.8k sqft729 Rabbit Run Dr, Wentzville, MO 63385For SaleMLS ID #26048969, Giuseppe P Accardi, MORE, REALTORS. MARIS
- $399,9004 bd3 ba2.6k sqft602 Autumn Creek Dr, Wentzville, MO 63385For SaleMLS ID #26028133, Jessie A Humphreys, Keller Williams Chesterfield. MARIS
