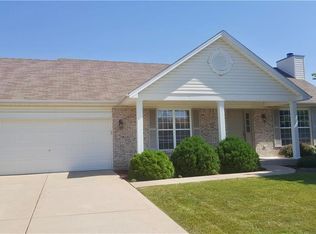
Welcome to this well-maintained Lake St. Louis home featuring a spacious layout with vaulted ceilings in the living room and abundant natural light. The main level offers three bedrooms and two full baths, including a primary suite with a double vanity, separate tub, and shower. The open-concept dining room and updated kitchen provide access to a large deck, perfect for enjoying your morning coffee. The kitchen includes ample storage, a pantry, granite countertops, and a beautiful backsplash. Moving downstairs to the full basement, you’ll find a large custom bar, workout area, additional seating ideal for a theater space, a game area, utility room, and half bath. As if that weren’t enough, the lower level also walks out to a fully fenced backyard with an additional patio—an entertainer’s dream. Adding to this property’s appeal, the main-floor laundry room leads to an oversized two-car garage. The sale includes the surround sound apeaker system, kitchen refrigerator, as well as, the full-size and wine refrigerators, two mounted TV's and bar stools in the basement; patio furniture and grill. If the buyer is interested, the seller is willing to negotiate the pool table or washer and dryer via a bill of sale. Showings begin at 5 p.m. on Friday, September 5th. Don’t miss this one! Seller desires to sell the property in AS-IS condition and will make no repairs or inspections.
Closed
Street View
Listed by: Berkshire Hathaway HomeServices Select Properties • Nichole E Curry • Contact: 314-477-5572
Bought with: Real Broker LLC
Price Unknown
504 Faith Dr, Lake Saint Louis, MO 63367
3beds
2,974sqft
Single Family Residence
Built in 2005
0.36 Acres Lot
$399,600 Zestimate®
$--/sqft
$3,162 Estimated rent
Home value
$399,600
$372,000 - $428,000
$3,162/mo
Zestimate® history
Owner options
List your home for rent
$3,162/mo
Rent Zestimate®
Find your next renter with Zillow Rental Manager. Plus, with online applications, you can quickly screen prospective tenants – for free.
$3,162/mo
Rent Zestimate®
Refinance and save
$116/mo
Est. payment
Refinancing to a lower rate could help reduce your monthly payments and save thousands over the life of the loan.
$116/mo
Est. payment
Explore your selling options
Work with a Zillow partner agent
Leverage their expertise and Zillow's premium Showcase listings to get your home seen by more buyers.
Get startedList with your own agent
Get your home in front of millions of buyers by listing it on Zillow.
Learn how to do itSell it yourself
Take full control of how buyers see your home on Zillow by listing For Sale by Owner (FSBO).
List your homeWhat's special
Full basementFully fenced backyardOversized two-car garageHalf bathAdditional patioLarge deckGranite countertops
Zillow last checked:
Listing updated:
Listed by:
Nichole E Curry 314-477-5572,
Berkshire Hathaway HomeServices Select Properties
Bought with:
Nicci Fears, 2005012827
Real Broker LLC
Source: MARIS,MLS#: 25055245 Originating MLS: St. Louis Association of REALTORS
Originating MLS: St. Louis Association of REALTORSFacts & features
Interior
Bedrooms & bathrooms
- Bedrooms: 3
- Bathrooms: 3
- Full bathrooms: 2
- 1/2 bathrooms: 1
- Main level bathrooms: 2
- Main level bedrooms: 3
Primary bedroom
- Level: Main
- Area: 168
- Dimensions: 12x14
Bedroom
- Features: Floor Covering: Carpeting
- Level: Main
- Area: 121
- Dimensions: 11x11
Bedroom 2
- Features: Floor Covering: Carpeting
- Level: Main
- Area: 143
- Dimensions: 13x11
Dining room
- Features: Floor Covering: Wood
- Level: Main
- Area: 80
- Dimensions: 8x10
Living room
- Features: Floor Covering: Wood
- Level: Main
- Area: 323
- Dimensions: 17x19
Recreation room
- Features: Floor Covering: Carpeting
- Level: Lower
- Area: 1080
- Dimensions: 36x30
Heating
- Natural Gas
Cooling
- Ceiling Fan(s), Central Air
Appliances
- Included: Stainless Steel Appliance(s), Dishwasher, Disposal, Dryer, Ice Maker, Microwave, Gas Oven, Gas Range, Refrigerator, Free-Standing Refrigerator, Gas Water Heater, Wine Refrigerator, Bar Fridge
- Laundry: Electric Dryer Hookup, Laundry Room, Main Level, Washer Hookup
Features
- Bar, Ceiling Fan(s), Dry Bar, Entrance Foyer, Granite Counters, Kitchen/Dining Room Combo, Open Floorplan, Pantry, Recessed Lighting, Separate Shower, Shower, Storage, Tub, Vaulted Ceiling(s), Walk-In Closet(s), Wired for Sound
- Flooring: Carpet, Hardwood, Tile
- Doors: Panel Door(s), Sliding Doors
- Windows: Bay Window(s), Blinds
- Basement: Concrete,Partially Finished,Full,Storage Space,Sump Pump,Walk-Out Access
- Has fireplace: No
Interior area
- Total structure area: 2,974
- Total interior livable area: 2,974 sqft
- Finished area above ground: 1,594
- Finished area below ground: 1,380
Property
Parking
- Total spaces: 2
- Parking features: Attached, Concrete, Covered, Driveway, Garage, Garage Door Opener, Garage Faces Front, Inside Entrance, Oversized
- Garage spaces: 2
- Has uncovered spaces: Yes
Features
- Levels: One
- Patio & porch: Covered, Deck, Patio, Porch
- Exterior features: Lighting, Private Yard
- Fencing: Fenced,Vinyl
Lot
- Size: 0.36 Acres
- Features: Back Yard, Few Trees, Front Yard
Details
- Additional structures: Pergola
- Parcel number: 400619473000167.0000000
- Special conditions: Listing As Is
Construction
Type & style
- Home type: SingleFamily
- Architectural style: Ranch
- Property subtype: Single Family Residence
Materials
- Vinyl Siding
- Foundation: Concrete Perimeter
Condition
- Updated/Remodeled
- New construction: No
- Year built: 2005
Utilities & green energy
- Electric: Ameren
- Sewer: Public Sewer
- Water: Public
- Utilities for property: Cable Available, Electricity Connected, Natural Gas Connected
Community & HOA
Community
- Subdivision: Dove Meadows #1
HOA
- Has HOA: Yes
- Amenities included: None
- Services included: Maintenance Grounds
- HOA fee: $116 annually
- HOA name: Dove Meadows Homeowner's Association
Location
- Region: Lake Saint Louis
Financial & listing details
- Tax assessed value: $348,113
- Annual tax amount: $3,759
- Date on market: 9/5/2025
- Cumulative days on market: 3 days
- Listing terms: Cash,Conventional
- Ownership: Private
- Electric utility on property: Yes
Price history
| Date | Event | Price |
|---|---|---|
| 10/6/2025 | Sold | -- |
Source:  MARIS #25055245 Report a problem MARIS #25055245 Report a problem | ||
| 9/8/2025 | Pending sale | $385,000$129/sqft |
Source: MARIS #25055245 Report a problem | ||
| 9/5/2025 | Listed for sale | $385,000+7%$129/sqft |
Source: MARIS #25055245 Report a problem | ||
| 11/22/2022 | Sold | -- |
Source: MARIS #22066870 Report a problem | ||
| 10/24/2022 | Pending sale | $359,900$121/sqft |
Source: MARIS #22066870 Report a problem | ||
| 10/18/2022 | Listed for sale | $359,900$121/sqft |
Source: MARIS #22066870 Report a problem | ||
Public tax history
| Year | Property taxes | Tax assessment |
|---|---|---|
| 2025 | $4,078 +8.5% | $66,141 +11.5% |
| 2024 | $3,759 | $59,294 |
| 2023 | $3,759 +20.7% | $59,294 +29.3% |
| 2022 | $3,115 | $45,861 |
| 2021 | -- | $45,861 +8.5% |
| 2020 | -- | $42,271 |
| 2019 | $2,637 | $42,271 +10.7% |
| 2018 | $2,637 +0% | $38,189 |
| 2017 | $2,636 +8.6% | $38,189 +13.3% |
| 2016 | $2,428 +1.3% | $33,703 |
| 2015 | $2,396 +15.6% | $33,703 +7.7% |
| 2014 | $2,073 | $31,296 |
| 2013 | -- | $31,296 +1.3% |
| 2012 | -- | $30,900 -17% |
| 2011 | -- | $37,250 |
| 2010 | -- | $37,250 |
| 2009 | -- | $37,250 +6.6% |
| 2008 | -- | $34,940 -80.2% |
| 2007 | -- | $176,390 +404% |
| 2006 | -- | $35,000 |
| 2005 | -- | $35,000 |
Find assessor info on the county website
Neighborhood: 63367
Nearby homes
- $430,1004 bd3 ba3k sqft506 Faith Dr, Lake Saint Louis, MO 63367Off Market
- $389,2004 bd2 ba2k sqft413 Spirit Dr, Lake Saint Louis, MO 63367Off Market
- $366,7003 bd2 ba1.6k sqft411 Spirit Dr, Lake Saint Louis, MO 63367Off Market
- $392,5003 bd2 ba1.5k sqft415 Spirit Dr, Lake Saint Louis, MO 63367Off Market
- $352,8003 bd2 ba1.4k sqft556 Faith Dr, Lake Saint Louis, MO 63367Off Market
- $361,0003 bd2 ba1.5k sqft409 Spirit Dr, Lake Saint Louis, MO 63367Off Market
- $445,1003 bd2 ba1.5k sqft508 Faith Dr, Lake Saint Louis, MO 63367Off Market
- $370,0003 bd2 ba1.6k sqft407 Spirit Dr, Lake Saint Louis, MO 63367Off Market
Nearby schools
GreatSchools rating
- 7/10Duello Elementary SchoolGrades: K-5Distance: 0.4 mi
- 7/10Wentzville South Middle SchoolGrades: 6-8Distance: 1.1 mi
- 9/10Timberland High SchoolGrades: 9-12Distance: 1.2 mi
Schools provided by the listing agent
- Elementary: Duello Elem.
- Middle: Wentzville South Middle
- High: Timberland High
Source: MARIS. This data may not be complete. We recommend contacting the local school district to confirm school assignments for this home.
Get a cash offer in 3 minutes
Find out how much your home could sell for in as little as 3 minutes with a no-obligation cash offer.
Estimated market value
$399,600
Get a cash offer in 3 minutes
Find out how much your home could sell for in as little as 3 minutes with a no-obligation cash offer.
Estimated market value
$399,600
- Missouri
- Saint Charles County
- Wentzville
- 63367
- 504 Faith Dr
Nearby cities
Nearby neighborhoods
Nearby zip codes
Other Wentzville Topics
