Welcome home to this beautifully maintained ranch in the highly sought-after Green Tree Meadows subdivision in Lake St. Louis! From the moment you enter inside, you’ll appreciate the inviting open-concept floor plan designed for comfortable everyday living and effortless entertaining. The spacious Great Room boasts vaulted ceilings, hardwood flooring, and a cozy fireplace as the focal point of the space. The kitchen opens seamlessly to the breakfast room and offers tile flooring, wood cabinetry, a center island, and convenient access to the main floor laundry. Down the hall, the vaulted primary suite is a true retreat featuring a walk-in closet and an updated private bath with double sink vanity, separate tub, and shower. Two additional bedrooms and an updated full hall bath complete the main level. The finished lower level expands your living space with a large recreation room, full bath, and two versatile bonus rooms perfect for a home office, craft room, guest space, or potential sleeping area. Outside, relax on the patio overlooking the lush backyard.
Active
Listed by: Berkshire Hathaway HomeServices Select Properties • Ryan Kerlick
Price cut: $10K (7/13)
$419,900
619 Green Tree Meadows Dr, Lake Saint Louis, MO 63367
3beds
2,953sqft
:
Get pre-qualified$2,752/mo
Single Family Residence
Built in 1999
10,018 Square Feet Lot
$409,800 Zestimate®
$142/sqft
$10/mo HOA
What's special
Cozy fireplaceTwo additional bedroomsInviting open-concept floor planVaulted primary suiteUpdated full hall bathCenter islandWood cabinetry
- 31 days |
- 977 |
- 49 |
Zillow last checked:
Listing updated:
Listed by:
Ryan Kerlick 314-910-7801,
Berkshire Hathaway HomeServices Select Properties
Source: MARIS,MLS#: 26028322 Originating MLS: St. Louis Association of REALTORS
Originating MLS: St. Louis Association of REALTORSFacts & features
Interior
Bedrooms & bathrooms
- Bedrooms: 3
- Bathrooms: 3
- Full bathrooms: 3
- Main level bathrooms: 2
- Main level bedrooms: 3
Primary bedroom
- Features: Floor Covering: Carpeting
- Level: Main
- Area: 210
- Dimensions: 15x14
Bedroom 2
- Features: Floor Covering: Carpeting
- Level: Main
- Area: 120
- Dimensions: 12x10
Bedroom 3
- Features: Floor Covering: Carpeting
- Level: Main
- Area: 120
- Dimensions: 12x10
Breakfast room
- Features: Floor Covering: Ceramic Tile
- Level: Main
- Area: 117
- Dimensions: 13x9
Exercise room
- Features: Floor Covering: Carpeting
- Level: Lower
- Area: 187
- Dimensions: 17x11
Great room
- Features: Floor Covering: Wood
- Level: Main
- Area: 285
- Dimensions: 19x15
Kitchen
- Features: Floor Covering: Ceramic Tile
- Level: Main
- Area: 165
- Dimensions: 15x11
Laundry
- Features: Floor Covering: Ceramic Tile
- Level: Main
- Area: 48
- Dimensions: 8x6
Office
- Features: Floor Covering: Carpeting
- Level: Lower
- Area: 209
- Dimensions: 19x11
Recreation room
- Features: Floor Covering: Carpeting
- Level: Lower
- Area: 495
- Dimensions: 45x11
Storage
- Features: Floor Covering: Carpeting
- Level: Lower
- Area: 200
- Dimensions: 20x10
Heating
- Natural Gas
Cooling
- Central Air, Electric
Appliances
- Included: Dishwasher, Microwave, Electric Oven, Gas Water Heater
- Laundry: Inside, Laundry Room, Main Level
Features
- Breakfast Room, Ceiling Fan(s), Eat-in Kitchen, Kitchen Island, Open Floorplan, Pantry, Separate Dining, Shower, Tub
- Flooring: Carpet, Ceramic Tile, Wood
- Windows: Insulated Windows
- Basement: Finished,Storage Space,Sump Pump
- Number of fireplaces: 1
- Fireplace features: Great Room
Interior area
- Total structure area: 2,953
- Total interior livable area: 2,953 sqft
- Finished area above ground: 1,676
Property
Parking
- Total spaces: 2
- Parking features: Attached, Garage, Garage Door Opener, Garage Faces Front
- Attached garage spaces: 2
Features
- Levels: One
- Patio & porch: Front Porch, Patio
- Fencing: None
Lot
- Size: 10,018 Square Feet
- Features: Back Yard, Level, Open Lot
Details
- Parcel number: 400598035000119.0000000
- Special conditions: Standard
Construction
Type & style
- Home type: SingleFamily
- Architectural style: Ranch,Traditional
- Property subtype: Single Family Residence
Materials
- Brick Veneer, Vinyl Siding
- Foundation: Concrete Perimeter
- Roof: Architectural Shingle,Shingle
Condition
- Updated/Remodeled
- New construction: No
- Year built: 1999
Utilities & green energy
- Electric: 220 Volts
- Sewer: Public Sewer
- Water: Public
- Utilities for property: Electricity Connected, Natural Gas Connected, Sewer Connected, Underground Utilities, Water Available
Community & HOA
Community
- Subdivision: Green Tree Meadows
HOA
- Has HOA: Yes
- Amenities included: Common Ground
- Services included: Common Area Maintenance
- HOA fee: $125 annually
- HOA name: Green Tree Meadows
Location
- Region: Lake Saint Louis
Financial & listing details
- Price per square foot: $142/sqft
- Tax assessed value: $348,207
- Annual tax amount: $4,366
- Date on market: 6/22/2026
- Cumulative days on market: 31 days
- Listing terms: Cash,Conventional,FHA,VA Loan
- Ownership: Private
- Electric utility on property: Yes
- Road surface type: Concrete
Estimated market value
$409,800
$389,000 - $430,000
$3,203/mo
Price history
| Date | Event | Price |
|---|---|---|
| 7/13/2026 | Price change | $419,900-2.3%$142/sqft |
Source:  MARIS #26028322 Report a problem MARIS #26028322 Report a problem | ||
| 6/22/2026 | Listed for sale | $429,900+117.7%$146/sqft |
Source: MARIS #26028322 Report a problem | ||
| 5/8/2015 | Sold | -- |
Source: MARIS #14056961 Report a problem | ||
| 11/4/2014 | Price change | $197,500-1.2%$67/sqft |
Source: Coldwell Banker Gundaker - Lake St. Louis / Wentzville #14056961 Report a problem | ||
| 10/9/2014 | Listed for sale | $199,900$68/sqft |
Source: Coldwell Banker Gundaker - Lake St. Louis / Wentzville #14056961 Report a problem | ||
| 8/5/2014 | Listing removed | $199,900$68/sqft |
Source: Coldwell Banker Gundaker - Lake St. Louis / Wentzville #13066366 Report a problem | ||
| 4/10/2014 | Price change | $199,900-2.5%$68/sqft |
Source: Coldwell Banker Gundaker - Lake St. Louis / Wentzville #13066366 Report a problem | ||
| 1/31/2014 | Price change | $205,000-4.6%$69/sqft |
Source: Coldwell Banker Gundaker - Lake St. Louis / Wentzville #13066366 Report a problem | ||
| 12/14/2013 | Listed for sale | $214,900-2.3%$73/sqft |
Source: Coldwell Banker Gundaker - Lake St. Louis / Wentzville #13066366 Report a problem | ||
| 10/13/2013 | Listing removed | $219,900$74/sqft |
Source: Coldwell Banker Gundaker - Lake St. Louis / Wentzville #13019743 Report a problem | ||
| 9/14/2013 | Price change | $219,900-2.7%$74/sqft |
Source: Coldwell Banker Gundaker - Lake St. Louis / Wentzville #13019743 Report a problem | ||
| 7/3/2013 | Price change | $225,900-1.7%$76/sqft |
Source: Coldwell Banker Gundaker - Lake St. Louis / Wentzville #13019743 Report a problem | ||
| 6/14/2013 | Price change | $229,900-2.4%$78/sqft |
Source: Coldwell Banker Gundaker - Lake St. Louis / Wentzville #13019743 Report a problem | ||
| 5/14/2013 | Price change | $235,500-1.8%$80/sqft |
Source: Coldwell Banker Gundaker - Lake St. Louis / Wentzville #13019743 Report a problem | ||
| 4/15/2013 | Price change | $239,900-2.1%$81/sqft |
Source: Coldwell Banker Gundaker - Lake St. Louis / Wentzville #13019743 Report a problem | ||
| 1/7/2013 | Listed for sale | $245,000$83/sqft |
Source: HRS Realty #13000249 Report a problem | ||
Public tax history
| Year | Property taxes | Tax assessment |
|---|---|---|
| 2025 | $4,366 +6.5% | $66,159 +9.6% |
| 2024 | $4,100 | $60,355 |
| 2023 | $4,100 +27.6% | $60,355 +27.6% |
| 2022 | $3,213 | $47,302 |
| 2021 | -- | $47,302 +8.1% |
| 2020 | -- | $43,744 |
| 2019 | $3,288 | $43,744 +6.4% |
| 2018 | $3,288 +0.1% | $41,109 |
| 2017 | $3,285 +16.5% | $41,109 +21.6% |
| 2016 | $2,820 +17.4% | $33,808 |
| 2015 | $2,403 +18.5% | $33,808 +10.4% |
| 2014 | $2,028 | $30,615 |
| 2013 | -- | $30,615 -12.2% |
| 2012 | -- | $34,850 |
| 2011 | -- | $34,850 |
| 2010 | -- | $34,850 |
| 2009 | -- | $34,850 -10.1% |
| 2008 | -- | $38,780 -80.7% |
| 2007 | -- | $201,330 |
| 2006 | -- | $201,330 |
| 2005 | -- | $201,330 +17.6% |
| 2004 | -- | $171,180 |
| 2003 | -- | $171,180 |
| 2002 | -- | -- |
| 2001 | -- | -- |
Find assessor info on the county website
Monthly payment
Est. payment
Payment breakdown
Explore the cost of this home by adjusting the details. Changes won't be saved.Climate risks
Neighborhood: 63367
Nearby schools
GreatSchools rating
- 8/10Green Tree Elementary SchoolGrades: K-5Distance: 0.1 mi
- 7/10Wentzville South Middle SchoolGrades: 6-8Distance: 3.6 mi
- 9/10Timberland High SchoolGrades: 9-12Distance: 3.6 mi
Schools provided by the listing agent
- Elementary: Green Tree Elem.
- Middle: Wentzville South Middle
- High: Timberland High
Source: MARIS. This data may not be complete. We recommend contacting the local school district to confirm school assignments for this home.
- $404,8004 bd2 ba2.3k sqft617 Green Tree Meadows Dr, Lake Saint Louis, MO 63367Off Market
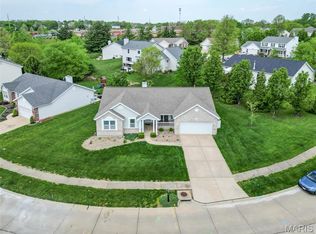
- $--3 bd3 ba3.1k sqft621 Green Tree Meadows Dr, Lake Saint Louis, MO 63367Sold
- $444,9004 bd4 ba2.3k sqft703 Birch Haven Ct, Lake Saint Louis, MO 63367Off Market
- $404,2004 bd2 ba2.3k sqft615 Green Tree Meadows Dr, Lake Saint Louis, MO 63367Off Market
- $404,6003 bd3 ba1.7k sqft701 Birch Haven Ct, Lake Saint Louis, MO 63367Off Market
- $448,7005 bd4 ba2.3k sqft622 Green Tree Meadows Dr, Lake Saint Louis, MO 63367Off Market
- $431,3004 bd3 ba1.7k sqft705 Birch Haven Ct, Lake Saint Louis, MO 63367Off Market
- $401,4003 bd2 ba1.6k sqft620 Green Tree Meadows Dr, Lake Saint Louis, MO 63367Off Market
A local agent can set up tours, give advice and negotiate with sellers.
Similar homes
- $439,9005 bd3 ba3.2k sqft8085 Glen Arbor Dr, Lake Saint Louis, MO 63367For Sale

 MLS ID #26042645, Maggie K Hase, Main St. Real Estate. MARIS
 - $450,0004 bd4 ba2.9k sqft968 Ridgepointe Place Cir, Lake Saint Louis, MO 63367For Sale
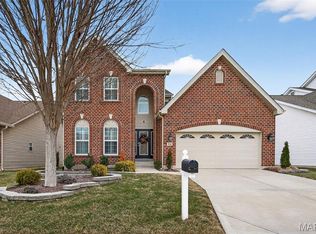 MLS ID #26039273, Carrie M Neill, Berkshire Hathaway HomeServices Select Properties. MARIS
 - $449,0003 bd4 ba2.7k sqft11 Towergate Ct, Lake Saint Louis, MO 63367For Sale
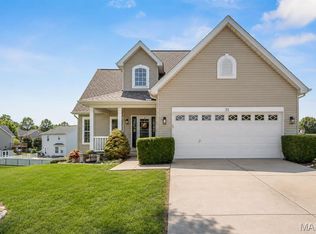 MLS ID #26042129, Julie Sacco-Smith, Keller Williams Realty West. MARIS
 - $379,0003 bd3 ba2.1k sqft806 Conch Ter, Lake Saint Louis, MO 63367For Sale
 MLS ID #26027029, Laura L Lohman, Epique Realty. MARIS
 - $475,0004 bd3 ba3.3k sqft1205 Briarchase Dr, Lake Saint Louis, MO 63367For SaleMLS ID #26042601, Michael G Quigley, Worth Clark Realty. MARIS
- $405,0004 bd3 ba2.5k sqft10 Amber Wave Ct, O'Fallon, MO 63366For SaleMLS ID #26042418, Kelli D Gorla, DRG - Delhougne Realty Group. MARIS
- $355,0003 bd3 ba2.2k sqft706 Norwood Ter, Lake Saint Louis, MO 63367For SaleMLS ID #26032301, Susan C Eilers, Berkshire Hathaway HomeServices Select Properties. MARIS
- $419,9994 bd3 ba2.5k sqft406 Winter Wind Dr, Ofallon, MO 63366For SaleMLS ID #26034509, Katie Lowe, Berkshire Hathaway HomeServices Select Properties. MARIS
- $455,0004 bd3 ba3.3k sqft1442 Norwood Hills Dr, O'Fallon, MO 63366For SaleMLS ID #26041470, Alicen Holloway, Dielmann Sotheby's International Realty. MARIS
- $439,9004 bd4 ba2.9k sqft7313 Cinnamon Teal Dr, O'Fallon, MO 63368For SaleMLS ID #26031145, Shell Svoboda, Compass Realty Group. MARIS
- $450,0004 bd3 ba2.1k sqft7296 Picasso Dr, Dardenne Prairie, MO 63368For SaleMLS ID #26038659, Jodi M Hudson, Nettwork Global. MARIS
- $499,9003 bd3 ba3.7k sqft509 Country Chase Dr, Lake Saint Louis, MO 63367For SaleMLS ID #26037765, Dan E Dieckmann, Innsbrook Properties, Inc.. MARIS
- $514,9003 bd2 ba1.9k sqft104 Hannahs Mill Dr, Lake Saint Louis, MO 63367For SaleMLS ID #26033903, Kim A Jones, Keller Williams Realty St. Louis. MARIS
- $450,0004 bd3 ba3k sqft4216 Broken Rock Dr, Wentzville, MO 63385For Sale By Owner
- $525,0006 bd3 ba4k sqft16 La Rochelle Ct, Lake Saint Louis, MO 63367For SaleMLS ID #26031181, Carolyn Boyd, Worth Clark Realty. MARIS
- $459,9004 bd3 ba2.2k sqft110 Riverfrost Ct, Saint Paul, MO 63366For SaleMLS ID #26044499, Chris Kelly, Real Broker LLC. MARIS
- $505,0004 bd4 ba3k sqft606 Spring Meadow Dr, Wentzville, MO 63385For SaleMLS ID #26046107, Hardeep S Thind, The Hermann London Group LLC. MARIS
- $419,9003 bd3 ba2.3k sqft4529 Briargate Dr, Saint Charles, MO 63304For SaleMLS ID #26041526, Mike L Sides, Keller Williams Realty West. MARIS
- $439,9004 bd3 ba3.6k sqft452 Rascal Xing, O'Fallon, MO 63366For SaleMLS ID #26041308, Andy J House, Coldwell Banker Realty - Gundaker. MARIS
- $385,0004 bd3 ba2k sqft425 Dusty Brook Dr, O'Fallon, MO 63366For SaleMLS ID #26038352, Michelle L Cimmarusti, EXP Realty, LLC. MARIS
