Located in a fantastic Lake St. Louis neighborhood, this beautifully maintained ranch offers over 3,750 square feet of finished living space and backs directly to the neighborhood playground. It's the perfect setting for anyone looking for space, convenience, and community. Step inside and you'll immediately appreciate the open floor plan, tall ceilings, and abundance of natural light. The spacious kitchen is designed for both everyday living and entertaining, featuring a huge breakfast bar, generous prep space, and room to serve gatherings of any size. The adjoining breakfast room is ideal for casual family meals, while the separate dining room offers flexibility and is currently being used as a stylish home office.
The living room is warm and inviting with a woodburning fireplace, large windows, and plenty of room to relax with family and friends. The main level features three generously sized bedrooms. The private primary suite is thoughtfully separated from the secondary bedrooms and includes a completely remodeled bathroom with a stunning custom walk-in shower, soaking tub, and a large walk-in closet. The two additional bedrooms share a beautifully updated full bath. Check out the custom closet organizers! The finished lower level provides incredible additional living space. A large recreation area with custom built-ins and bar create the ultimate gathering spot for game days, movie nights, or entertaining guests. There's also a versatile flex room that could serve as a home gym, office, playroom, or hobby space. A half bathroom is already in place, making the lower level both functional and convenient. Outside, the flat backyard offers plenty of room for play, pets, and outdoor activities. The patio is the perfect place for grilling. Best of all, the backyard opens directly to a neighborhood playground—kids can walk across the yard and start playing within seconds. Additional features include a three-car garage, attractive brick front exterior, low-maintenance vinyl siding, and a long list of included appliances: washer, dryer, both refrigerators, stove, microwave, and dishwasher. Lovingly maintained by its original owners, this home has been thoughtfully updated and cared for since day one. Residents enjoy access to neighborhood amenities including a pool, tennis and pickleball court, and playgrounds. Conveniently located near shopping, dining, parks, and easy access to both Interstate 70 and Highway 40. This is the kind of home families wait for—move-in ready, exceptionally maintained, and located in one of Lake St. Louis' popular communities.
Pending
Listed by: Innsbrook Properties, Inc. • Dan E Dieckmann • 636-293-2766
Price cut: $24.9K (8/7)
$475,000
509 Country Chase Dr, Lake Saint Louis, MO 63367
3beds
3,750sqft
Single Family Residence
Built in 2007
7,840 Square Feet Lot
$-- Zestimate®
$127/sqft
$40/mo HOA
What's special
Woodburning fireplaceThree-car garageVersatile flex roomOpen floor planThree generously sized bedroomsSpacious kitchenPrivate primary suite
- 53 days |
- 706 |
- 35 |
Likely to sell faster than
Zillow last checked:
Listing updated:
Listed by:
Dan E Dieckmann 636-293-2766,
Innsbrook Properties, Inc.
Source: MARIS,MLS#: 26037765 Originating MLS: St. Charles County Association of REALTORS
Originating MLS: St. Charles County Association of REALTORSFacts & features
Interior
Bedrooms & bathrooms
- Bedrooms: 3
- Bathrooms: 3
- Full bathrooms: 2
- 1/2 bathrooms: 1
- Main level bathrooms: 2
- Main level bedrooms: 3
Heating
- Forced Air, Natural Gas
Cooling
- Ceiling Fan(s), Central Air
Appliances
- Included: Dishwasher, Microwave, Range, Refrigerator, Washer/Dryer, Gas Water Heater
- Laundry: Main Level
Features
- Bar, Breakfast Bar, Kitchen/Dining Room Combo, Open Floorplan, Pantry, Solid Surface Countertop(s), Walk-In Closet(s)
- Basement: Partially Finished,Full
- Number of fireplaces: 1
- Fireplace features: Wood Burning
Interior area
- Total structure area: 3,750
- Total interior livable area: 3,750 sqft
- Finished area above ground: 2,246
- Finished area below ground: 1,504
Property
Parking
- Total spaces: 3
- Parking features: Garage - Attached
- Attached garage spaces: 3
Features
- Levels: One
- Patio & porch: Patio
Lot
- Size: 7,840 Square Feet
- Features: Adjoins Common Ground, Back Yard, Level
Details
- Parcel number: 40067A12500165A.0000000
- Special conditions: Standard
Construction
Type & style
- Home type: SingleFamily
- Architectural style: Ranch
- Property subtype: Single Family Residence
Materials
- Brick, Vinyl Siding
Condition
- Year built: 2007
Utilities & green energy
- Electric: Single Phase
- Sewer: Public Sewer
- Water: Public
- Utilities for property: Electricity Connected, Natural Gas Connected, Sewer Connected, Underground Utilities, Water Connected
Community & HOA
Community
- Subdivision: Countryshire #1
HOA
- Has HOA: Yes
- Amenities included: Basketball Court, Pickleball Court(s), Playground, Pool, Tennis Court(s)
- Services included: Common Area Maintenance, Pool Maintenance, Management, Pool
- HOA fee: $475 annually
- HOA name: Countryshire
Location
- Region: Lake Saint Louis
Financial & listing details
- Price per square foot: $127/sqft
- Tax assessed value: $460,143
- Annual tax amount: $5,801
- Date on market: 6/22/2026
- Cumulative days on market: 53 days
- Listing terms: Cash,Conventional,VA Loan
- Ownership: Private
- Electric utility on property: Yes
- Road surface type: Concrete
Estimated market value
Not available
Estimated sales range
Not available
Not available
Price history
| Date | Event | Price |
|---|---|---|
| 8/8/2026 | Pending sale | $475,000$127/sqft |
Source:  MARIS #26037765 Report a problem MARIS #26037765 Report a problem | ||
| 8/7/2026 | Price change | $475,000-5%$127/sqft |
Source: MARIS #26037765 Report a problem | ||
| 7/22/2026 | Price change | $499,900-2.9%$133/sqft |
Source: MARIS #26037765 Report a problem | ||
| 6/23/2026 | Listed for sale | $515,000$137/sqft |
Source: MARIS #26037765 Report a problem | ||
Public tax history
| Year | Property taxes | Tax assessment |
|---|---|---|
| 2025 | $5,801 +6.7% | $87,427 +9.9% |
| 2024 | $5,435 -0.1% | $79,547 |
| 2023 | $5,439 +14% | $79,547 +22.3% |
| 2022 | $4,773 | $65,057 |
| 2021 | -- | $65,057 +7.3% |
| 2020 | -- | $60,644 |
| 2019 | $4,146 | $60,644 +10.5% |
| 2018 | $4,146 +0.6% | $54,889 |
| 2017 | $4,119 +10.7% | $54,889 +15.5% |
| 2016 | $3,720 +1.5% | $47,538 |
| 2015 | $3,665 +16.7% | $47,538 +8.8% |
| 2014 | $3,141 | $43,703 |
| 2013 | -- | $43,703 -1.9% |
| 2012 | -- | $44,570 -1.8% |
| 2011 | -- | $45,370 |
| 2010 | -- | $45,370 |
| 2009 | -- | $45,370 +377.6% |
| 2008 | -- | $9,500 |
| 2007 | -- | -- |
Find assessor info on the county website
Monthly payment
Est. payment
Payment breakdown
Explore the cost of this home by adjusting the details. Changes won't be saved.Climate risks
Neighborhood: 63367
Nearby schools
GreatSchools rating
- 7/10Discovery Ridge Elementary SchoolGrades: PK-5Distance: 0.6 mi
- 10/10Frontier Middle SchoolGrades: 6-8Distance: 0.6 mi
- 9/10Liberty High SchoolGrades: 9-12Distance: 0.6 mi
Schools provided by the listing agent
- Elementary: Discovery Ridge Elem.
- Middle: Frontier Middle
- High: Liberty
Source: MARIS. This data may not be complete. We recommend contacting the local school district to confirm school assignments for this home.
- $331,8003 bd3 ba1.2k sqft531 Country Chase Drive, Saint Peters, MO 63367Off Market
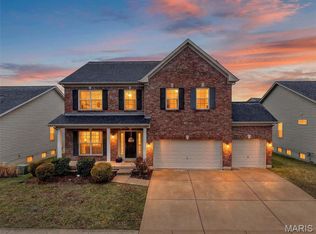
- $--4 bd4 ba2.8k sqft507 Country Chase Dr, Lake Saint Louis, MO 63367Sold
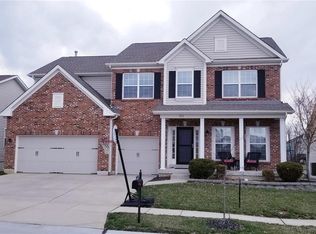
- $546,7004 bd5 ba3.1k sqft511 Country Chase Dr, Lake Saint Louis, MO 63367Off Market
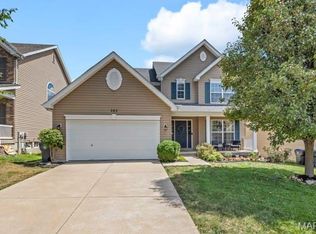
- $459,4003 bd2 ba2.2k sqft505 Country Chase Dr, Lake Saint Louis, MO 63367Off Market

- $477,7003 bd2 ba2.2k sqft513 Country Chase Dr, Lake Saint Louis, MO 63367Off Market
- $--4 bd2 ba2.2k sqft433 Country Stone Dr, Lake Saint Louis, MO 63367Sold
- $322,3004 bd3 ba2.1k sqft68 Country Field Ct, Lake Saint Louis, MO 63367Off Market
- $287,6003 bd3 ba1.7k sqft70 Country Field Ct, Lake Saint Louis, MO 63367Off Market
A local agent can set up tours, give advice and negotiate with sellers.
Similar homes
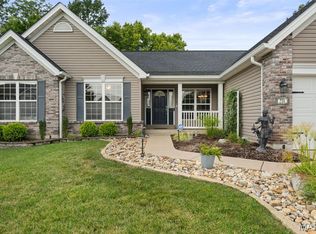
- $525,0005 bd4 ba3.3k sqft202 Wyndtrace Ct, Lake Saint Louis, MO 63367For Sale
 MLS ID #26043501, Kyle M Hannegan, Berkshire Hathaway HomeServices Select Properties. MARIS
 - $500,0003 bd2 ba2.1k sqft731 Autumnwood Forest Dr, Lake Saint Louis, MO 63367For Sale
 MLS ID #26049513, Rachel R Winckowski, RedKey Realty Leaders. MARIS
 - $425,0005 bd3 ba3.2k sqft8085 Glen Arbor Dr, Lake Saint Louis, MO 63367For Sale
 MLS ID #26042645, Maggie K Hase, Main St. Real Estate. MARIS
 - $445,0004 bd3 ba2.3k sqft1016 Lafayette Pl, Lake Saint Louis, MO 63367For Sale
 MLS ID #26047379, Holli E Hummelsheim, Coldwell Banker Realty - Gundaker. MARIS
 - $495,0005 bd3 ba4k sqft16 La Rochelle Ct, Lake Saint Louis, MO 63367For SaleMLS ID #26031181, Carolyn Boyd, Worth Clark Realty. MARIS
- $399,9003 bd3 ba2.9k sqft619 Green Tree Meadows Dr, Lake Saint Louis, MO 63367For SaleMLS ID #26028322, Ryan Kerlick, Berkshire Hathaway HomeServices Select Properties. MARIS
- $389,9003 bd3 ba2.3k sqft415 Spirit Dr, Lake Saint Louis, MO 63367For SaleMLS ID #26048881, Steve J Seebeck, Keller Williams Realty St. Louis. MARIS
- $450,0004 bd4 ba2.9k sqft968 Ridgepointe Place Cir, Lake Saint Louis, MO 63367For SaleMLS ID #26039273, Carrie M Neill, Berkshire Hathaway HomeServices Select Properties. MARIS
- $400,0003 bd3 ba2.5k sqft21 Dijon Ct, Lake Saint Louis, MO 63367For SaleMLS ID #26048944, Eric B Merchant, Trophy Properties & Auction. MARIS
- $449,0004 bd3 ba3.3k sqft1442 Norwood Hills Dr, O'Fallon, MO 63366For SaleMLS ID #26041470, Alicen Holloway, Dielmann Sotheby's International Realty. MARIS
- $399,9003 bd4 ba2.1k sqft12 Pyrenees Dr, Lake Saint Louis, MO 63367For SaleMLS ID #26051637, Nancy A Gordon, Realty Executives of St. Louis. MARIS
- $590,0005 bd4 ba3.5k sqft255 Mason Glen Dr, Lake Saint Louis, MO 63367For SaleMLS ID #26022012, Lauren E Johnson, Lux Properties. MARIS
- $475,0003 bd4 ba2.6k sqft4 River Ridge Ct, Saint Charles, MO 63303For SaleMLS ID #26051936, Logan J Strain, Coldwell Banker Realty - Gundaker. MARIS
- $429,0004 bd4 ba2.7k sqft526 Springhurst Pkwy, O'Fallon, MO 63368For SaleMLS ID #26030560, Amanda A Alejandro, Realty Shop. MARIS
- $440,0004 bd3 ba2.9k sqft609 Sunny Pass Dr, Wentzville, MO 63385For SaleMLS ID #26048157, Shelby Latham, Magnolia Real Estate. MARIS
- $474,9004 bd4 ba2.7k sqft921 Molloy Dr, O'Fallon, MO 63366For SaleMLS ID #26047281, Trudy M Pagano, Nettwork Global. MARIS
- $485,0004 bd3 ba3.2k sqft1128 Patsy Ln, O'Fallon, MO 63366For SaleMLS ID #26026571, David L Haley, Berkshire Hathaway HomeServices Select Properties. MARIS
- $439,0004 bd3 ba2.3k sqft225 Thorn Brook Dr, O'Fallon, MO 63366For SaleMLS ID #26045179, Tracy Mazuranic, Worth Clark Realty. MARIS
- $449,9003 bd2 ba2.6k sqft327 Dalriada Blvd, O'Fallon, MO 63368For SaleMLS ID #26005873, Lisa E Menichino, Coldwell Banker Realty - Gundaker. MARIS
- $500,0006 bd5 ba3.4k sqft407 English Manor Dr, Wentzville, MO 63385For SaleMLS ID #26050958, Mark & Neil Gellman, EXP Realty, LLC. MARIS
