Welcome to 731 Autumnwood Forest in Lake St. Louis, where thoughtful updates and inviting spaces come together in a beautifully refreshed 3-bedroom, 2-bath home. Fresh landscaping creates impressive curb appeal, while the remodeled kitchen provides a stylish centerpiece for everyday living and entertaining. Retreat to the spacious primary suite, featuring a luxurious bath with a relaxing soaking tub. Step outside to your own backyard oasis, an inviting setting perfect for unwinding, entertaining guests, or simply enjoying peaceful evenings at home. The impressive 3-car garage is a coveted finishing touch, offering exceptional space and versatility for vehicles, hobbies, and all the extras that make life more enjoyable.
Active under contract
Listed by: RedKey Realty Leaders • Rachel R Winckowski • 314-477-8130
$500,000
731 Autumnwood Forest Dr, Lake Saint Louis, MO 63367
3beds
2,174sqft
Single Family Residence
Built in 2005
0.28 Acres Lot
$-- Zestimate®
$230/sqft
$29/mo HOA
What's special
Backyard oasisThoughtful updatesSpacious primary suiteLuxurious bathImpressive curb appealRelaxing soaking tubFresh landscaping
- 20 days
- 1,257
- 64
Zillow last checked:
Listing updated:
Listed by:
Rachel R Winckowski 314-477-8130,
RedKey Realty Leaders,
Melissa A Smith 314-443-7287,
RedKey Realty Leaders
Source: MARIS,MLS#: 26049513 Originating MLS: St. Louis Association of REALTORS
Originating MLS: St. Louis Association of REALTORSFacts & features
Interior
Bedrooms & bathrooms
- Bedrooms: 3
- Bathrooms: 2
- Full bathrooms: 2
- Main level bathrooms: 2
- Main level bedrooms: 3
Heating
- Forced Air
Cooling
- Ceiling Fan(s), Central Air
Features
- Basement: Full,Sump Pump,Unfinished
- Number of fireplaces: 1
Interior area
- Total structure area: 2,174
- Total interior livable area: 2,174 sqft
- Finished area above ground: 2,174
Property
Parking
- Total spaces: 3
- Parking features: Garage
- Garage spaces: 3
Features
- Levels: One
Lot
- Size: 0.28 Acres
- Features: Cul-De-Sac, Landscaped
Details
- Parcel number: 400599706000022.0000000
- Special conditions: Standard
Construction
Type & style
- Home type: SingleFamily
- Architectural style: Ranch,Traditional
- Property subtype: Single Family Residence
Materials
- Brick Veneer, Vinyl Siding
Condition
- Year built: 2005
Utilities & green energy
- Electric: Ameren
- Sewer: Public Sewer
- Water: Public
- Utilities for property: Electricity Connected, Natural Gas Connected, Sewer Connected, Water Connected
Community & HOA
Community
- Subdivision: Locksley Crossing #3
HOA
- Has HOA: Yes
- Amenities included: Association Management
- Services included: Maintenance Grounds
- HOA fee: $350 annually
- HOA name: Locksley Crossing
Location
- Region: Lake Saint Louis
Financial & listing details
- Price per square foot: $230/sqft
- Tax assessed value: $468,055
- Annual tax amount: $5,859
- Date on market: 8/14/2026
- Cumulative days on market: 20 days
- Listing terms: Conventional,FHA,VA Loan
- Electric utility on property: Yes
Estimated market value
Not available
Estimated sales range
Not available
Not available
Price history
| Date | Event | Price |
|---|---|---|
| 8/27/2026 | Contingent | $500,000$230/sqft |
Source:  MARIS #26049513 Report a problem MARIS #26049513 Report a problem | ||
| 8/14/2026 | Listed for sale | $500,000+11.4%$230/sqft |
Source: MARIS #26049513 Report a problem | ||
| 4/15/2024 | Sold | -- |
Source: MARIS #24010992 Report a problem | ||
| 4/1/2024 | Pending sale | $449,000$207/sqft |
Source: MARIS #24010992 Report a problem | ||
| 3/3/2024 | Contingent | $449,000$207/sqft |
Source: MARIS #24010992 Report a problem | ||
| 3/1/2024 | Listed for sale | $449,000+156.7%$207/sqft |
Source: MARIS #24010992 Report a problem | ||
| 7/12/2008 | Listing removed | $174,900$80/sqft |
Source: Number1Expert #80027889 Report a problem | ||
| 6/16/2008 | Listed for sale | $174,900$80/sqft |
Source: Number1Expert #80027889 Report a problem | ||
| 4/21/2006 | Sold | -- |
Source: Public Record Report a problem | ||
Public tax history
| Year | Property taxes | Tax assessment |
|---|---|---|
| 2025 | $5,859 +6.8% | $88,930 +10% |
| 2024 | $5,484 | $80,863 |
| 2023 | $5,484 +23.2% | $80,863 +23.4% |
| 2022 | $4,450 | $65,511 |
| 2021 | -- | $65,511 +7.9% |
| 2020 | -- | $60,737 |
| 2019 | $4,336 | $60,737 +11.8% |
| 2018 | $4,336 +0.1% | $54,340 |
| 2017 | $4,332 +16.6% | $54,340 +21.7% |
| 2016 | $3,715 +17% | $44,655 |
| 2015 | $3,174 +16.9% | $44,655 +8.9% |
| 2014 | $2,715 | $40,987 |
| 2013 | -- | $40,987 -15% |
| 2012 | -- | $48,220 -2.4% |
| 2011 | -- | $49,390 |
| 2010 | -- | $49,390 |
| 2009 | -- | $49,390 -5.9% |
| 2008 | -- | $52,490 +16.6% |
| 2007 | -- | $45,000 |
| 2006 | -- | $45,000 |
| 2005 | -- | $45,000 |
Find assessor info on the county website
Monthly payment
Est. payment
Payment breakdown
Explore the cost of this home by adjusting the details. Changes won't be saved.Climate risks
Neighborhood: 63367
Nearby schools
Schools provided by the listing agent
- Elementary: Green Tree Elem.
- Middle: Wentzville South Middle
- High: Timberland High
Source: MARIS. This data may not be complete. We recommend contacting the local school district to confirm school assignments for this home.
- $419,4003 bd2 ba1.8k sqft733 Autumnwood Forest Dr, Lake Saint Louis, MO 63367Off Market
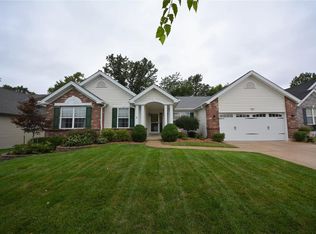
- $661,5004 bd5 ba3.7k sqft729 Autumnwood Forest Dr, Lake Saint Louis, MO 63367Off Market

- $424,9003 bd2 ba2k sqft640 Green Tree Meadows Dr, Lake Saint Louis, MO 63367Off Market
- $360,1003 bd2 ba1.5k sqft638 Green Tree Meadows Dr, Lake Saint Louis, MO 63367Off Market
Similar homes
- $445,0004 bd3 ba2.3k sqft1016 Lafayette Pl, Lake Saint Louis, MO 63367For Sale

 MLS ID #26047379, Holli E Hummelsheim, Coldwell Banker Realty - Gundaker. MARIS
 - $500,0003 bd3 ba2.1k sqft505 Bridle Path Ln, O'Fallon, MO 63366For Sale
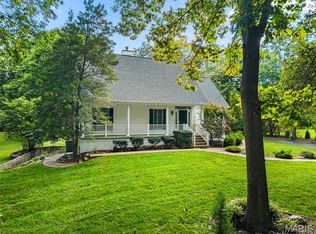 MLS ID #26055147, Kate E Thompson, EXP Realty, LLC. MARIS
 - $375,0003 bd3 ba2.6k sqft2417 S Lakeridge Ct Unit 14, Lake Saint Louis, MO 63367For Sale
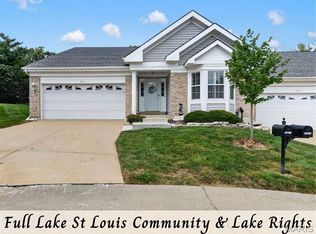 MLS ID #26053866, Stephanie L Parson, Keller Williams Realty West. MARIS
 - $450,0004 bd4 ba2.9k sqft968 Ridgepointe Place Cir, Lake Saint Louis, MO 63367For Sale
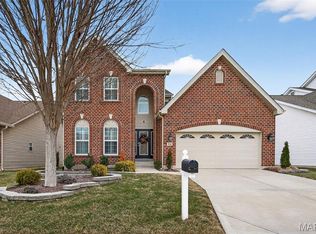 MLS ID #26039273, Carrie M Neill, Berkshire Hathaway HomeServices Select Properties. MARIS
 - $425,0004 bd3 ba2.3k sqft110 Antoinette Ter, Lake Saint Louis, MO 63367For SaleMLS ID #26037484, Diane M Kettering, Alexander Realty Inc. MARIS
- $395,0003 bd3 ba2.5k sqft21 Dijon Ct, Lake Saint Louis, MO 63367For SaleMLS ID #26048944, Eric B Merchant, Trophy Properties & Auction. MARIS
- $425,0004 bd3 ba2.7k sqft603 Prairiegate Ct, Lake Saint Louis, MO 63367For SaleMLS ID #26055535, Courtney Adelsberger, Berkshire Hathaway HomeServices Select Properties. MARIS
- $392,9003 bd2 ba1.5k sqft2 Hickory At Bluestem Estates Lake, Lake Saint Louis, MO 63367New ConstructionMLS ID #26050575, Pamela Chyba, ListWithFreedom.com Inc. MARIS
- $420,5003 bd4 ba2.7k sqft11 Towergate Ct, Lake Saint Louis, MO 63367For SaleMLS ID #26042129, Julie Sacco-Smith, Keller Williams Realty West. MARIS
- $459,0004 bd3 ba2.5k sqft1314 Brighton Crest Dr, O'Fallon, MO 63366For SaleMLS ID #26053735, Coreen J Marnett, Alexander Realty Inc. MARIS
- $449,9004 bd3 ba2.5k sqft7290 Picasso Dr, Dardenne Prairie, MO 63368For SaleMLS ID #26042868, Christian D Tipler, Berkshire Hathaway HomeServices Select Properties. MARIS
- $499,9504 bd3 ba2.5k sqft2039 Saint Madeleine Dr, Dardenne Prairie, MO 63368For SaleMLS ID #26044904, Mark & Neil Gellman, EXP Realty, LLC. MARIS
- $465,0003 bd2 ba1.9k sqft492 Pleasant Breeze Dr, Wentzville, MO 63385For SaleMLS ID #26049633, Tom R Drake, Coldwell Banker Realty - Gundaker. MARIS
- $450,0004 bd3 ba2.1k sqft7296 Picasso Dr, Dardenne Prairie, MO 63368For SaleMLS ID #26038659, Jodi M Hudson, Nettwork Global. MARIS
- $474,9004 bd4 ba2.7k sqft921 Molloy Dr, O'Fallon, MO 63366For SaleMLS ID #26047281, Trudy M Pagano, Nettwork Global. MARIS
- $370,0003 bd3 ba2.1k sqft170 Autumn Chase Dr, O'Fallon, MO 63366For SaleMLS ID #26055138, Alli J Bilger, Hero Realty, LLC. MARIS
- $450,0004 bd3 ba2.6k sqft1117 Spring Orchard Dr, O'Fallon, MO 63368For SaleMLS ID #26051259, Susan Hurley, Compass Realty Group. MARIS
- $410,0004 bd3 ba2.7k sqft130 Wild Pigeon Ct, O'Fallon, MO 63368For SaleMLS ID #26048790, Emily Brophy, MO Realty. MARIS
- $515,0005 bd3 ba2.9k sqft48 Aspen Ridge Ct, Saint Peters, MO 63376For SaleMLS ID #26036278, Sirin D Stewart, Coldwell Banker Realty - Gundaker. MARIS
