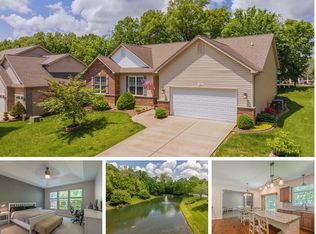
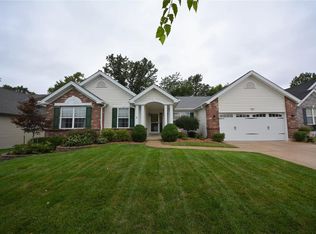
Home is now complete!! Another beautiful home by New World Homes, LLC. This 1950 square ft. ranch floor plan boasts 4pc crown moulding and upgraded base trim. Entry door with side lights and hand scraped hardwood flr welcomes you into the grt rm with 11 ft ceilings and gas brick & stone frpl. w/blower. Beautiful chef's style kitchen featuring more handscraped wood flooring w/center island and tons of cabinets, recessed niche for refrigerator, huge walk-in pantry is next to large tile flr laundry rm with built-in folding counter and laundry racks. Brkfst rm overlooks a 16x14 patio and treelined rear yard. Lrge Master features jaccuzzi tub with heater and his & her adult height vanities. 3rd bedroom can be used as frml dining, office or 3rd bedroom. 4th bdrm in L/L. 90+efficient HVAC. Fully drywalled 3-car garage with openers and arched lights and oil-rubbed bronzed hardware. Exterior features brk/stn and shake siding. Brokered And Advertised By: Corporate Group, Inc. Listing Agent: Laure Yeager
This property is not currently displayed as for sale or rent on Zillow. This may be different from what's on other websites or public sources.