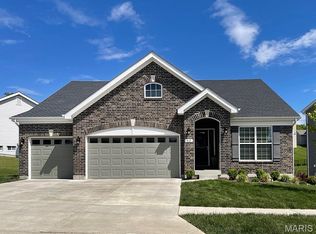
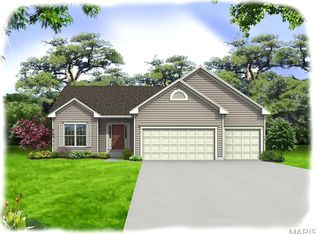
Pre-Construction. To Be Built Home ready to personalize into your dream home! BASE PRICE and PHOTOS are for 3BR, 2BA Hickory Ranch. THREE CAR GARAGE included! Pricing will vary depending on various interior/exterior selections. This home boasts an oversized great room, plus dream kitchen features plenty of cabinetry and eat-in dining area. Available breakfast bar for additional seating! The master suite includes a walk-in closet, separate shower/tub, and linen closet in the private master bath. The Hickory includes main floor laundry, soffits & fascia and much more! Additional selections include a 4th bedroom, bay window, gas fireplace, and opt kitchen w/ extended dining area. Enjoy incredible customer service and McBride Homes' 10 year builders warranty! Bluestem Estates offers 28 beautiful luxury homesites with oversized homesites and 3 car garages! Display photos shown.
Active
Listed by: ListWithFreedom.com Inc • Pamela Chyba • 855-456-4945
$392,900
2 Hickory At Bluestem Estates Lake, Lake Saint Louis, MO 63367
3beds
1,570sqft
:
Get pre-qualified$2,541/mo
Single Family Residence
Built in ----
-- sqft lot
$386,100 Zestimate®
$250/sqft
$-- HOA
What's special
- 7 days |
- 155 |
- 9 |
Zillow last checked:
Listing updated:
Listed by:
Pamela Chyba 855-456-4945,
ListWithFreedom.com Inc
Source: MARIS,MLS#: 26050575 Originating MLS: Regional MLS
Originating MLS: Regional MLSFacts & features
Interior
Bedrooms & bathrooms
- Bedrooms: 3
- Bathrooms: 2
- Full bathrooms: 2
- Main level bathrooms: 2
- Main level bedrooms: 3
Primary bedroom
- Level: Main
- Area: 208
- Dimensions: 13x16
Bedroom
- Level: Main
- Area: 120
- Dimensions: 10x12
Bedroom
- Level: Main
- Area: 132
- Dimensions: 11x12
Breakfast room
- Level: Main
- Area: 90
- Dimensions: 10x9
Dining room
- Level: Main
- Area: 100
- Dimensions: 10x10
Great room
- Level: Main
- Area: 280
- Dimensions: 20x14
Kitchen
- Level: Main
- Area: 100
- Dimensions: 10x10
Laundry
- Level: Main
Heating
- Natural Gas, Forced Air
Cooling
- Central Air
Appliances
- Included: Gas Water Heater, Dishwasher, Disposal, Microwave, Electric Range, Electric Oven
- Laundry: Main Level
Features
- Kitchen/Dining Room Combo, Open Floorplan, Breakfast Room, Pantry, Walk-In Closet(s), Entrance Foyer
- Flooring: Carpet
- Doors: Panel Door(s), Sliding Doors
- Windows: Low Emissivity Windows, Tilt-In Windows
- Basement: Full,Concrete
- Has fireplace: No
Interior area
- Total structure area: 1,570
- Total interior livable area: 1,570 sqft
- Finished area above ground: 1,570
Property
Parking
- Total spaces: 3
- Parking features: Attached, Garage
- Attached garage spaces: 3
Features
- Levels: One
Lot
- Features: Other
Details
- Special conditions: Standard
Construction
Type & style
- Home type: SingleFamily
- Architectural style: Traditional,Ranch
- Property subtype: Single Family Residence
Materials
- Frame, Vinyl Siding
- Roof: Composition
Condition
- To Be Built,New Construction
- New construction: Yes
Details
- Builder name: Mcbride Homes
- Warranty included: Yes
Utilities & green energy
- Electric: Other
- Sewer: Public Sewer
- Water: Public
- Utilities for property: Underground Utilities
Community & HOA
Community
- Security: Smoke Detector(s)
- Subdivision: Bluestem Estates
HOA
- Has HOA: No
Location
- Region: Lake Saint Louis
Financial & listing details
- Price per square foot: $250/sqft
- Date on market: 8/6/2026
- Listing terms: Cash,Conventional,FHA,VA Loan
- Road surface type: Concrete
Estimated market value
$386,100
$367,000 - $405,000
$2,461/mo
Price history
| Date | Event | Price |
|---|---|---|
| 8/6/2026 | Listed for sale | $392,900$250/sqft |
Source:  MARIS #26050575 Report a problem MARIS #26050575 Report a problem | ||
| 12/13/2025 | Listing removed | $392,900$250/sqft |
Source: MARIS #24075932 Report a problem | ||
| 8/29/2025 | Price change | $392,900+0.8%$250/sqft |
Source: MARIS #24075932 Report a problem | ||
| 6/6/2025 | Price change | $389,900-11.4%$248/sqft |
Source: MARIS #24075932 Report a problem | ||
| 12/12/2024 | Listed for sale | $439,900$280/sqft |
Source: MARIS #24075932 Report a problem | ||
Public tax history
Tax history is unavailable.
Monthly payment
Est. payment
Payment breakdown
Explore the cost of this home by adjusting the details. Changes won't be saved.Climate risks
Neighborhood: 63367
Nearby schools
GreatSchools rating
- 8/10Green Tree Elementary SchoolGrades: K-5Distance: 1.3 mi
- 7/10Wentzville South Middle SchoolGrades: 6-8Distance: 2.4 mi
- 9/10Timberland High SchoolGrades: 9-12Distance: 2.4 mi
Schools provided by the listing agent
- Elementary: Green Tree Elem.
- Middle: Wentzville South Middle
- High: Timberland High
Source: MARIS. This data may not be complete. We recommend contacting the local school district to confirm school assignments for this home.
- $434,9003 bd2 ba1.9k sqft2 Maple Expanded At Bluestem Est, Lake Saint Louis, MO 63367New Construction
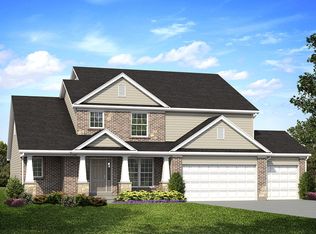
- from $462,9003 bd3 ba2.9k sqftPin Oak Plan, Bluestem Estates, Lake Saint Louis, MO 63367New Construction
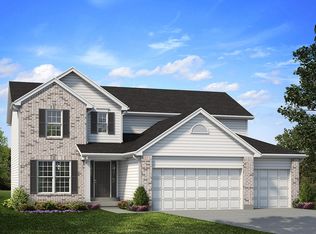
- from $446,9004 bd3 ba2.9k sqftNottingham Plan, Bluestem Estates, Lake Saint Louis, MO 63367New Construction
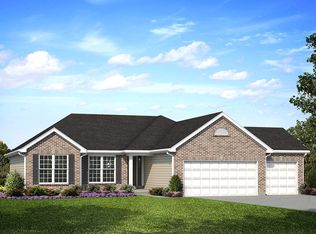
- from $392,9003 bd2 ba1.5k sqftHickory Plan, Bluestem Estates, Lake Saint Louis, MO 63367New Construction
- from $425,9004 bd3 ba2.5k sqftHermitage II Plan, Bluestem Estates, Lake Saint Louis, MO 63367New Construction
- from $430,9004 bd3 ba2.7k sqftSequoia Plan, Bluestem Estates, Lake Saint Louis, MO 63367New Construction
- from $434,9003 bd2 ba1.9k sqftMaple Expanded Plan, Bluestem Estates, Lake Saint Louis, MO 63367New Construction
- $694,7003 bd2 ba2.1k sqft280 Laurens Spring Ct, Lake Saint Louis, MO 63367Off Market
A local agent can set up tours, give advice and negotiate with sellers.
Similar homes
- $394,9003 bd2 ba1.5k sqft2 Hickory At Post Farms, Wentzville, MO 63385New Construction

 MARIS
MARIS - $491,9003 bd2 ba1.8k sqft0 Davenport Montage At Hawk Rdg, Lake Saint Louis, MO 63367New Construction
 MLS ID #25059490, Gia M Linville, Consort Realty, LLC. MARIS
 - $436,9903 bd2 ba1.5k sqftRockport, Ofallon, MO 63367New Construction
 MLS ID #25074755, Amanda A Alejandro, Realty Shop. MARIS
 - $322,9003 bd2 ba1.5k sqft2 Aspen Ii At Wilmer Xing, Wentzville, MO 63385New Construction
 MLS ID #26051247, Pamela Chyba, ListWithFreedom.com Inc. MARIS
 - $327,9003 bd3 ba1.7k sqft2 Berwick At Wilmer Xing, Wentzville, MO 63385New ConstructionMLS ID #26051265, Pamela Chyba, ListWithFreedom.com Inc. MARIS
- $457,9903 bd2 ba1.8k sqft1 Rochester Creekside Sommers, Ofallon, MO 63367New ConstructionMLS ID #25074772, Amanda A Alejandro, Realty Shop. MARIS
- $414,9003 bd2 ba1.8k sqft1 Whitehall #2, Wentzville, MO 63385New ConstructionMLS ID #25065185, Kelly A Boehmer, Berkshire Hathaway HomeServices Select Properties. MARIS
- $372,9003 bd3 ba1.7k sqft1 Dover Harvest Cottages, O'Fallon, MO 63385New ConstructionMLS ID #24002785, Kelly A Boehmer, Berkshire Hathaway HomeServices Select Properties. MARIS
- $398,9902 bd2 ba1.6k sqft1 Clayton Vdp, Dardenne Prairie, MO 63368New ConstructionMLS ID #22064597, Kelly A Boehmer, Berkshire Hathaway HomeServices Select Properties. MARIS
- $398,9902 bd2 ba1.6k sqft1 Warson Vdp, Dardenne Prairie, MO 63368New ConstructionMLS ID #22064605, Kelly A Boehmer, Berkshire Hathaway HomeServices Select Properties. MARIS
- $398,9902 bd2 ba1.6k sqft1 McKnight Vdp, Dardenne Prairie, MO 63368New ConstructionMLS ID #22064590, Kelly A Boehmer, Berkshire Hathaway HomeServices Select Properties. MARIS
- $470,9903 bd3 ba2.2k sqftBarkley, Ofallon, MO 63367New ConstructionMLS ID #25074919, Amanda A Alejandro, Realty Shop. MARIS
- $415,4002 bd2 ba1.5k sqftColumbia, Ofallon, MO 63366New ConstructionMLS ID #26037072, Amanda A Alejandro, Realty Shop. MARIS
- $529,9004 bd3 ba2.3k sqft0 Chesapeake Montage At Hawk Rdg, Lake Saint Louis, MO 63367New ConstructionMLS ID #25059472, Gia M Linville, Consort Realty, LLC. MARIS
- $362,9003 bd2 ba1.3k sqft1 Ashland 3bedharvest Villas Flt, Wentzville, MO 63385New ConstructionMLS ID #24002812, Kelly A Boehmer, Berkshire Hathaway HomeServices Select Properties. MARIS
- $432,9003 bd2 ba1.7k sqft0 Audubon Harvest, Wentzville, MO 63385New ConstructionMLS ID #26019689, Gia M Linville, Consort Realty, LLC. MARIS
- $398,9902 bd2 ba1.6k sqft1 Warson Vdp Ln, O'Fallon, MO 63368For SaleBHHS broker feed
- $398,9902 bd2 ba1.6k sqft1 McKnight Vdp Ct, O'Fallon, MO 63368For SaleBHHS broker feed
- $398,9902 bd2 ba1.6k sqft1 Clayton Vdp Ln, O'Fallon, MO 63368For SaleBHHS broker feed
- $349,9003 bd3 ba1.6k sqft1 Devonshire Harvest Cottages, O'Fallon, MO 63385New ConstructionMLS ID #24002780, Kelly A Boehmer, Berkshire Hathaway HomeServices Select Properties. MARIS
