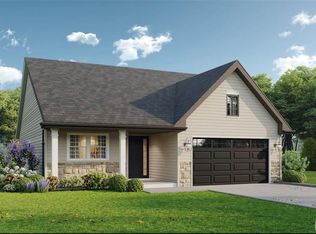
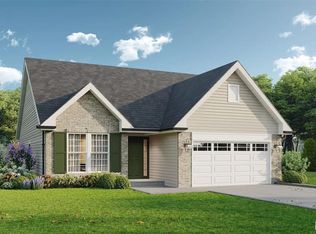
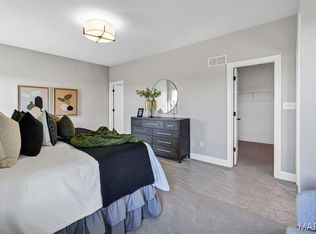
Summer Savings Event now through 7/31. Qualified buyers may receive $10,000 toward design options (when spending $60,000+ on upgrades; excludes flooring, lighting, and lot premiums). This TO BE BUILT Columbia offers over 1,500 square feet of thoughtfully designed living space, the Columbia offers a perfect balance of comfort and style, all on one level. Its flexible floor plan provides room to live, entertain, and relax with ease. Columbia Meadows offers thoughtfully designed detached ranch-style homes range from approximately 1,583 to 2,593 square feet and offer flexible floor plans, optional finished lower levels, and 2–3 car garage configurations (per plan). Elevated craftsmanship and attention to detail are reflected throughout with curated interior selections and well-designed living spaces.Enjoy the privacy of a fully detached residence within a professionally maintained community that provides lawn and landscape maintenance. Select homesites may also include a free 8-ft walkout basement.Conveniently located near I-70 with easy access to shopping, dining, and daily amenities. Builder incentives subject to change. Contact sales manager for details. Photos displayed on listings are of other completed homes.
Active
Listed by: Realty Shop • Amanda A Alejandro
$415,400
2 Columbia Columbia Mdws, Ofallon, MO 63366
2beds
1,583sqft
:
Get pre-qualified$2,891/mo
Single Family Residence
Built in ----
-- sqft lot
$-- Zestimate®
$262/sqft
$180/mo HOA
What's special
Thoughtfully designed living spaceWell-designed living spacesFully detached residenceCurated interior selections
- 46 days |
- 48 |
- 4 |
Zillow last checked:
Listing updated:
Listed by:
Amanda A Alejandro 314-372-0324,
Realty Shop
Source: MARIS,MLS#: 26037072 Originating MLS: St. Charles County Association of REALTORS
Originating MLS: St. Charles County Association of REALTORSFacts & features
Interior
Bedrooms & bathrooms
- Bedrooms: 2
- Bathrooms: 2
- Full bathrooms: 2
- Main level bathrooms: 2
- Main level bedrooms: 2
Primary bedroom
- Level: Main
- Area: 195
- Dimensions: 13x15
Bedroom 2
- Level: Main
- Area: 132
- Dimensions: 12x11
Breakfast room
- Level: Main
- Area: 154
- Dimensions: 11x14
Great room
- Level: Main
- Area: 270
- Dimensions: 15x18
Kitchen
- Level: Main
- Area: 196
- Dimensions: 14x14
Laundry
- Level: Main
- Area: 72
- Dimensions: 6x12
Heating
- Forced Air
Cooling
- Central Air
Appliances
- Included: Electric Cooktop, Dishwasher, Disposal, Microwave, Oven
- Laundry: Laundry Room, Main Level
Features
- Open Floorplan, Solid Surface Countertop(s), Walk-In Closet(s), Walk-In Pantry
- Basement: Concrete,Full,Sump Pump,Unfinished
- Has fireplace: No
Interior area
- Total interior livable area: 1,583 sqft
- Finished area above ground: 1,583
Property
Parking
- Total spaces: 2
- Parking features: Garage - Attached
- Attached garage spaces: 2
Features
- Levels: One
Lot
- Features: Back Yard, Front Yard
Details
- Special conditions: Standard
Construction
Type & style
- Home type: SingleFamily
- Architectural style: Craftsman,Traditional
- Property subtype: Single Family Residence
Materials
- Other
Condition
- New construction: Yes
Details
- Builder name: Kemp Homes
- Warranty included: Yes
Utilities & green energy
- Electric: Ameren
- Sewer: Public Sewer
- Water: Public
- Utilities for property: Cable Connected, Electricity Connected, Phone Connected, Sewer Connected, Water Connected
Community & HOA
Community
- Features: Lake, Sidewalks
- Subdivision: Columbia Meadows
HOA
- Has HOA: Yes
- Amenities included: Association Management
- Services included: Maintenance Grounds, Snow Removal
- HOA fee: $180 monthly
- HOA name: Columbia Meadows
Location
- Region: Ofallon
Financial & listing details
- Price per square foot: $262/sqft
- Date on market: 6/11/2026
- Cumulative days on market: 46 days
- Listing terms: Cash,Conventional,FHA,Private,VA Loan
- Electric utility on property: Yes
Estimated market value
Not available
Estimated sales range
Not available
Not available
Price history
| Date | Event | Price |
|---|---|---|
| 6/11/2026 | Listed for sale | $415,400$262/sqft |
Source:  MARIS #26037072 Report a problem MARIS #26037072 Report a problem | ||
Public tax history
Tax history is unavailable.
Monthly payment
Est. payment
Payment breakdown
Explore the cost of this home by adjusting the details. Changes won't be saved.Climate risks
Neighborhood: 63366
Nearby schools
GreatSchools rating
- NAJoseph L. Mudd Elementary SchoolGrades: K-2Distance: 2.7 mi
- 10/10Ft. Zuwmalt West Middle SchoolGrades: 6-8Distance: 4 mi
- 10/10Ft. Zumwalt West High SchoolGrades: 9-12Distance: 0.6 mi
Schools provided by the listing agent
- Elementary: Rock Creek Elem.
- Middle: Ft. Zumwalt West Middle
- High: Ft. Zumwalt West High
Source: MARIS. This data may not be complete. We recommend contacting the local school district to confirm school assignments for this home.
- $456,5002 bd2 ba1.8k sqft2 Grand Columbia Columbia Mdws, Ofallon, MO 63366New Construction

- $531,3943 bd3 ba2.4k sqft220 Discovery Meadows Pl, Ofallon, MO 63366New Construction
- $--3 bd3 ba2.5k sqft219 Discovey Meadows Pl, Ofallon, MO 63366Sold
- $462,8002 bd3 ba1.8k sqft2 Grand Columbia Ii Columbia Mdws, Ofallon, MO 63366New Construction

- $--3 bd3 ba3k sqft147 Columbia Meadows Ln, O'Fallon, MO 63366Sold
- $511,2003 bd2 ba1.9k sqft147 Columbia Mdws, O'Fallon, MO 63366Off Market
- $479,8004 bd4 ba1.8k sqft203 Discovery Meadows Pl, O'Fallon, MO 63366Off Market
- $--2 bd2 ba1.5k sqft140 Columbia Meadows Ln, O'Fallon, MO 63366Sold
A local agent can set up tours, give advice and negotiate with sellers.
Similar homes
- $456,5002 bd2 ba1.8k sqft2 Grand Columbia Columbia Mdws, Ofallon, MO 63366New Construction
 MLS ID #26037066, Amanda A Alejandro, Realty Shop. MARIS
 - $462,8002 bd3 ba1.8k sqftGrand Columbia II, Ofallon, MO 63366New ConstructionMLS ID #26037065, Amanda A Alejandro, Realty Shop. MARIS
- $479,7002 bd2 ba1.9k sqft2 Magnolia Columbia Mdws, Ofallon, MO 63366New Construction
 MLS ID #26037060, Amanda A Alejandro, Realty Shop. MARIS
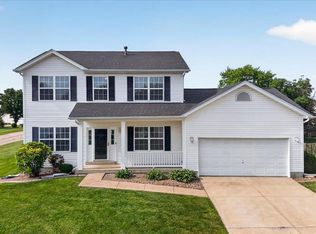
 - $460,0004 bd3 ba2.3k sqft1435 Soaring Eagle Dr, O'Fallon, MO 63366For Sale
 MLS ID #26029993, Sally Goldkamp, Janet McAfee Inc.. MARIS
 - $439,9003 bd2 ba1.8k sqftDesert Breeze Enlarged, Ofallon, MO 63366New ConstructionMLS ID #26011478, Lynn B Storey, Hero Realty, LLC. MARIS
- $439,9003 bd2 ba1.8k sqftDesert Breeze Enlarged, Ofallon, MO 63366New ConstructionMLS ID #26011480, Lynn B Storey, Hero Realty, LLC. MARIS
- $439,9003 bd2 ba1.8k sqftDesert Breeze Enlarged, Ofallon, MO 63366New ConstructionMLS ID #26010843, Lynn B Storey, Hero Realty, LLC. MARIS
- $398,9902 bd2 ba1.6k sqft1 Clayton Vdp, Dardenne Prairie, MO 63368New ConstructionMLS ID #22064597, Kelly A Boehmer, Berkshire Hathaway HomeServices Select Properties. MARIS
- $398,9902 bd2 ba1.6k sqft1 Warson Vdp, Dardenne Prairie, MO 63368New ConstructionMLS ID #22064605, Kelly A Boehmer, Berkshire Hathaway HomeServices Select Properties. MARIS
- $398,9902 bd2 ba1.6k sqft1 McKnight Vdp, Dardenne Prairie, MO 63368New ConstructionMLS ID #22064590, Kelly A Boehmer, Berkshire Hathaway HomeServices Select Properties. MARIS
- $454,9003 bd2 ba1.8k sqft1 Whitehall #3, Wentzville, MO 63385For SaleBHHS broker feed
- $398,9902 bd2 ba1.6k sqft1 Warson Vdp Ln, O'Fallon, MO 63368For SaleBHHS broker feed
- $398,9902 bd2 ba1.6k sqft1 Clayton Vdp Ln, O'Fallon, MO 63368For SaleBHHS broker feed
- $398,9902 bd2 ba1.6k sqft1 McKnight Vdp Ct, O'Fallon, MO 63368For SaleBHHS broker feed
- $436,9903 bd2 ba1.5k sqftRockport, Ofallon, MO 63367New ConstructionMLS ID #25074755, Amanda A Alejandro, Realty Shop. MARIS
- $452,9903 bd2 ba1.6k sqftWestbrook, Ofallon, MO 63367New ConstructionMLS ID #25074785, Amanda A Alejandro, Realty Shop. MARIS
- $457,9903 bd2 ba1.8k sqft1 Rochester Creekside Sommers, Ofallon, MO 63367New ConstructionMLS ID #25074772, Amanda A Alejandro, Realty Shop. MARIS
- $425,0002 bd2 ba1.7k sqft5 Spinney Bough Ct, Wentzville, MO 63385For SaleMLS ID #25071944, Alicen Holloway, Dielmann Sotheby's International Realty. MARIS
- $422,0002 bd2 ba1.3k sqft107 Quail Bluff Ct, Wentzville, MO 63385New ConstructionMLS ID #26025494, Suzanne M Matyiko, ReeceNichols Real Estate. MARIS
- $465,0004 bd3 ba2k sqft209 W Pine Creek Ct, Wentzville, MO 63385For SaleMLS ID #26026539, Matt D Kammeier, Keller Williams Realty West. MARIS
