HUGE PRICE REDUCTION! Luxury New Construction Villas. Discover Refined Living In This Stunning Villa. This Is One Of 4 - One-of-a-Kind exclusive residences, Perfectly Situated In The Heart Of O’Fallon, Across From Ft. Zum. High School. Offering Open Floor Plan w/ 1809 Sq. Ft. Of Thoughtfully Designed Space, This Villa Blends Luxury, Privacy & Modern Convenience, An Exceptional & Rare Find. Step Inside To A Beautifully Upgraded Interior Featuring Custom Cabinetry, Elegant Quartz Countertops, Designer Tile Backsplash, Coffee Bar w/ Charming Glass Front Doors. Great Room Showcases Window Wall, And More Square Feet Than Most, Perfect For Entertaining And Everyday Living. Main Living Areas Offer Luxury Fux Wood Laminate Flooring, Creating A Warm And Sophisticated Ambience, A Spacious Dining Area w/ Sliding Door Exits To Lg. Patio Access Fills The Home With Natural Light and Invites Seamless Indoor And Outdoor Living. The Chef's Open Concept Kitchen Is Complete With S.S. Appliances, Abundant Rich Cabinetry, Oversized Island w/ Blanco Sink Providing Generous Prep Space, Upgrades Galore in Black Accents through out, Under Cabinet Lighting, Gas Stove, Microwave, Large Double Door Pantry, Roll Out Shelves, Trash Roll Out. Retreat To The Spacious Owners Suite Highlighted By A Deluxe Double Bay And Beautiful Bath Featuring Onyx Shower Walls w/ Built In Seat, Frameless Shower Doors, Double Bowl Adult Height Vanity And Large Walk In Closet, Two Additional Bedrooms Are Privately Situated Between Hall Bath, Open Stairwell, Upgraded Lighting, Recessed Lights, Double Hung Windows, Each Villa Enjoys Exceptional Privacy Sitting On Rare 500 Ft. Deep Lots Backing To Your Own Private Woods. Adding To The Value Is Perimeter Fencing Behind Each Villa w/Private Gate That Will Open To The Natural Woods Behind, Plus Each Unit Has Additional Assigned Parking, Extra Deep Garage, Patio Privacy Fence Between Units, Sound Deadening Insulation At Party Walls & Interior Baths. There Is None Like This, The Location, The Wooded Private Deep Lot, The Square Footage, All To Be Found In This Unique Village Of 4 Villas. Truly An Extraordinary Opportunity For Exclusive Luxury Villa Living. Builder 1 Year warranty and 10 Year Structural Defect Warranty.
Active
Listed by: Hero Realty, LLC • Lynn B Storey • 314-280-8725
Price cut: $10K (8/1)
$429,900
1599 Belleau Creek Rd #2-B, Ofallon, MO 63366
3beds
1,809sqft
Single Family Residence
Built in 2025
0.5 Acres Lot
$429,100 Zestimate®
$238/sqft
$265/mo HOA
What's special
Extra deep garageOpen stairwellElegant quartz countertopsSpacious owners suiteLarge walk in closetDeluxe double bayDouble hung windows
- 170 days
- 284
- 8
Zillow last checked:
Listing updated:
Listed by:
Lynn B Storey 314-280-8725,
Hero Realty, LLC
Source: MARIS,MLS#: 26011480 Originating MLS: St. Charles County Association of REALTORS
Originating MLS: St. Charles County Association of REALTORSFacts & features
Interior
Bedrooms & bathrooms
- Bedrooms: 3
- Bathrooms: 2
- Full bathrooms: 2
- Main level bathrooms: 2
- Main level bedrooms: 3
Bedroom
- Description: Lovely Primary Retreat w/ Double Bay Window
- Features: Floor Covering: Carpeting
- Level: First
- Area: 208
- Dimensions: 16x13
Bathroom 2
- Features: Floor Covering: Carpeting
- Level: First
- Area: 110
- Dimensions: 11x10
Bathroom 3
- Features: Floor Covering: Carpeting
- Level: First
- Area: 120
- Dimensions: 10x12
Dining room
- Description: Dining area with bay window
- Features: Floor Covering: Laminate
- Level: First
- Area: 140
- Dimensions: 14x10
Great room
- Description: Spacious Great Room Area
- Features: Floor Covering: Laminate
- Level: First
- Area: 256
- Dimensions: 16x16
Kitchen
- Description: Open Kitchen w/ Large Island/Upgrade Cabinets/Coffee Bar
- Features: Floor Covering: Laminate
- Level: First
- Area: 420
- Dimensions: 21x20
Laundry
- Features: Floor Covering: Laminate
- Level: First
- Area: 54
- Dimensions: 9x6
Heating
- Forced Air, Natural Gas
Cooling
- Ceiling Fan(s), Central Air, Exhaust Fan, Separate Meters
Appliances
- Included: Stainless Steel Appliance(s), Dishwasher, Disposal, Exhaust Fan, Microwave, Free-Standing Gas Oven, Self Cleaning Oven, Gas Water Heater
- Laundry: Main Level
Features
- Breakfast Bar, Crown Molding, Custom Cabinetry, Dining/Living Room Combo, Double Vanity, Entrance Foyer, High Ceilings, Kitchen Island, Kitchen/Dining Room Combo, Open Floorplan, Pantry, Recessed Lighting, Shower, Stone Counters, Vaulted Ceiling(s), Walk-In Closet(s)
- Flooring: Luxury Vinyl
- Doors: Sliding Doors
- Windows: Bay Window(s), Double Pane Windows, Insulated Windows, Low Emissivity Windows, Tilt-In Windows
- Basement: Concrete,Full,Sump Pump,Unfinished
- Has fireplace: No
Interior area
- Total structure area: 1,809
- Total interior livable area: 1,809 sqft
- Finished area above ground: 1,809
Property
Parking
- Total spaces: 2
- Parking features: Additional Parking, Assigned, Attached, Driveway, Garage, Garage Door Opener, Garage Faces Front, Guest, On Site, Private
- Attached garage spaces: 2
- Has uncovered spaces: Yes
Features
- Levels: One
- Patio & porch: Composite, Patio
- Fencing: Back Yard,Gate,Perimeter,Vinyl
- Has view: Yes
- View description: Trees/Woods
- Frontage length: 44'
Lot
- Size: 0.5 Acres
- Dimensions: 44' x 567'
- Features: Back Yard, Front Yard, Infill Lot, Landscaped, Many Trees, Private, Rectangular Lot, Scattered Woods, Wooded
Details
- Special conditions: Standard
Construction
Type & style
- Home type: SingleFamily
- Architectural style: Ranch,Traditional
- Property subtype: Single Family Residence
- Attached to another structure: Yes
Materials
- Board & Batten Siding, Stone Veneer, Vinyl Siding
- Roof: Architectural Shingle,Asphalt
Condition
- New Construction
- New construction: Yes
- Year built: 2025
Details
- Builder name: Jeff Terbrock Const. Llc
- Warranty included: Yes
Utilities & green energy
- Electric: 220 Volts, Ameren
- Sewer: Public Sewer
- Water: Public
- Utilities for property: Cable Available, Sewer Connected, Underground Utilities, Water Connected
Community & HOA
Community
- Security: Carbon Monoxide Detector(s), Smoke Detector(s)
- Subdivision: Alpine Woods
HOA
- Has HOA: Yes
- Amenities included: Association Management, Parking
- Services included: Insurance, Maintenance Grounds, Maintenance Parking/Roads, Repairs, Management, Snow Removal
- HOA fee: $265 monthly
- HOA name: Alpine Woods HOA
Location
- Region: Ofallon
Financial & listing details
- Price per square foot: $238/sqft
- Date on market: 2/27/2026
- Cumulative days on market: 170 days
- Listing terms: Cash,Conventional
- Road surface type: Concrete
Estimated market value
$429,100
$408,000 - $451,000
$2,663/mo
Price history
| Date | Event | Price |
|---|---|---|
| 8/1/2026 | Price change | $429,900-2.3%$238/sqft |
Source:  MARIS #26011480 Report a problem MARIS #26011480 Report a problem | ||
| 7/14/2026 | Price change | $439,900-2.2%$243/sqft |
Source: MARIS #26011480 Report a problem | ||
| 6/23/2026 | Price change | $449,900-5.3%$249/sqft |
Source: MARIS #26011480 Report a problem | ||
| 5/23/2026 | Price change | $474,900-5%$263/sqft |
Source: MARIS #26011480 Report a problem | ||
| 3/10/2026 | Price change | $499,900-9.9%$276/sqft |
Source: MARIS #26011480 Report a problem | ||
| 2/28/2026 | Listed for sale | $554,900$307/sqft |
Source: MARIS #26011480 Report a problem | ||
Public tax history
Tax history is unavailable.
Monthly payment
Est. payment
Payment breakdown
Explore the cost of this home by adjusting the details. Changes won't be saved.Climate risks
Neighborhood: 63366
Nearby schools
Schools provided by the listing agent
- Elementary: Progress South Elem.
- Middle: Ft. Zumwalt South Middle
- High: Ft. Zumwalt South High
Source: MARIS. This data may not be complete. We recommend contacting the local school district to confirm school assignments for this home.
- $391,0003 bd2 ba1.8k sqft1585 Belleau Creek Rd, O'Fallon, MO 63366Off Market
- $429,9003 bd2 ba1.8k sqft1585 Belleau Creek Rd #1-A, Ofallon, MO 63366New Construction
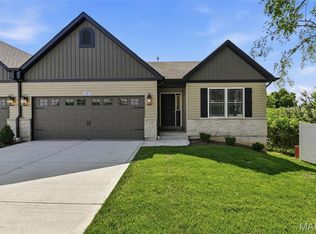
- $429,9003 bd2 ba1.8k sqft1589 Belleau Creek Rd #1-B, O'Fallon, MO 63366New Construction
- $449,4003 bd2 ba-- sqft1589 Belleau Creek Rd, O'Fallon, MO 63366Off Market
Similar homes
- $429,9003 bd2 ba1.8k sqftDesert Breeze Enlarged, Ofallon, MO 63366New Construction
 MLS ID #26011478, Lynn B Storey, Hero Realty, LLC. MARIS
 - $429,9003 bd2 ba1.8k sqftDesert Breeze Enlarged, Ofallon, MO 63366New ConstructionMLS ID #26010843, Lynn B Storey, Hero Realty, LLC. MARIS
- $429,9003 bd2 ba1.8k sqftDesert Breeze Enlarged, O'Fallon, MO 63366New ConstructionMLS ID #26011282, Lynn B Storey, Hero Realty, LLC. MARIS
- $436,6963 bd3 ba1.7k sqft1 Columbia Columbia Mdws, Ofallon, MO 63366New Construction
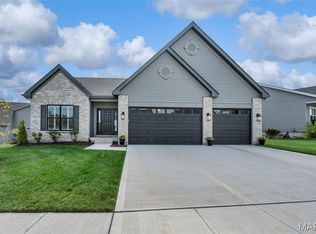 MLS ID #26053658, Amanda A Alejandro, Realty Shop. MARIS
 - $415,4002 bd2 ba1.5k sqftColumbia, Ofallon, MO 63366New ConstructionMLS ID #26037072, Amanda A Alejandro, Realty Shop. MARIS
- $414,9003 bd4 ba2.3k sqft2211 Eagle River Dr, Saint Paul, MO 63366For SaleMLS ID #26050368, Mickey M Deranja, Alexander Realty Inc. MARIS
- $375,0003 bd3 ba1.6k sqft135 Woodline Ct, Saint Peters, MO 63376For SaleMLS ID #26053705, Paige Gossett, Coldwell Banker Realty - Gundaker. MARIS
- $445,0003 bd2 ba2k sqft118 Riding Crop Ln, Wentzville, MO 63385For SaleMLS ID #26038964, Mary W Chege, Coldwell Banker Realty - Gundaker. MARIS
- $436,9903 bd2 ba1.5k sqftRockport, Ofallon, MO 63367New ConstructionMLS ID #25074755, Amanda A Alejandro, Realty Shop. MARIS
- $374,9003 bd3 ba1.7k sqft1 Dover Birdie Hills Crossing, Saint Peters, MO 63376New ConstructionMLS ID #25041075, Kelly A Boehmer, Berkshire Hathaway HomeServices Select Properties. MARIS
- $452,9903 bd2 ba1.6k sqftWestbrook, Ofallon, MO 63367New ConstructionMLS ID #25074785, Amanda A Alejandro, Realty Shop. MARIS
- $375,6243 bd3 ba1.4k sqft54 Pheasant Ring Dr, Saint Peters, MO 63376New ConstructionMLS ID #26040198, Kelly A Boehmer, Berkshire Hathaway HomeServices Select Properties. MARIS
- $457,9903 bd2 ba1.8k sqft1 Rochester Creekside Sommers, Ofallon, MO 63367New ConstructionMLS ID #25074772, Amanda A Alejandro, Realty Shop. MARIS
- $392,9003 bd2 ba1.5k sqft2 Hickory At Bluestem Estates Lake, Lake Saint Louis, MO 63367New ConstructionMLS ID #26050575, Pamela Chyba, ListWithFreedom.com Inc. MARIS
- $434,9903 bd2 ba1.4k sqftSavoy, Saint Charles, MO 63304New ConstructionMLS ID #25074390, Amanda A Alejandro, Realty Shop. MARIS
- $459,9003 bd2 ba1.5k sqft31 Bluestem Ct, Lake Saint Louis, MO 63367New ConstructionMARIS
- $470,9903 bd3 ba2.2k sqftBarkley, Ofallon, MO 63367New ConstructionMLS ID #25074919, Amanda A Alejandro, Realty Shop. MARIS
- $475,0003 bd2 ba2.3k sqft206 Partinico Pl, Saint Peters, MO 63376For SaleMLS ID #26023666, Deanna Eberts, Keller Williams Realty West. MARIS
- $394,9003 bd2 ba1.5k sqft2 Hickory At Post Farms, Wentzville, MO 63385New ConstructionMARIS
- $443,9903 bd2 ba1.5k sqftRockport, Saint Charles, MO 63304New ConstructionMLS ID #25074388, Amanda A Alejandro, Realty Shop. MARIS
