Skip the wait for construction and move right into this brand-new Fischer & Frichtel detached villa, perfectly situated on a quiet cul-de-sac in one of the area's most convenient locations. Enjoy quick access to major highways, shopping, restaurants, county parks, and multiple hospitals, including the new medical campus at the I-70/Hwy. 61 interchange.
Designed for effortless, low-maintenance living, this move-in ready home offers 2 bedrooms, 2 baths, an open-concept floor plan, and soaring 9-foot ceilings that create a bright, spacious feel throughout. The designer kitchen features 42" cabinetry, quartz countertops, stainless steel appliances, a generous workspace, and luxury vinyl plank flooring that flows seamlessly into the dining area and great room. The private primary suite offers a large walk-in closet, adult-height double vanities with onyx countertops, and a separate shower. A second bedroom is ideal for guests, a home office, or hobby space, while the main-floor laundry makes everyday living even more convenient. Step outside to your private concrete patio, the perfect place to relax or entertain, while the irrigation system keeps the lawn beautifully maintained. Better yet, the HOA handles lawn care and snow removal, allowing you to spend your time enjoying life instead of maintaining it. The full lower level features an 8-foot pour, bathroom rough-in, and egress window, providing an excellent opportunity to finish additional living space and add a future legal third bedroom. Brand new. Move-in ready. Maintenance-free. An outstanding value in an unbeatable location.
Active
Listed by: ReeceNichols Real Estate • Suzanne M Matyiko • 314-496-8224
Price cut: $2.9K (7/13)
$422,000
107 Quail Bluff Ct, Wentzville, MO 63385
2beds
1,302sqft
:
Get pre-qualified$2,931/mo
Single Family Residence
Built in 2025
8,150 Square Feet Lot
$-- Zestimate®
$324/sqft
$175/mo HOA
What's special
Quiet cul-de-sacQuartz countertopsOpen-concept floor planBright spacious feel throughoutStainless steel appliancesPrivate primary suiteLarge walk-in closet
- 98 days |
- 326 |
- 7 |
Zillow last checked:
Listing updated:
Listed by:
Suzanne M Matyiko 314-496-8224,
ReeceNichols Real Estate
Source: MARIS,MLS#: 26025494 Originating MLS: St. Charles County Association of REALTORS
Originating MLS: St. Charles County Association of REALTORSFacts & features
Interior
Bedrooms & bathrooms
- Bedrooms: 2
- Bathrooms: 2
- Full bathrooms: 2
- Main level bathrooms: 2
- Main level bedrooms: 2
Primary bedroom
- Features: Floor Covering: Carpeting
- Level: Main
Bedroom
- Features: Floor Covering: Carpeting
- Level: Main
Great room
- Features: Floor Covering: Luxury Vinyl Plank
- Level: Main
Kitchen
- Features: Floor Covering: Luxury Vinyl Plank
- Level: Main
Laundry
- Features: Floor Covering: Luxury Vinyl Plank
- Level: Main
Heating
- Forced Air, Natural Gas
Cooling
- Ceiling Fan(s), Central Air
Appliances
- Included: Stainless Steel Appliance(s), Electric Cooktop, Dishwasher, Disposal, Plumbed For Ice Maker, Microwave, Electric Range, Gas Water Heater
- Laundry: Main Level
Features
- Breakfast Bar, Breakfast Room, Ceiling Fan(s), Custom Cabinetry, Dining/Living Room Combo, Double Vanity, Eat-in Kitchen, Entrance Foyer, Granite Counters, High Ceilings, High Speed Internet, Kitchen/Dining Room Combo, Lever Faucets, Open Floorplan, Pantry, Separate Dining, Shower, Solid Surface Countertop(s), Storage, Walk-In Closet(s), Walk-In Pantry
- Flooring: Carpet, Luxury Vinyl
- Doors: Panel Door(s), Sliding Doors
- Basement: Bath/Stubbed,Full,Storage Space,Sump Pump
- Has fireplace: No
Interior area
- Total structure area: 1,302
- Total interior livable area: 1,302 sqft
- Finished area above ground: 1,302
Property
Parking
- Total spaces: 2
- Parking features: Attached, Garage Door Opener, Garage Faces Front
- Attached garage spaces: 2
Features
- Levels: One
- Patio & porch: Patio
Lot
- Size: 8,150 Square Feet
- Features: Back Yard, Cul-De-Sac, Front Yard, Landscaped, Level, Sprinklers In Front, Sprinklers In Rear
Details
- Parcel number: 40019C856000004.0000000
- Special conditions: Standard
Construction
Type & style
- Home type: SingleFamily
- Architectural style: Cottage,Ranch,Traditional
- Property subtype: Single Family Residence
Materials
- Brick Veneer, Stone Veneer, Vinyl Siding
- Foundation: Concrete Perimeter
- Roof: Architectural Shingle
Condition
- New Construction
- New construction: Yes
- Year built: 2025
Details
- Warranty included: Yes
Utilities & green energy
- Electric: 220 Volts
- Sewer: Public Sewer
- Water: Public
- Utilities for property: Cable Available, Electricity Connected, Phone Available, Sewer Connected, Underground Utilities, Water Connected
Community & HOA
Community
- Subdivision: Villas At Quail Ridge
HOA
- Has HOA: Yes
- Amenities included: Common Ground, Developer Management, Storage
- Services included: Maintenance Grounds, Common Area Maintenance, Management, Snow Removal
- HOA fee: $175 monthly
- HOA name: Quail Bluff HOA
Location
- Region: Wentzville
Financial & listing details
- Price per square foot: $324/sqft
- Tax assessed value: $40,000
- Annual tax amount: $511
- Date on market: 5/1/2026
- Cumulative days on market: 308 days
- Listing terms: Cash,Contract,FHA,VA Loan
- Ownership: Private
- Electric utility on property: Yes
- Road surface type: Concrete
Estimated market value
Not available
Estimated sales range
Not available
Not available
Price history
| Date | Event | Price |
|---|---|---|
| 7/13/2026 | Price change | $422,000-0.7%$324/sqft |
Source:  MARIS #26025494 Report a problem MARIS #26025494 Report a problem | ||
| 6/28/2026 | Price change | $424,900-5.6%$326/sqft |
Source: MARIS #26025494 Report a problem | ||
| 5/1/2026 | Listed for sale | $449,900$346/sqft |
Source: MARIS #26025494 Report a problem | ||
| 4/7/2026 | Listing removed | $449,900$346/sqft |
Source: BHHS broker feed #26000160 Report a problem | ||
| 2/9/2026 | Price change | $449,900-2.2%$346/sqft |
Source: MARIS #26000160 Report a problem | ||
| 1/2/2026 | Listed for sale | $459,900-2.1%$353/sqft |
Source: MARIS #26000160 Report a problem | ||
| 1/1/2026 | Listing removed | $470,000$361/sqft |
Source: BHHS broker feed #25054498 Report a problem | ||
| 10/16/2025 | Price change | $470,000-2.1%$361/sqft |
Source: MARIS #25054498 Report a problem | ||
| 9/6/2025 | Listed for sale | $480,000$369/sqft |
Source: MARIS #25054498 Report a problem | ||
Public tax history
| Year | Property taxes | Tax assessment |
|---|---|---|
| 2025 | $511 -2.8% | $7,600 |
| 2024 | $526 | $7,600 |
| 2023 | $526 -7% | $7,600 |
| 2022 | $565 | $7,600 |
| 2021 | -- | $7,600 |
| 2020 | -- | $7,600 |
Find assessor info on the county website
Monthly payment
Est. payment
Payment breakdown
Explore the cost of this home by adjusting the details. Changes won't be saved.Climate risks
Neighborhood: 63385
Nearby schools
GreatSchools rating
- 9/10Stone Creek Elementary SchoolGrades: K-5Distance: 1.8 mi
- 7/10Wentzville South Middle SchoolGrades: 6-8Distance: 2.4 mi
- 9/10Timberland High SchoolGrades: 9-12Distance: 2.1 mi
Schools provided by the listing agent
- Elementary: Stone Creek Elem.
- Middle: Wentzville South Middle
- High: Timberland High
Source: MARIS. This data may not be complete. We recommend contacting the local school district to confirm school assignments for this home.
- $40,000-- bd-- ba-- sqft105 Quail Bluff Ct, Wentzville, MO 63385Off Market
- $397,7002 bd3 ba1.5k sqft109 Quail Bluff Ct, Wentzville, MO 63385Off Market
- $160,000-- bd-- ba-- sqftInterstate Dr, Wentzville, MO 63385Off Market
- $120,0006,886 sqft103 Quail Bluff Ct, Wentzville, MO 63385Lot/Land
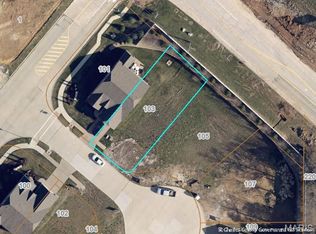
- $50,000-- bd-- ba-- sqft106 Quail Bluff Ct, Wentzville, MO 63385Off Market
- $490,0003 bd2 ba1.6k sqft104 Quail Bluff Ct, Wentzville, MO 63385New Construction
- $564,9003 bd2 ba1.9k sqft108 Quail Bluff Ct, Wentzville, MO 63385Off Market
- $50,000-- bd-- ba-- sqft102 Quail Bluff Ct, Wentzville, MO 63385Off Market
A local agent can set up tours, give advice and negotiate with sellers.
Similar homes
- $394,9003 bd2 ba1.5k sqft2 Hickory At Post Farms, Wentzville, MO 63385New Construction

 MARIS
MARIS - $490,0003 bd2 ba1.6k sqft104 Quail Bluff Ct, Wentzville, MO 63385New Construction
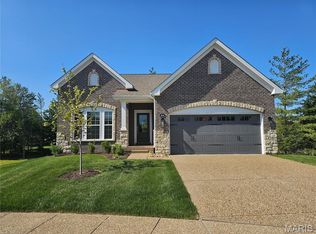 MLS ID #26025484, Suzanne M Matyiko, ReeceNichols Real Estate. MARIS
 - $384,6153 bd3 ba1.7k sqftBerwick, Wentzville, MO 63385New Construction
 MARIS
MARIS - $428,8833 bd2 ba1.7k sqft154 Bell Blvd, Wentzville, MO 63385New Construction
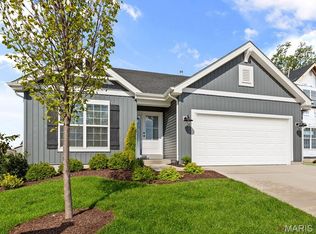 MARIS
MARIS - $419,5703 bd3 ba1.7k sqft107 Windrow Dr, Wentzville, MO 63385New ConstructionMARIS
- $419,5733 bd2 ba1.7k sqftMaple, Wentzville, MO 63385New ConstructionMARIS
- $428,5864 bd3 ba1.9k sqft600 Tull Ct, Wentzville, MO 63385New ConstructionMARIS
- $385,2123 bd2 ba1.5k sqft375 Butterfly Garden Ln, Wentzville, MO 63385New ConstructionMARIS
- $392,9003 bd2 ba1.5k sqft2 Hickory At Bluestem Estates Lake, Lake Saint Louis, MO 63367New ConstructionMLS ID #26050575, Pamela Chyba, ListWithFreedom.com Inc. MARIS
- $325,4004 bd3 ba1.9k sqft2 Sterling At Wildflower Manors, Wentzville, MO 63385New ConstructionMLS ID #26049868, Pamela Chyba, ListWithFreedom.com Inc. MARIS
- $309,9003 bd2 ba1.5k sqft2 Aspen Ii At Wildflower Mnr, Wentzville, MO 63385New ConstructionMLS ID #26049515, Pamela Chyba, ListWithFreedom.com Inc. MARIS
- $435,3104 bd3 ba1.9k sqft527 Apple Orchard Ln, Wentzville, MO 63385New ConstructionMARIS
- $325,4004 bd3 ba1.9k sqft2 Expanded Sterling At Wildflower Mnrs, Wentzville, MO 63385New ConstructionMLS ID #26049521, Pamela Chyba, ListWithFreedom.com Inc. MARIS
- $274,9002 bd2 ba1.2k sqft2 Aspen At Wildflower Manors, Wentzville, MO 63385New ConstructionMLS ID #26049512, Pamela Chyba, ListWithFreedom.com Inc. MARIS
- $380,0003 bd2 ba1.5k sqft811 Crestwood Ct, O'Fallon, MO 63366For SaleMLS ID #26048309, Tim W Koppel, Berkshire Hathaway HomeServices Select Properties. MARIS
- $306,9003 bd2 ba1.7k sqft2 Maple At Wildflower Mnrs, Wentzville, MO 63385New ConstructionMLS ID #26049517, Pamela Chyba, ListWithFreedom.com Inc. MARIS
- $306,9003 bd3 ba1.7k sqft2 Berwick At Wildflower Manors, Wentzville, MO 63385New ConstructionMLS ID #26049520, Pamela Chyba, ListWithFreedom.com Inc. MARIS
- $379,9003 bd3 ba1.7k sqft384 Butterfly Garden Ln, Wentzville, MO 63385New ConstructionMARIS
- $342,9003 bd2 ba1.2k sqft2 Royal Ii At Wilmer Valley, Wentzville, MO 63385New ConstructionMLS ID #26011406, Pamela Chyba, ListWithFreedom.com Inc. MARIS
- $349,9003 bd2 ba1.5k sqft2 Hickory At Wilmer Valley, Wentzville, MO 63385New ConstructionMLS ID #26011453, Pamela Chyba, ListWithFreedom.com Inc. MARIS
