Why wait months to build when you can move into a brand-new, fully upgraded Fischer & Frichtel detached villa today? Perfectly positioned on a quiet cul-de-sac with a private, tree-lined backdrop, this exceptional home offers the luxury, convenience, and low-maintenance lifestyle today's buyers are searching for. Designed for easy, everyday living, the open floor plan features soaring 9-foot ceilings and seamlessly connects the kitchen, dining area, and great room, creating an inviting space for entertaining or simply relaxing at home. The designer kitchen showcases custom cabinetry, quartz countertops, stainless steel appliances, and abundant workspace for gathering with family and friends. The spacious primary suite serves as a private retreat with a walk-in closet, adult-height double vanities, a soaking tub, and a separate shower with seat and semi-frameless glass enclosure. Two additional generously sized bedrooms provide flexibility for guests, a home office, or hobbies. Enjoy the best of indoor-outdoor living with a maintenance-free deck overlooking the wooded backdrop and a large patio accessible from the walk-out lower level. An irrigation system keeps the lawn and landscaping lush, while the HOA takes care of all lawn maintenance and snow removal, including the driveway and sidewalk to your front door. Simply lock the door and travel with confidence. The expansive walk-out lower level features a 9-foot foundation, full bath rough-in, and egress window, offering outstanding potential for future finished living space, a fourth bedroom, recreation room, or guest suite. Conveniently located just minutes from major highways, shopping, dining, county parks, physicians' offices, and multiple hospitals, including the new medical campus at the I-70/Hwy. 61 interchange, this home offers both peaceful surroundings and unmatched accessibility. Brand new. Move-in ready. Private setting. Maintenance-free living. This is the lifestyle buyers have been waiting for.
Active
Listed by: ReeceNichols Real Estate • Suzanne M Matyiko • 314-496-8224
Price cut: $4.9K (7/13)
$490,000
104 Quail Bluff Ct, Wentzville, MO 63385
3beds
1,678sqft
:
Get pre-qualified$3,306/mo
Single Family Residence
Built in 2025
7,710 Square Feet Lot
$-- Zestimate®
$292/sqft
$175/mo HOA
What's special
Quiet cul-de-sacPrivate retreatQuartz countertopsOpen floor planSpacious primary suiteStainless steel appliancesAdult-height double vanities
- 101 days |
- 245 |
- 7 |
Zillow last checked:
Listing updated:
Listed by:
Suzanne M Matyiko 314-496-8224,
ReeceNichols Real Estate
Source: MARIS,MLS#: 26025484 Originating MLS: St. Charles County Association of REALTORS
Originating MLS: St. Charles County Association of REALTORSFacts & features
Interior
Bedrooms & bathrooms
- Bedrooms: 3
- Bathrooms: 2
- Full bathrooms: 2
- Main level bathrooms: 2
- Main level bedrooms: 3
Heating
- Natural Gas
Cooling
- Ceiling Fan(s), Central Air
Appliances
- Included: Stainless Steel Appliance(s), Electric Cooktop, Dishwasher, Disposal, Ice Maker, Plumbed For Ice Maker, Microwave, Oven, Built-In Electric Oven, Gas Water Heater
- Laundry: Main Level
Features
- Breakfast Bar, Breakfast Room, Ceiling Fan(s), Custom Cabinetry, Double Vanity, Eat-in Kitchen, Entrance Foyer, Granite Counters, High Ceilings, High Speed Internet, Kitchen Island, Kitchen/Dining Room Combo, Lever Faucets, Open Floorplan, Pantry, Separate Shower, Solid Surface Countertop(s), Storage, Tub, Walk-In Closet(s), Walk-In Pantry
- Flooring: Carpet, Luxury Vinyl
- Doors: Panel Door(s), Sliding Doors
- Basement: Bath/Stubbed,Concrete,Storage Space,Sump Pump,Walk-Out Access
- Has fireplace: No
Interior area
- Total structure area: 1,678
- Total interior livable area: 1,678 sqft
- Finished area above ground: 1,678
- Finished area below ground: 0
Property
Parking
- Total spaces: 2
- Parking features: Garage Door Opener, Garage Faces Front
- Attached garage spaces: 2
Features
- Levels: One
- Patio & porch: Composite, Deck
Lot
- Size: 7,710 Square Feet
- Features: Back Yard, Cul-De-Sac, Front Yard, Some Trees, Sprinklers In Front, Sprinklers In Rear
Details
- Parcel number: 40019c856000008.0000
- Special conditions: Standard
- Other equipment: Irrigation Equipment
Construction
Type & style
- Home type: SingleFamily
- Architectural style: Traditional
- Property subtype: Single Family Residence
Materials
- Frame, Stone Veneer, Vinyl Siding
- Foundation: Concrete Perimeter
- Roof: Architectural Shingle
Condition
- New Construction
- New construction: Yes
- Year built: 2025
Details
- Warranty included: Yes
Utilities & green energy
- Electric: 220 Volts
- Sewer: Public Sewer
- Water: Public
- Utilities for property: Cable Available, Electricity Connected, Natural Gas Connected, Phone Available, Sewer Connected, Underground Utilities, Water Connected
Community & HOA
Community
- Subdivision: Villas At Quail Ridge
HOA
- Has HOA: Yes
- Amenities included: Developer Management
- Services included: Maintenance Grounds, Common Area Maintenance, Snow Removal
- HOA fee: $175 monthly
- HOA name: Quail Bluff HOA
Location
- Region: Wentzville
Financial & listing details
- Price per square foot: $292/sqft
- Tax assessed value: $50,000
- Annual tax amount: $639
- Date on market: 5/1/2026
- Cumulative days on market: 311 days
- Listing terms: Cash,Conventional,FHA,VA Loan
- Ownership: Private
- Electric utility on property: Yes
- Road surface type: Concrete
Estimated market value
Not available
Estimated sales range
Not available
Not available
Price history
| Date | Event | Price |
|---|---|---|
| 7/13/2026 | Price change | $490,000-1%$292/sqft |
Source:  MARIS #26025484 Report a problem MARIS #26025484 Report a problem | ||
| 6/28/2026 | Price change | $494,900-4.8%$295/sqft |
Source: MARIS #26025484 Report a problem | ||
| 5/1/2026 | Listed for sale | $519,900$310/sqft |
Source: MARIS #26025484 Report a problem | ||
| 4/7/2026 | Listing removed | $519,900$310/sqft |
Source: BHHS broker feed #26000155 Report a problem | ||
| 2/9/2026 | Price change | $519,900-1.9%$310/sqft |
Source: MARIS #26000155 Report a problem | ||
| 1/2/2026 | Listed for sale | $529,900-1.9%$316/sqft |
Source: MARIS #26000155 Report a problem | ||
| 1/1/2026 | Listing removed | $540,000$322/sqft |
Source: BHHS broker feed #25054546 Report a problem | ||
| 10/16/2025 | Price change | $540,000-1.8%$322/sqft |
Source: MARIS #25054546 Report a problem | ||
| 9/6/2025 | Listed for sale | $550,000$328/sqft |
Source: MARIS #25054546 Report a problem | ||
Public tax history
| Year | Property taxes | Tax assessment |
|---|---|---|
| 2025 | $639 -2.8% | $9,500 |
| 2024 | $657 | $9,500 |
| 2023 | $657 -7% | $9,500 |
| 2022 | $706 | $9,500 |
| 2021 | -- | $9,500 |
| 2020 | -- | $9,500 |
Find assessor info on the county website
Monthly payment
Est. payment
Payment breakdown
Explore the cost of this home by adjusting the details. Changes won't be saved.Climate risks
Neighborhood: 63385
Getting around
8 / 100
Car-DependentNearby schools
GreatSchools rating
- 9/10Stone Creek Elementary SchoolGrades: K-5Distance: 1.7 mi
- 7/10Wentzville South Middle SchoolGrades: 6-8Distance: 2.3 mi
- 9/10Timberland High SchoolGrades: 9-12Distance: 2 mi
Schools provided by the listing agent
- Elementary: Stone Creek Elem.
- Middle: Wentzville South Middle
- High: Timberland High
Source: MARIS. This data may not be complete. We recommend contacting the local school district to confirm school assignments for this home.
- $50,000-- bd-- ba-- sqft102 Quail Bluff Ct, Wentzville, MO 63385Off Market
- $50,000-- bd-- ba-- sqft106 Quail Bluff Ct, Wentzville, MO 63385Off Market
- $160,000-- bd-- ba-- sqftInterstate Dr, Wentzville, MO 63385Off Market
- $641,3004 bd4 ba3.6k sqft306 Parkview Manor Ln, Wentzville, MO 63385Off Market
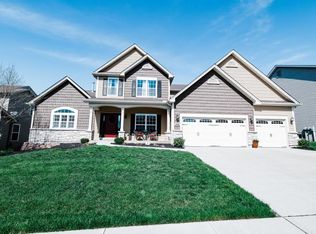
- $503,9002 bd3 ba1.5k sqft100 Quail Bluff Ct, Wentzville, MO 63385Off Market
- $533,5004 bd4 ba3k sqft308 Parkview Manor Ln, Wentzville, MO 63385Off Market
- $120,0006,886 sqft103 Quail Bluff Ct, Wentzville, MO 63385Lot/Land
- $--4 bd4 ba3.6k sqft304 Parkview Manor Ln, Wentzville, MO 63385Sold
A local agent can set up tours, give advice and negotiate with sellers.
Similar homes
- $422,0002 bd2 ba1.3k sqft107 Quail Bluff Ct, Wentzville, MO 63385New Construction

 MLS ID #26025494, Suzanne M Matyiko, ReeceNichols Real Estate. MARIS
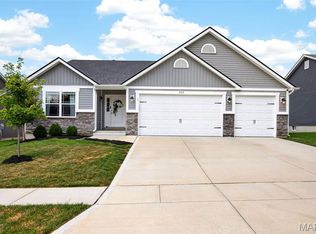
 - $465,0004 bd3 ba2k sqft209 W Pine Creek Ct, Wentzville, MO 63385For Sale
 MLS ID #26026539, Matt D Kammeier, Keller Williams Realty West. MARIS
 - $429,9954 bd3 ba2k sqft403 Yellow Rose Ct, Wentzville, MO 63385For Sale
 MLS ID #26048408, Cory P Lambert, Property Pros Realty LLC. MARIS
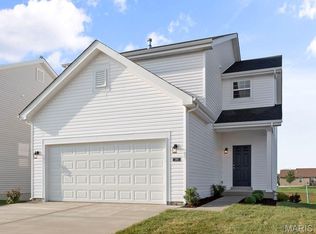
 - $335,9003 bd3 ba1.9k sqftFieldcrest, Wentzville, MO 63385New Construction
 MLS ID #26050849, Pamela Chyba, ListWithFreedom.com Inc. MARIS
 - $459,2314 bd3 ba1.9k sqft105 Windrow Dr, Wentzville, MO 63385New ConstructionMARIS
- $310,9003 bd2 ba1.4k sqftBelmont, Wentzville, MO 63385New ConstructionMLS ID #26050856, Pamela Chyba, ListWithFreedom.com Inc. MARIS
- $428,8833 bd2 ba1.7k sqft154 Bell Blvd, Wentzville, MO 63385New ConstructionMARIS
- $530,0004 bd3 ba2.2k sqft110 Little Tree Ct, Wentzville, MO 63385For SaleMLS ID #26030094, Stephanie E Fobian, Nettwork Global. MARIS
- $384,6153 bd3 ba1.7k sqftBerwick, Wentzville, MO 63385New ConstructionMARIS
- $419,5703 bd3 ba1.7k sqft107 Windrow Dr, Wentzville, MO 63385New ConstructionMARIS
- $419,5733 bd2 ba1.7k sqftMaple, Wentzville, MO 63385New ConstructionMARIS
- $428,5864 bd3 ba1.9k sqft600 Tull Ct, Wentzville, MO 63385New ConstructionMARIS
- $435,3104 bd3 ba1.9k sqft527 Apple Orchard Ln, Wentzville, MO 63385New ConstructionMARIS
- $375,0005 bd3 ba1.5k sqft79 Huntleigh Woods Ct, Wentzville, MO 63385For SaleMLS ID #26049993, Lisa D Rademacher, American Realty Group. MARIS
- $385,2123 bd2 ba1.5k sqft375 Butterfly Garden Ln, Wentzville, MO 63385New ConstructionMARIS
- $309,9003 bd2 ba1.5k sqft2 Aspen Ii At Wildflower Mnr, Wentzville, MO 63385New ConstructionMLS ID #26049515, Pamela Chyba, ListWithFreedom.com Inc. MARIS
- $306,9003 bd3 ba1.7k sqft2 Berwick At Wildflower Manors, Wentzville, MO 63385New ConstructionMLS ID #26049520, Pamela Chyba, ListWithFreedom.com Inc. MARIS
- $379,9003 bd3 ba1.7k sqft384 Butterfly Garden Ln, Wentzville, MO 63385New ConstructionMARIS
- $426,6784 bd3 ba2k sqftRoyal II, Wentzville, MO 63385New ConstructionMARIS
- $359,9003 bd2 ba1.5k sqft556 Apple Orchard Ln, Wentzville, MO 63385New ConstructionMLS ID #26004994, Pamela Chyba, ListWithFreedom.com Inc. MARIS
