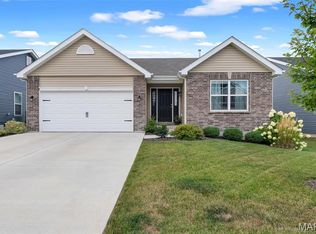
Welcome home to this spacious and beautifully maintained 5-bedroom, 3-bath ranch in a desirable Wentzville location! The main level features three generously sized bedrooms and two full bathrooms, along with an updated kitchen boasting modern finishes, ample cabinetry, and a functional layout that flows seamlessly into the main living area—perfect for everyday living and entertaining. Step outside to your private backyard, complete with a privacy fence and backing to mature trees, creating a peaceful retreat with added privacy for relaxing or hosting family and friends. The fully finished lower level offers incredible additional living space with a large family/recreation room, two additional bedrooms, a full bathroom, and abundant storage. Whether you need space for guests, a home office, hobbies, or multi-generational living, this versatile lower level provides endless possibilities. With its spacious floor plan, thoughtful updates, and private outdoor setting, this home offers the perfect blend of comfort and functionality. Conveniently located near parks, schools, shopping, dining, and easy highway access, this move-in-ready Wentzville ranch is ready for you to call it home!
Active
Listed by: American Realty Group • Lisa D Rademacher • 314-575-7382
Price cut: $10K (8/24)
$365,000
79 Huntleigh Woods Ct, Wentzville, MO 63385
5beds
1,558sqft
Single Family Residence
Built in 2011
6,534 Square Feet Lot
$361,600 Zestimate®
$234/sqft
$38/mo HOA
What's special
Abundant storageAmple cabinetrySpacious floor planPrivate outdoor setting
- 18 days |
- 971 |
- 67 |
Likely to sell faster than
Zillow last checked:
Listing updated:
Listed by:
Lisa D Rademacher 314-575-7382,
American Realty Group
Source: MARIS,MLS#: 26049993 Originating MLS: St. Louis Association of REALTORS
Originating MLS: St. Louis Association of REALTORSFacts & features
Interior
Bedrooms & bathrooms
- Bedrooms: 5
- Bathrooms: 3
- Full bathrooms: 3
- Main level bathrooms: 2
- Main level bedrooms: 3
Bedroom
- Level: First
Bedroom 2
- Level: First
Bedroom 3
- Level: First
Bedroom 4
- Level: Lower
Bedroom 5
- Level: Lower
Dining room
- Level: First
Great room
- Level: First
Kitchen
- Level: First
Laundry
- Level: First
Recreation room
- Level: Lower
Heating
- Forced Air
Cooling
- Ceiling Fan(s), Central Air
Appliances
- Included: Electric Cooktop, Dishwasher, Disposal, Electric Range
Features
- Basement: Concrete,Partially Finished,Walk-Out Access
- Number of fireplaces: 1
- Fireplace features: Electric
Interior area
- Total structure area: 1,558
- Total interior livable area: 1,558 sqft
- Finished area above ground: 1,456
- Finished area below ground: 1,000
Property
Parking
- Total spaces: 2
- Parking features: Garage - Attached
- Attached garage spaces: 2
Features
- Levels: One
Lot
- Size: 6,534 Square Feet
- Features: Adjoins Wooded Area, Cul-De-Sac
Details
- Parcel number: 40006A540000413.0000000
- Special conditions: Standard
Construction
Type & style
- Home type: SingleFamily
- Architectural style: Ranch
- Property subtype: Single Family Residence
Materials
- Brick Veneer, Vinyl Siding
Condition
- Year built: 2011
Utilities & green energy
- Electric: Ameren
- Sewer: Public Sewer
- Water: Public
- Utilities for property: Cable Available
Community & HOA
Community
- Features: Playground, Pool, Street Lights
- Subdivision: Vlgs At Huntleigh Ridge #2
HOA
- Has HOA: Yes
- Amenities included: Association Management, Common Ground, Picnic Area, Playground, Pool
- Services included: Pool
- HOA fee: $450 annually
- HOA name: Villages of Huntleigh Ridge
Location
- Region: Wentzville
Financial & listing details
- Price per square foot: $234/sqft
- Tax assessed value: $295,488
- Annual tax amount: $3,776
- Date on market: 8/7/2026
- Cumulative days on market: 18 days
- Listing terms: Cash,Conventional,FHA,VA Loan
- Ownership: Private
- Road surface type: Concrete
Estimated market value
$361,600
$344,000 - $380,000
$2,278/mo
Price history
| Date | Event | Price |
|---|---|---|
| 8/24/2026 | Price change | $365,000-2.7%$234/sqft |
Source:  MARIS #26049993 Report a problem MARIS #26049993 Report a problem | ||
| 8/7/2026 | Listed for sale | $375,000+19%$241/sqft |
Source: MARIS #26049993 Report a problem | ||
| 9/15/2022 | Sold | -- |
Source: MARIS #22048818 Report a problem | ||
| 8/9/2022 | Pending sale | $315,000$202/sqft |
Source: MARIS #22048818 Report a problem | ||
| 8/4/2022 | Listed for sale | $315,000+88.4%$202/sqft |
Source: MARIS #22048818 Report a problem | ||
| 5/15/2014 | Sold | -- |
Source: Agent Provided Report a problem | ||
| 1/26/2014 | Listed for sale | $167,200-1.6%$107/sqft |
Source: Route 66, REALTORS #13059567 Report a problem | ||
| 10/15/2013 | Listing removed | $169,900$109/sqft |
Source: Coldwell Banker Gundaker - Lake St. Louis / Wentzville #13020360 Report a problem | ||
| 6/14/2013 | Listed for sale | $169,900-10.5%$109/sqft |
Source: Coldwell Banker Gundaker - Lake St. Louis / Wentzville #13020360 Report a problem | ||
| 9/13/2011 | Sold | -- |
Source: Agent Provided Report a problem | ||
| 6/27/2011 | Listed for sale | $189,900$122/sqft |
Source: ALT Realty Solutions LLC #11020450 Report a problem | ||
Public tax history
| Year | Property taxes | Tax assessment |
|---|---|---|
| 2025 | $3,776 +5.3% | $56,143 +8.3% |
| 2024 | $3,585 | $51,826 |
| 2023 | $3,585 +9.6% | $51,826 +17.8% |
| 2022 | $3,270 | $43,988 |
| 2021 | -- | $43,988 -2% |
| 2020 | -- | $44,901 |
| 2019 | $2,735 | $44,901 +25% |
| 2018 | $2,735 +0% | $35,916 |
| 2017 | $2,734 +3% | $35,916 +7.7% |
| 2016 | $2,654 +1.2% | $33,351 |
| 2015 | $2,622 +15.3% | $33,351 +8.8% |
| 2014 | $2,274 | $30,663 +0% |
| 2013 | -- | $30,662 -14.8% |
| 2012 | -- | $35,987 +378.6% |
| 2011 | -- | $7,520 |
| 2010 | -- | $7,520 |
| 2009 | -- | $7,520 |
Find assessor info on the county website
Monthly payment
Est. payment
Payment breakdown
Explore the cost of this home by adjusting the details. Changes won't be saved.Climate risks
Neighborhood: 63385
Nearby schools
GreatSchools rating
- 9/10Wabash ElementaryGrades: K-5Distance: 1.7 mi
- 6/10North Point Middle SchoolGrades: 6-8Distance: 1.4 mi
- 8/10North Point High SchoolGrades: 9-12Distance: 1.3 mi
Schools provided by the listing agent
- Elementary: Wabash Elem.
- Middle: North Point Middle
- High: North Point
Source: MARIS. This data may not be complete. We recommend contacting the local school district to confirm school assignments for this home.
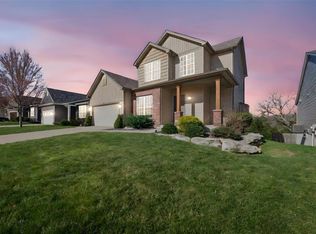
- $--3 bd3 ba1.8k sqft73 Huntleigh Woods Ct, Wentzville, MO 63385Sold
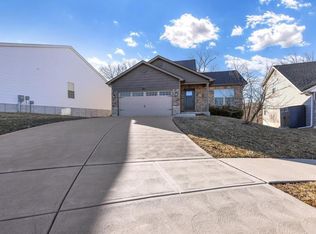
- $--3 bd3 ba1.4k sqft83 Huntleigh Woods Ct, Wentzville, MO 63385Sold
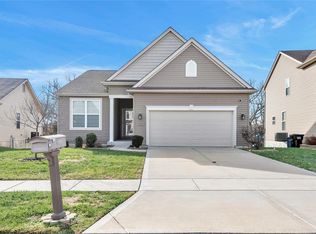
- $--3 bd2 ba1.6k sqft55 Huntleigh Woods Ct, Wentzville, MO 63385Sold
- $--3 bd4 ba2.2k sqft64 Huntleigh Woods Ct, Wentzville, MO 63385Sold

- $--3 bd3 ba1.7k sqft52 Huntleigh Woods Ct, Wentzville, MO 63385Sold
- $--5 bd3 ba2.9k sqft60 Huntleigh Woods Ct, Wentzville, MO 63385Sold
- $--4 bd4 ba2.4k sqft50 Huntleigh Woods Ct, Wentzville, MO 63385Sold
- $344,7004 bd3 ba2.2k sqft53 Huntleigh Woods Ct, Foristell, MO 63348Off Market
A local agent can set up tours, give advice and negotiate with sellers.
Similar homes
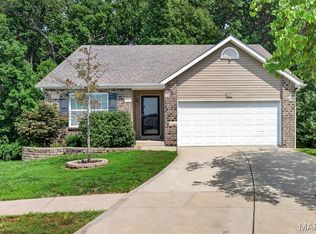
- $330,0003 bd2 ba1.3k sqft141 Katie Lynn Ct, Wentzville, MO 63385For Sale
 MLS ID #26052642, Cory A Scurlock, EXP Realty, LLC. MARIS
 - $369,9994 bd3 ba1.3k sqft223 Westhaven Circle Dr, Wentzville, MO 63385For Sale
 MLS ID #26050549, Summer Husereau, MORE, REALTORS. MARIS
 - $396,2834 bd3 ba1.9k sqftSterling, Wentzville, MO 63385New Construction
 MARIS
MARIS - $365,0003 bd3 ba1.8k sqft707 Switchgrass Dr, Wentzville, MO 63385For Sale
 MLS ID #26043348, Alex M Wunderlich, Nettwork Global. MARIS
 - $339,9004 bd3 ba1.8k sqft729 Rabbit Run Dr, Wentzville, MO 63385For SaleMLS ID #26048969, Giuseppe P Accardi, MORE, REALTORS. MARIS
- $325,0003 bd4 ba1.4k sqft1035 Providence Pointe Dr, Wentzville, MO 63385For SaleMLS ID #26053213, Vic & Diane Donati, RE/MAX EDGE. MARIS
- $366,1253 bd2 ba1.7k sqftBurlington, Wentzville, MO 63385New ConstructionMARIS
- $419,9003 bd3 ba2k sqft609 Brinton Ct, Wentzville, MO 63385New ConstructionMARIS
- $351,5523 bd3 ba1.4k sqft53 Integrity Ct, Wentzville, MO 63385New ConstructionMARIS
- $429,9004 bd3 ba2.1k sqft721 Switchgrass Dr, Wentzville, MO 63385For SaleMLS ID #26033979, Jason Grote, RE/MAX Results. MARIS
- $399,9003 bd3 ba2.2k sqft1627 Polar Dr, Wentzville, MO 63385For SaleMLS ID #26042489, Lisa M Adkins, RE/MAX Platinum. MARIS
- $379,9003 bd3 ba1.7k sqft384 Butterfly Garden Ln, Wentzville, MO 63385New ConstructionMARIS
- $429,9954 bd3 ba2k sqft403 Yellow Rose Ct, Wentzville, MO 63385For SaleMLS ID #26048408, Cory P Lambert, Property Pros Realty LLC. MARIS
- $335,9003 bd3 ba1.9k sqftFieldcrest, Wentzville, MO 63385New ConstructionMLS ID #26050849, Pamela Chyba, ListWithFreedom.com Inc. MARIS
- $359,9003 bd2 ba1.8k sqft1100 Slapshot Dr, Foristell, MO 63348For SaleMLS ID #26039638, Coreen J Marnett, Alexander Realty Inc. MARIS
- $339,0004 bd3 ba1.6k sqft127 Quail Creek Dr, Wright City, MO 63390For SaleMLS ID #26051390, Sue Kleeschulte, Alexander Realty Inc. MARIS
- $428,5864 bd3 ba1.9k sqft600 Tull Ct, Wentzville, MO 63385New ConstructionMARIS
- $440,8134 bd2 ba1.8k sqft541 Evening Primrose Dr, Wentzville, MO 63385New ConstructionMARIS
- $339,9003 bd2 ba1.4k sqft1108 Baseball Dr, Foristell, MO 63348For SaleMLS ID #26034970, Sarah Kinkade, Century 21 CopperKey Realty. MARIS
- $341,1773 bd3 ba1.4k sqftArlington, Wentzville, MO 63385New ConstructionMARIS
