Better than new and ready now—no waiting to build, no ongoing construction, and no uncertainty about what your finished neighborhood will look like. Built in 2022 and loaded with upgrades, this 4-bedroom, 2.5-bath home is ideally situated on a quiet cul-de-sac in the sought-after Holt High School area, directly across from the community park and backing to wooded common ground for a rare combination of privacy, views, and neighborhood convenience. Inside, the open-concept floor plan showcases a luxury kitchen with Cambria countertops, select-grade cabinetry with crown molding, custom tile backsplash, dimmable under-cabinet lighting, a large center island, and seamless flow into the great room highlighted by a dramatic wall of windows overlooking the backyard. A two-story foyer with upgraded spindled staircase creates an impressive first impression, while 9-foot ceilings and main-floor laundry add everyday comfort and functionality. The spacious primary suite features a walk-in closet and private luxury bath with soaking tub, separate shower, private water closet, adult-height vanities, and upgraded finishes throughout. Additional features include dual-zoned Lennox HVAC systems, a full basement with bath rough-in and egress window, transferable builder structural warranty (per builder terms), and a spacious composite deck overlooking the fully fenced backyard and wooded surroundings. This is the opportunity buyers hope to find—a nearly new home with premium upgrades, a completed neighborhood setting, and a lot that simply cannot be duplicated by starting from scratch.
Active
Listed by: RE/MAX Results • Jason Grote
Price cut: $5K (7/22)
$439,900
721 Switchgrass Dr, Wentzville, MO 63385
4beds
2,176sqft
:
Get pre-qualified$2,883/mo
Single Family Residence
Built in 2022
6,773 Square Feet Lot
$437,400 Zestimate®
$202/sqft
$71/mo HOA
What's special
Fully fenced backyardQuiet cul-de-sacCambria countertopsOpen-concept floor planUpgraded finishes throughoutDual-zoned lennox hvac systemsSpacious primary suite
- 56 days |
- 1,010 |
- 52 |
Zillow last checked:
Listing updated:
Listed by:
Jason Grote 314-565-0710,
RE/MAX Results
Source: MARIS,MLS#: 26033979 Originating MLS: St. Louis Association of REALTORS
Originating MLS: St. Louis Association of REALTORSFacts & features
Interior
Bedrooms & bathrooms
- Bedrooms: 4
- Bathrooms: 3
- Full bathrooms: 2
- 1/2 bathrooms: 1
- Main level bathrooms: 1
Heating
- Forced Air, Natural Gas, Zoned
Cooling
- Ceiling Fan(s), Central Air, Zoned
Appliances
- Included: Dishwasher, Disposal, Dryer, Microwave, Free-Standing Refrigerator, Washer, Gas Water Heater
- Laundry: Main Level
Features
- Breakfast Room, Ceiling Fan(s), Custom Cabinetry, Entrance Foyer, Kitchen Island, Separate Dining, Soaking Tub, Solid Surface Countertop(s), Walk-In Closet(s), Walk-In Pantry
- Doors: Sliding Doors
- Windows: Insulated Windows, Low Emissivity Windows, Tilt-In Windows, Window Coverings, Window Treatments
- Has basement: Yes
- Has fireplace: No
Interior area
- Total structure area: 2,176
- Total interior livable area: 2,176 sqft
- Finished area above ground: 2,176
- Finished area below ground: 0
Video & virtual tour
Property
Parking
- Total spaces: 2
- Parking features: Concrete, Garage, Garage Door Opener, Off Street
- Attached garage spaces: 2
Features
- Levels: Two
- Patio & porch: Composite, Covered, Deck, Front Porch
- Exterior features: Private Yard
- Fencing: Back Yard
- Has view: Yes
- View description: Forest, Neighborhood, Trees/Woods
Lot
- Size: 6,773 Square Feet
- Features: Adjoins Common Ground, Adjoins Wooded Area, Back Yard, Cul-De-Sac, Gentle Sloping, Views, Wooded
Details
- Parcel number: 40010D27200138B.0000000
- Special conditions: Standard
Construction
Type & style
- Home type: SingleFamily
- Architectural style: Traditional
- Property subtype: Single Family Residence
Materials
- Vinyl Siding
- Roof: Architectural Shingle
Condition
- Year built: 2022
Details
- Builder name: Mcbride Homes
Utilities & green energy
- Electric: 220 Volts
- Sewer: Public Sewer
- Water: Public
- Utilities for property: Electricity Connected, Sewer Connected, Water Connected
Community & HOA
Community
- Features: Playground, Sidewalks, Street Lights
- Subdivision: Prairie Wind #2
HOA
- Has HOA: Yes
- Amenities included: Association Management, Parking, Picnic Area, Playground
- Services included: Common Area Maintenance
- HOA fee: $850 annually
- HOA name: Prairie Wind
Location
- Region: Wentzville
Financial & listing details
- Price per square foot: $202/sqft
- Tax assessed value: $470,915
- Annual tax amount: $6,018
- Date on market: 6/10/2026
- Cumulative days on market: 56 days
- Listing terms: Cash,Conventional,FHA,VA Loan
- Electric utility on property: Yes
- Road surface type: Concrete
Estimated market value
$437,400
$416,000 - $459,000
$2,764/mo
Price history
| Date | Event | Price |
|---|---|---|
| 7/22/2026 | Price change | $439,900-1.1%$202/sqft |
Source:  MARIS #26033979 Report a problem MARIS #26033979 Report a problem | ||
| 7/9/2026 | Price change | $444,900-0.9%$204/sqft |
Source: MARIS #26033979 Report a problem | ||
| 6/10/2026 | Listed for sale | $449,000$206/sqft |
Source: MARIS #26033979 Report a problem | ||
Public tax history
| Year | Property taxes | Tax assessment |
|---|---|---|
| 2025 | $6,018 +5% | $89,474 +7.9% |
| 2024 | $5,734 +75.8% | $82,900 +627.2% |
| 2023 | $3,261 | $11,400 |
Find assessor info on the county website
Monthly payment
Est. payment
Payment breakdown
Explore the cost of this home by adjusting the details. Changes won't be saved.Climate risks
Neighborhood: 63385
Nearby schools
GreatSchools rating
- NAHeritage Primary SchoolGrades: K-2Distance: 1.9 mi
- 6/10Wentzville Middle SchoolGrades: 6-8Distance: 1.5 mi
- 8/10Emil E. Holt Sr. High SchoolGrades: 9-12Distance: 1.3 mi
Schools provided by the listing agent
- Elementary: Heritage Elem.
- Middle: Wentzville Middle
- High: Holt Sr. High
Source: MARIS. This data may not be complete. We recommend contacting the local school district to confirm school assignments for this home.
- $345,2003 bd3 ba1.8k sqft719 Switchgrass Dr, Wentzville, MO 63385Off Market
- $359,3003 bd2 ba1.8k sqft717 Switchgrass Dr, Wentzville, MO 63385Off Market
- $362,8003 bd3 ba1.7k sqft716 Switchgrass Dr, Wentzville, MO 63385Off Market
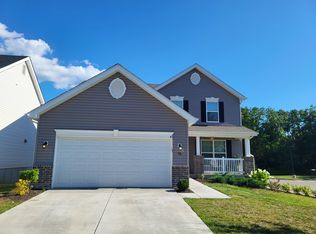
- $448,8004 bd2 ba2.5k sqft713 Switchgrass Dr, Wentzville, MO 63385Off Market
- $413,7004 bd3 ba2k sqft714 Switchgrass Dr, Wentzville, MO 63385Off Market
- $--3 bd2 ba1.2k sqft712 Switchgrass Dr, Wentzville, MO 63385Sold
- $--5 bd2 ba1.5k sqft711 Switchgrass Dr, Wentzville, MO 63385Sold
- $387,1003 bd2 ba1.5k sqft710 Switchgrass Dr, Wentzville, MO 63385Off Market
A local agent can set up tours, give advice and negotiate with sellers.
Similar homes
- $499,9004 bd3 ba2.9k sqft228 Burrograss Dr, Wentzville, MO 63385For Sale

 MLS ID #26049484, Michelle Hellyer, C.S.G. Investments LLC. MARIS
 - $440,0004 bd3 ba2.8k sqft67 Old Chesapeake Dr, Wentzville, MO 63385For Sale
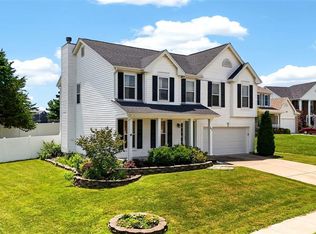 MLS ID #26041128, Heidy C Weicht, DRG - Delhougne Realty Group. MARIS
 - $455,0004 bd3 ba2.8k sqft138 Prairie Wind Dr, Wentzville, MO 63385For Sale
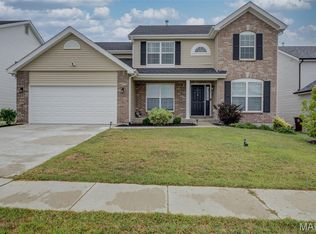 MLS ID #26047655, Adeola Olagbegi, Worth Clark Realty. MARIS
 - $465,0004 bd3 ba2k sqft209 W Pine Creek Ct, Wentzville, MO 63385For Sale
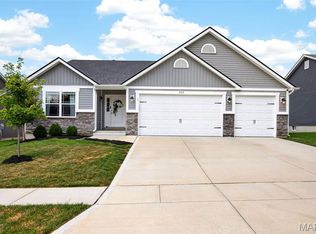 MLS ID #26026539, Matt D Kammeier, Keller Williams Realty West. MARIS
 - $429,9954 bd3 ba2k sqft403 Yellow Rose Ct, Wentzville, MO 63385For SaleMLS ID #26048408, Cory P Lambert, Property Pros Realty LLC. MARIS
- $405,0004 bd3 ba2.4k sqft109 Emerald Isle Ln, Wentzville, MO 63385For SaleMLS ID #26046210, Jessica Ciskowski, Meyer Real Estate. MARIS
- $409,9004 bd3 ba2.6k sqft602 Autumn Creek Dr, Wentzville, MO 63385For SaleMLS ID #26028133, Jessie A Humphreys, Keller Williams Chesterfield. MARIS
- $436,0004 bd3 ba2.2k sqft368 Cottage Grove Dr, Wentzville, MO 63385For SaleMLS ID #26007002, Ines Kim, Keller Williams Realty St. Louis. MARIS
- $365,0003 bd3 ba1.8k sqft707 Switchgrass Dr, Wentzville, MO 63385For SaleMLS ID #26043348, Alex M Wunderlich, Nettwork Global. MARIS
- $345,9004 bd3 ba2.5k sqft2 Ashford At Wildflower Manors, Wentzville, MO 63385New ConstructionMLS ID #26049532, Pamela Chyba, ListWithFreedom.com Inc. MARIS
- $399,9993 bd4 ba3k sqft129 Fleur De Lis Dr, Wentzville, MO 63385For SaleMLS ID #26032222, Andy J House, Coldwell Banker Realty - Gundaker. MARIS
- $489,9004 bd3 ba2.7k sqft1010 Timber Bluff Dr, Wentzville, MO 63385For SaleMLS ID #26026457, Trudy C Flynn, Fox & Riley Real Estate. MARIS
- $325,4004 bd3 ba1.9k sqft2 Sterling At Wildflower Manors, Wentzville, MO 63385New ConstructionMLS ID #26049868, Pamela Chyba, ListWithFreedom.com Inc. MARIS
- $525,0004 bd3 ba2.7k sqft411 Knothole Ln, Wentzville, MO 63385For SaleMLS ID #26027706, Chad P Wilson, Keller Williams Realty West. MARIS
- $325,4004 bd3 ba1.9k sqft2 Expanded Sterling At Wildflower Mnrs, Wentzville, MO 63385New ConstructionMLS ID #26049521, Pamela Chyba, ListWithFreedom.com Inc. MARIS
- $525,0004 bd3 ba2.7k sqft415 Knothole Ln, Wentzville, MO 63385For SaleMLS ID #26015884, Alicen Holloway, Dielmann Sotheby's International Realty. MARIS
- $445,0003 bd2 ba1.7k sqft215 Cambium Ct, Wentzville, MO 63385For SaleMLS ID #26038627, Tami Kramer, Keller Williams Realty West. MARIS
- $403,9004 bd3 ba2.9k sqft2 Nottingham At Wilmer Valley, Wentzville, MO 63385New ConstructionMLS ID #26011428, Pamela Chyba, ListWithFreedom.com Inc. MARIS
- $306,9003 bd3 ba1.7k sqft2 Berwick At Wildflower Manors, Wentzville, MO 63385New ConstructionMLS ID #26049520, Pamela Chyba, ListWithFreedom.com Inc. MARIS
- $309,9003 bd2 ba1.5k sqft2 Aspen Ii At Wildflower Mnr, Wentzville, MO 63385New ConstructionMLS ID #26049515, Pamela Chyba, ListWithFreedom.com Inc. MARIS
