This split ranch offers the perfect blend of space, style, and functionality! Step inside to a vaulted great room, kitchen and dining room that creates an open, airy feel and flows nicely into the separate dining room and kitchen featuring 42-inch cabinets, stainless steel appliances, and plenty of space to gather. The spacious primary suite has a vaulted ceiling, large walk-in closet, double bowl vanity, separate tub, and shower. Main-floor laundry adds everyday convenience, while the side-entry garage enhances the curb appeal. Jack and Jill bathroom connects bedroom 2 & 3. Covered Patio. Sitting on a large corner lot that backs to a peaceful wood line, this home offers the privacy and setting buyers love. The finished lower level expands your living space with a large family room/rec room, two sleeping areas—one with a walk-in closet—and a full bath. This one has room for everyone and so much to love!
Active
Listed by: Coldwell Banker Realty - Gundaker • Andy J House • 636-395-6455
Price cut: $30K (7/18)
$399,999
129 Fleur De Lis Dr, Wentzville, MO 63385
3beds
3,013sqft
Single Family Residence
Built in 2001
0.27 Acres Lot
$-- Zestimate®
$133/sqft
$17/mo HOA
What's special
Side-entry garageLarge corner lotSpacious primary suiteStainless steel appliancesLarge walk-in closetDouble bowl vanityMain-floor laundry
- 102 days
- 719
- 68
Zillow last checked:
Listing updated:
Listed by:
Andy J House 636-395-6455,
Coldwell Banker Realty - Gundaker,
Sheila M House 314-608-6895,
Coldwell Banker Realty - Gundaker
Source: MARIS,MLS#: 26032222 Originating MLS: St. Louis Association of REALTORS
Originating MLS: St. Louis Association of REALTORSFacts & features
Interior
Bedrooms & bathrooms
- Bedrooms: 3
- Bathrooms: 4
- Full bathrooms: 3
- 1/2 bathrooms: 1
- Main level bathrooms: 3
- Main level bedrooms: 3
Primary bedroom
- Features: Floor Covering: Luxury Vinyl Plank
- Level: Main
- Area: 240
- Dimensions: 20x12
Bedroom 2
- Features: Floor Covering: Luxury Vinyl Plank
- Level: Main
- Area: 169
- Dimensions: 13x13
Bedroom 3
- Features: Floor Covering: Luxury Vinyl Plank
- Level: Main
- Area: 169
- Dimensions: 13x13
Breakfast room
- Features: Floor Covering: Wood
- Level: Main
- Area: 120
- Dimensions: 12x10
Dining room
- Features: Floor Covering: Wood
- Level: Main
- Area: 196
- Dimensions: 14x14
Great room
- Features: Floor Covering: Wood
- Level: Main
- Area: 320
- Dimensions: 20x16
Kitchen
- Features: Floor Covering: Wood
- Level: Main
- Area: 132
- Dimensions: 12x11
Living room
- Features: Floor Covering: Luxury Vinyl Plank
- Level: Lower
- Area: 480
- Dimensions: 30x16
Other
- Description: Sleeping Room
- Features: Floor Covering: Luxury Vinyl Plank
- Level: Lower
- Area: 169
- Dimensions: 13x13
Recreation room
- Features: Floor Covering: Luxury Vinyl Plank
- Level: Lower
- Area: 345
- Dimensions: 23x15
Heating
- Forced Air
Cooling
- Central Air
Appliances
- Included: Stainless Steel Appliance(s), Dishwasher, Disposal, Plumbed For Ice Maker, Electric Oven, Range Hood, Free-Standing Electric Range, Water Heater
- Laundry: Laundry Room, Main Level
Features
- Breakfast Bar, Breakfast Room, Ceiling Fan(s), Double Vanity, Entrance Foyer, High Ceilings, Open Floorplan, Pantry, Recessed Lighting, Separate Dining, Separate Shower, Solid Surface Countertop(s), Tub, Vaulted Ceiling(s), Walk-In Closet(s)
- Flooring: Laminate
- Doors: Panel Door(s), Sliding Doors
- Windows: Insulated Windows, Palladian Window(s), Tilt-In Windows
- Basement: Concrete,Partially Finished,Full,Sump Pump
- Has fireplace: No
Interior area
- Total structure area: 3,013
- Total interior livable area: 3,013 sqft
- Finished area above ground: 1,813
- Finished area below ground: 1,200
Property
Parking
- Total spaces: 2
- Parking features: Additional Parking, Attached, Covered, Driveway, Garage, Garage Door Opener, Garage Faces Side, Oversized
- Attached garage spaces: 2
- Has uncovered spaces: Yes
Features
- Levels: One
Lot
- Size: 0.27 Acres
- Dimensions: 11,761
- Features: Corner Lot, Landscaped
Details
- Parcel number: 400098167000032.0000000
- Special conditions: Standard
Construction
Type & style
- Home type: SingleFamily
- Architectural style: Ranch,Traditional
- Property subtype: Single Family Residence
Materials
- Brick Veneer, Frame, Vinyl Siding
- Roof: Asphalt
Condition
- Year built: 2001
Utilities & green energy
- Electric: 220 Volts
- Sewer: Public Sewer
- Water: Public
- Utilities for property: Underground Utilities
Community & HOA
Community
- Subdivision: Fleur De Lis Estate
HOA
- Has HOA: Yes
- Amenities included: Common Ground
- Services included: Maintenance Grounds, Common Area Maintenance
- HOA fee: $200 annually
- HOA name: Fleur De Lis
Location
- Region: Wentzville
Financial & listing details
- Price per square foot: $133/sqft
- Tax assessed value: $371,283
- Annual tax amount: $4,745
- Date on market: 5/22/2026
- Cumulative days on market: 102 days
- Listing terms: Cash,Conventional,FHA,VA Loan
- Ownership: Private
Estimated market value
Not available
Estimated sales range
Not available
Not available
Price history
| Date | Event | Price |
|---|---|---|
| 7/18/2026 | Price change | $399,999-7%$133/sqft |
Source:  MARIS #26032222 Report a problem MARIS #26032222 Report a problem | ||
| 6/15/2026 | Price change | $430,000-4.4%$143/sqft |
Source: MARIS #26032222 Report a problem | ||
| 5/23/2026 | Listed for sale | $450,000+137%$149/sqft |
Source: MARIS #26032222 Report a problem | ||
| 9/19/2025 | Listing removed | $2,350$1/sqft |
Source: Zillow Rentals Report a problem | ||
| 9/2/2025 | Listed for rent | $2,350$1/sqft |
Source: Zillow Rentals Report a problem | ||
| 8/15/2025 | Listing removed | $2,350$1/sqft |
Source: Zillow Rentals Report a problem | ||
| 7/18/2025 | Price change | $2,350-7.8%$1/sqft |
Source: Zillow Rentals Report a problem | ||
| 7/11/2025 | Listed for rent | $2,550+20%$1/sqft |
Source: Zillow Rentals Report a problem | ||
| 1/7/2024 | Listing removed | -- |
Source: Zillow Rentals Report a problem | ||
| 12/21/2023 | Listed for rent | $2,125$1/sqft |
Source: Zillow Rentals Report a problem | ||
| 9/22/2014 | Sold | -- |
Source: MARIS #14015411 Report a problem | ||
| 8/23/2014 | Listed for sale | $189,900$63/sqft |
Source: RE/MAX EDGE #14015411 Report a problem | ||
| 7/23/2014 | Listing removed | $189,900$63/sqft |
Source: RE/MAX EDGE #14015411 Report a problem | ||
| 7/8/2014 | Price change | $189,900-2.1%$63/sqft |
Source: RE/MAX EDGE #14015411 Report a problem | ||
| 6/20/2014 | Price change | $194,000-0.5%$64/sqft |
Source: RE/MAX EDGE #14015411 Report a problem | ||
| 6/6/2014 | Price change | $195,000-2%$65/sqft |
Source: RE/MAX EDGE #14015411 Report a problem | ||
| 5/9/2014 | Price change | $199,000-0.5%$66/sqft |
Source: RE/MAX EDGE #14015411 Report a problem | ||
| 4/9/2014 | Price change | $200,000-2.4%$66/sqft |
Source: RE/MAX EDGE #14015411 Report a problem | ||
| 3/27/2014 | Listed for sale | $205,000+6.5%$68/sqft |
Source: RE/MAX EDGE #14015411 Report a problem | ||
| 3/11/2011 | Sold | -- |
Source: Public Record Report a problem | ||
| 1/31/2011 | Price change | $192,400-0.1%$64/sqft |
Source: RE/MAX Stars #10052919 Report a problem | ||
| 11/7/2010 | Price change | $192,500-3.7%$64/sqft |
Source: RE/MAX Stars #10052919 Report a problem | ||
| 10/17/2010 | Price change | $199,900-2.4%$66/sqft |
Source: RE/MAX Stars #10052919 Report a problem | ||
| 9/24/2010 | Listed for sale | $204,900$68/sqft |
Source: RE/MAX Stars #10052919 Report a problem | ||
Public tax history
| Year | Property taxes | Tax assessment |
|---|---|---|
| 2025 | $4,745 +5.7% | $70,544 +8.7% |
| 2024 | $4,489 | $64,896 |
| 2023 | $4,489 +12.5% | $64,896 +20.9% |
| 2022 | $3,989 | $53,658 |
| 2021 | -- | $53,658 +8.5% |
| 2020 | -- | $49,465 |
| 2019 | $3,437 | $49,465 +9.6% |
| 2018 | $3,437 +0% | $45,145 |
| 2017 | $3,437 +15.8% | $45,145 +21% |
| 2016 | $2,967 +1.2% | $37,297 |
| 2015 | $2,933 +13.9% | $37,297 +7.4% |
| 2014 | $2,575 | $34,720 |
| 2013 | -- | $34,720 -2.4% |
| 2012 | -- | $35,570 +6.7% |
| 2011 | -- | $33,340 |
| 2010 | -- | $33,340 |
| 2009 | -- | $33,340 -13.1% |
| 2008 | -- | $38,370 -80% |
| 2007 | -- | $191,850 |
| 2006 | -- | $191,850 |
| 2005 | -- | $191,850 +11.4% |
| 2004 | -- | $172,160 |
| 2003 | -- | $172,160 |
| 2002 | -- | -- |
| 2001 | -- | -- |
Find assessor info on the county website
Monthly payment
Est. payment
Payment breakdown
Explore the cost of this home by adjusting the details. Changes won't be saved.Climate risks
Neighborhood: 63385
Nearby schools
Schools provided by the listing agent
- Elementary: Peine Ridge Elem.
- Middle: North Point Middle
- High: North Point
Source: MARIS. This data may not be complete. We recommend contacting the local school district to confirm school assignments for this home.
- $317,3003 bd3 ba1.3k sqft131 Fleur De Lis Dr, Wentzville, MO 63385Off Market
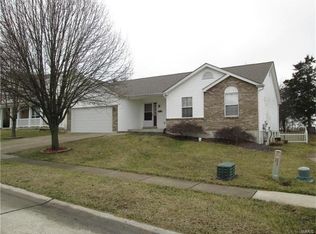
- $387,6004 bd2 ba2.2k sqft127 Fleur De Lis Dr, Wentzville, MO 63385Off Market
- $355,2004 bd2 ba1.9k sqft133 Fleur De Lis Dr, Wentzville, MO 63385Off Market
- $357,4003 bd2 ba1.4k sqft124 Fleur De Lis Dr, Wentzville, MO 63385Off Market
Similar homes
- $440,0004 bd3 ba3k sqft4216 Broken Rock Dr, Wentzville, MO 63385For Sale By Owner
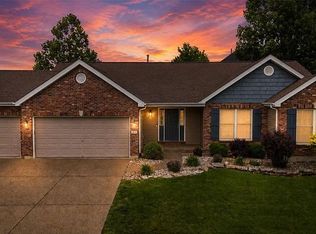
- $395,0004 bd3 ba2.4k sqft109 Emerald Isle Ln, Wentzville, MO 63385For Sale

 MLS ID #26046210, Jessica Ciskowski, Meyer Real Estate. MARIS
 - $425,0004 bd3 ba2.3k sqft539 Sunshine Brook Dr, Wentzville, MO 63385For Sale
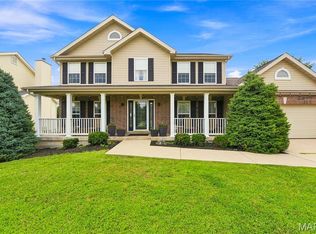 MLS ID #26043675, Maggie M Wright, Coldwell Banker Realty - Gundaker. MARIS
 - $400,0004 bd3 ba2.5k sqft302 Pecan Bluffs Dr, Wentzville, MO 63385For Sale
 MLS ID #26044875, Ashley N Brickle, Berkshire Hathaway HomeServices Select Properties. MARIS
 - $429,9004 bd3 ba2.1k sqft721 Switchgrass Dr, Wentzville, MO 63385For SaleMLS ID #26033979, Jason Grote, RE/MAX Results. MARIS
- $450,0004 bd4 ba3.5k sqft1304 Forest Way, Wentzville, MO 63385For SaleMLS ID #26042877, Jenny M Derhake, Coldwell Banker Realty - Gundaker. MARIS
- $403,9004 bd3 ba2.9k sqft2 Nottingham At Wilmer Valley, Wentzville, MO 63385New ConstructionMLS ID #26011428, Pamela Chyba, ListWithFreedom.com Inc. MARIS
- $500,0004 bd3 ba2.8k sqft103 Pomodora Cir, Wentzville, MO 63385For SaleMLS ID #26050118, Kim J Cameron, RE/MAX Results. MARIS
- $460,0004 bd3 ba3k sqft135 Prairie Wind Dr, Wentzville, MO 63385For SaleMLS ID #26035596, Melissa Fields, Coldwell Banker Premier Group. MARIS
- $339,0004 bd3 ba2.2k sqft512 Spring Water Dr, Wentzville, MO 63385For SaleMLS ID #26054606, Derek P Merkel, Harold M. Klamen & Assoc.. MARIS
- $484,9004 bd3 ba2.7k sqft1010 Timber Bluff Dr, Wentzville, MO 63385For SaleMLS ID #26026457, Trudy C Flynn, Fox & Riley Real Estate. MARIS
- $403,9004 bd3 ba2.9k sqft2 Nottingham At Harvest Est, Wentzville, MO 63385New ConstructionMLS ID #26005518, Pamela Chyba, ListWithFreedom.com Inc. MARIS
- $370,0003 bd3 ba2.3k sqft37 Majestic Lakes Ct, Moscow Mills, MO 63362For SaleMLS ID #26049409, Jennifer R Botkin, Berkshire Hathaway HomeServices Select Properties. MARIS
- $599,9003 bd5 ba3.7k sqft384-386 Shadow Pines Dr, Wentzville, MO 63385For SaleMLS ID #26049948, Cheri A Norton, Coldwell Banker Realty - Gundaker. MARIS
- $309,9003 bd2 ba1.5k sqft2 Aspen Ii At Wildflower Mnr, Wentzville, MO 63385New ConstructionMLS ID #26049515, Pamela Chyba, ListWithFreedom.com Inc. MARIS
- $395,0003 bd3 ba2.5k sqft21 Dijon Ct, Lake Saint Louis, MO 63367For SaleMLS ID #26048944, Eric B Merchant, Trophy Properties & Auction. MARIS
- $395,0003 bd2 ba1.7k sqft178 Austin Oaks Dr, Moscow Mills, MO 63362For SaleMLS ID #26055062, Chad J Matlick, Coldwell Banker Realty - Gundaker. MARIS
- $400,0004 bd3 ba2.7k sqft350 Villa Duschene Dr, Warrenton, MO 63383For SaleMLS ID #26052798, Matt D Kammeier, Keller Williams Realty West. MARIS
- $429,9954 bd3 ba2k sqft403 Yellow Rose Ct, Wentzville, MO 63385For SaleMLS ID #26048408, Cory P Lambert, Property Pros Realty LLC. MARIS
- $448,9004 bd3 ba2.9k sqftNottingham, Wentzville, MO 63385New ConstructionMARIS
