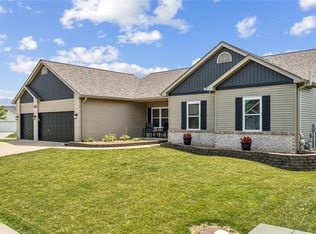
Welcome to Sunshine Brooke Drive. A charming covered front porch, handsome brick facade, and three-car garage create an unforgettable first impression. Inside, spacious living areas and a versatile floor plan are designed to accommodate everyday living, effortless entertaining, and today's work-from-home lifestyle. Sun-filled spaces and warm hardwood floors flow throughout the main level, where a striking open staircase is flanked by a private office and formal dining room. The dining room showcases a custom feature wall, floating credenza, and updated lighting, while the inviting office offers rich designer finishes and opens seamlessly to the family room. The expansive family room is an entertainer's dream with a floating media center, custom shelving, and accent lighting. The adjoining kitchen features a center island, 42-inch cabinetry, stainless steel appliances, deck access, and a convenient main-floor laundry. Upstairs, hardwood flooring continues throughout all four bedrooms, including a spacious primary suite designed as a relaxing retreat with tranquil colors and elegant window treatments. Three additional bedrooms and an updated hall bath complete the upper level. The walk-out lower level offers exceptional potential for future living space with oversized windows, a full bath rough-in, and direct backyard access. Tucked into a desirable setting with backyard privacy and natural surroundings, this home offers the perfect balance of comfort, style, and location.
Active
Listed by: Coldwell Banker Realty - Gundaker • Maggie M Wright • 314-324-5985
$425,000
539 Sunshine Brook Dr, Wentzville, MO 63385
4beds
2,368sqft
Single Family Residence
Built in 2007
0.26 Acres Lot
$-- Zestimate®
$179/sqft
$38/mo HOA
What's special
Three-car garageUpdated hall bathDeck accessFloating media centerDirect backyard accessStriking open staircaseTranquil colors
- 8 days
- 1,107
- 85
Likely to sell faster than
Zillow last checked:
Listing updated:
Listed by:
Maggie M Wright 314-324-5985,
Coldwell Banker Realty - Gundaker
Source: MARIS,MLS#: 26043675 Originating MLS: St. Louis Association of REALTORS
Originating MLS: St. Louis Association of REALTORSFacts & features
Interior
Bedrooms & bathrooms
- Bedrooms: 4
- Bathrooms: 3
- Full bathrooms: 2
- 1/2 bathrooms: 1
- Main level bathrooms: 1
Heating
- Forced Air
Cooling
- Central Air
Features
- Basement: Unfinished
- Has fireplace: No
Interior area
- Total interior livable area: 2,368 sqft
- Finished area above ground: 2,368
Property
Parking
- Total spaces: 3
- Parking features: Garage - Attached
- Attached garage spaces: 3
Features
- Levels: Two
- Pool features: Community
Lot
- Size: 0.26 Acres
- Features: Level
Details
- Parcel number: 40020986900A103.0000000
- Special conditions: Standard
Construction
Type & style
- Home type: SingleFamily
- Architectural style: Traditional
- Property subtype: Single Family Residence
Materials
- Brick Veneer, Vinyl Siding
Condition
- Year built: 2007
Utilities & green energy
- Electric: Ameren
- Sewer: Public Sewer
- Water: Public
- Utilities for property: Electricity Connected, Natural Gas Connected, Sewer Connected, Water Connected
Community & HOA
Community
- Subdivision: Westwind Park #1
HOA
- Has HOA: Yes
- Amenities included: Clubhouse, Playground, Pool
- Services included: Clubhouse, Common Area Maintenance, Pool
- HOA fee: $450 annually
- HOA name: Westwind Park
Location
- Region: Wentzville
Financial & listing details
- Price per square foot: $179/sqft
- Tax assessed value: $377,515
- Annual tax amount: $4,825
- Date on market: 8/24/2026
- Cumulative days on market: 8 days
- Listing terms: Cash,Conventional,FHA,VA Loan
- Electric utility on property: Yes
Estimated market value
Not available
Estimated sales range
Not available
Not available
Price history
| Date | Event | Price |
|---|---|---|
| 8/24/2026 | Listed for sale | $425,000$179/sqft |
Source:  MARIS #26043675 Report a problem MARIS #26043675 Report a problem | ||
| 10/4/2007 | Sold | -- |
Source: Public Record Report a problem | ||
Public tax history
| Year | Property taxes | Tax assessment |
|---|---|---|
| 2025 | $4,825 +5.3% | $71,728 +8.3% |
| 2024 | $4,581 | $66,230 |
| 2023 | $4,581 +14.4% | $66,230 +22.9% |
| 2022 | $4,006 | $53,881 |
| 2021 | -- | $53,881 +16% |
| 2020 | -- | $46,462 |
| 2019 | $3,158 | $46,462 +12% |
| 2018 | $3,158 +0% | $41,473 |
| 2017 | $3,157 -4.3% | $41,473 +0% |
| 2016 | $3,298 +1.2% | $41,457 |
| 2015 | $3,260 +2% | $41,457 -3.8% |
| 2014 | $3,195 | $43,087 |
| 2013 | -- | $43,087 -3% |
| 2012 | -- | $44,410 -4.9% |
| 2011 | -- | $46,710 |
| 2010 | -- | $46,710 |
| 2009 | -- | $46,710 +309.7% |
| 2008 | -- | $11,400 -81% |
| 2007 | -- | $60,000 |
| 2006 | -- | -- |
Find assessor info on the county website
Monthly payment
Est. payment
Payment breakdown
Explore the cost of this home by adjusting the details. Changes won't be saved.Climate risks
Neighborhood: 63385
Nearby schools
Schools provided by the listing agent
- Elementary: Lakeview Elem.
- Middle: Wentzville Middle
- High: Holt Sr. High
Source: MARIS. This data may not be complete. We recommend contacting the local school district to confirm school assignments for this home.
- $---- bd-- ba-- sqft537 Sunshine Brook Dr, O'Fallon, MO 63366Off Market
- $449,7004 bd4 ba2.8k sqft537 Sunshine Brook Dr, Wentzville, MO 63385Off Market

- $384,7003 bd2 ba1.7k sqft541 Sunshine Brook Dr, Wentzville, MO 63385Off Market
- $424,5004 bd2 ba2.8k sqft535 Sunshine Brook Dr, Wentzville, MO 63385Off Market
Similar homes
- $465,0003 bd2 ba1.9k sqft492 Pleasant Breeze Dr, Wentzville, MO 63385For Sale

 MLS ID #26049633, Tom R Drake, Coldwell Banker Realty - Gundaker. MARIS
 - $439,0004 bd3 ba2.3k sqft225 Thorn Brook Dr, O'Fallon, MO 63366For Sale
 MLS ID #26045179, Tracy Mazuranic, Worth Clark Realty. MARIS
 - $440,0003 bd2 ba2.5k sqft3 Harbor Point Ct, Lake Saint Louis, MO 63367For Sale
 MLS ID #26044440, Robin A Crain, Keller Williams Realty West. MARIS
 - $417,5003 bd3 ba2k sqft800 Mule Creek Dr, Wentzville, MO 63385For Sale
 MLS ID #26041705, Angie C Harness, Keller Williams Chesterfield. MARIS
 - $448,9004 bd3 ba2.9k sqftNottingham, Wentzville, MO 63385New ConstructionMARIS
- $475,0004 bd4 ba2.6k sqft4 Chantilly Ct, Lake Saint Louis, MO 63367For SaleMLS ID #26048089, Trudy M Pagano, Nettwork Global. MARIS
- $429,9004 bd3 ba2.1k sqft721 Switchgrass Dr, Wentzville, MO 63385For SaleMLS ID #26033979, Jason Grote, RE/MAX Results. MARIS
- $399,9004 bd3 ba2.6k sqft602 Autumn Creek Dr, Wentzville, MO 63385For SaleMLS ID #26028133, Jessie A Humphreys, Keller Williams Chesterfield. MARIS
- $445,0004 bd3 ba2.3k sqft1016 Lafayette Pl, Lake Saint Louis, MO 63367For SaleMLS ID #26047379, Holli E Hummelsheim, Coldwell Banker Realty - Gundaker. MARIS
- $450,0004 bd4 ba3.5k sqft1304 Forest Way, Wentzville, MO 63385For SaleMLS ID #26042877, Jenny M Derhake, Coldwell Banker Realty - Gundaker. MARIS
- $429,9954 bd3 ba2k sqft403 Yellow Rose Ct, Wentzville, MO 63385For SaleMLS ID #26048408, Cory P Lambert, Property Pros Realty LLC. MARIS
- $460,0004 bd3 ba3k sqft135 Prairie Wind Dr, Wentzville, MO 63385For SaleMLS ID #26035596, Melissa Fields, Coldwell Banker Premier Group. MARIS
- $403,9004 bd3 ba2.9k sqft2 Nottingham At Harvest Est, Wentzville, MO 63385New ConstructionMLS ID #26005518, Pamela Chyba, ListWithFreedom.com Inc. MARIS
- $399,9993 bd4 ba3k sqft129 Fleur De Lis Dr, Wentzville, MO 63385For SaleMLS ID #26032222, Andy J House, Coldwell Banker Realty - Gundaker. MARIS
- $449,9004 bd3 ba2.5k sqft7290 Picasso Dr, Dardenne Prairie, MO 63368For SaleMLS ID #26042868, Christian D Tipler, Berkshire Hathaway HomeServices Select Properties. MARIS
- $375,0003 bd3 ba2.6k sqft2417 S Lakeridge Ct Unit 14, Lake Saint Louis, MO 63367For SaleMLS ID #26053866, Stephanie L Parson, Keller Williams Realty West. MARIS
- $403,9004 bd3 ba2.9k sqft2 Nottingham At Wilmer Valley, Wentzville, MO 63385New ConstructionMLS ID #26011428, Pamela Chyba, ListWithFreedom.com Inc. MARIS
- $389,9004 bd3 ba1.9k sqft59 E Homefield Point Ct, O Fallon, MO 63366For SaleMLS ID #26048164, Sandy A Qumsieh, Worth Clark Realty. MARIS
- $399,0004 bd3 ba2.5k sqft10 Amber Wave Ct, O'Fallon, MO 63366For SaleMLS ID #26042418, Kelli D Gorla, DRG - Delhougne Realty Group. MARIS
- $500,0004 bd3 ba2.8k sqft103 Pomodora Cir, Wentzville, MO 63385For SaleMLS ID #26050118, Kim J Cameron, RE/MAX Results. MARIS
