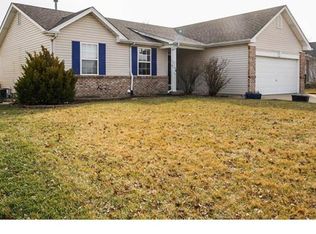
Welcome home to this beautifully maintained and updated ranch in the highly desirable Homefield Terrace neighborhood! This move-in-ready home features an inviting open floor plan, hardwood flooring throughout the main level, neutral paint, and numerous thoughtful updates.
The spacious eat-in kitchen offers newer stainless steel appliances, custom cabinetry, and ample counter space. The main level includes three generously sized bedrooms, including a primary suite with a private bath and walk-in closet. The living room is highlighted by an electric fireplace installed in 2022, creating a warm and inviting focal point.
The recently finished walk-out lower level provides even more living space with a spacious family/rec room, a true fourth bedroom with its own ensuite bath, plenty of closet and storage space, and a cozy gas fireplace.
Outside, enjoy the level, fully fenced backyard with a patio beneath the new deck installed in 2024. Additional major updates completed in 2024 include a new roof and newly installed epoxy garage flooring, adding both durability and a clean, finished look to the garage.
Conveniently located just minutes from Highway 70, shopping, dining, and entertainment, and within the desirable Fort Zumwalt School District. With its spacious layout, major updates, and excellent location, this home is truly move-in ready.
Don't miss your opportunity to make this one yours!
Active
Listed by: Worth Clark Realty • Sandy A Qumsieh • 314-435-2290
$389,900
59 E Homefield Point Ct, O Fallon, MO 63366
4beds
1,913sqft
Single Family Residence
Built in 2004
6,534 Square Feet Lot
$383,300 Zestimate®
$204/sqft
$23/mo HOA
What's special
Cozy gas fireplaceLevel fully fenced backyardNeutral paintNew roofThree generously sized bedroomsSpacious eat-in kitchenSpacious layout
- 3 days
- 371
- 27
Zillow last checked:
Listing updated:
Listed by:
Sandy A Qumsieh 314-435-2290,
Worth Clark Realty
Source: MARIS,MLS#: 26048164 Originating MLS: St. Charles County Association of REALTORS
Originating MLS: St. Charles County Association of REALTORSFacts & features
Interior
Bedrooms & bathrooms
- Bedrooms: 4
- Bathrooms: 3
- Full bathrooms: 3
- Main level bathrooms: 2
- Main level bedrooms: 3
Heating
- Forced Air, Natural Gas
Cooling
- Ceiling Fan(s), Central Air, Electric
Appliances
- Included: Stainless Steel Appliance(s), Dishwasher, Disposal, Microwave, Gas Oven, Gas Range, Gas Water Heater
- Laundry: Main Level
Features
- Basement: Concrete,Full,Sump Pump,Walk-Out Access
- Number of fireplaces: 2
- Fireplace features: Basement, Living Room
Interior area
- Total structure area: 1,913
- Total interior livable area: 1,913 sqft
- Finished area above ground: 1,216
- Finished area below ground: 697
Property
Parking
- Total spaces: 2
- Parking features: Garage - Attached
- Attached garage spaces: 2
Features
- Levels: One
- Has private pool: Yes
Lot
- Size: 6,534 Square Feet
- Features: Cul-De-Sac
Details
- Parcel number: 2009894210X0040.0000000
- Special conditions: Standard
Construction
Type & style
- Home type: SingleFamily
- Architectural style: Traditional
- Property subtype: Single Family Residence
Materials
- Brick Veneer, Frame, Vinyl Siding
Condition
- Year built: 2004
Utilities & green energy
- Electric: Ameren
- Sewer: Public Sewer
- Water: Public
- Utilities for property: Natural Gas Available, Underground Utilities
Community & HOA
Community
- Subdivision: Homefield Ph3 #2 Village X
HOA
- Has HOA: Yes
- Amenities included: Other, Pool
- Services included: Other
- HOA fee: $275 annually
- HOA name: Treestone Properties
Location
- Region: O Fallon
Financial & listing details
- Price per square foot: $204/sqft
- Tax assessed value: $289,717
- Annual tax amount: $3,541
- Date on market: 8/26/2026
- Listing terms: Cash,Conventional,FHA,VA Loan
Estimated market value
$383,300
$364,000 - $402,000
$2,501/mo
Price history
| Date | Event | Price |
|---|---|---|
| 8/26/2026 | Listed for sale | $389,900+39.3%$204/sqft |
Source:  MARIS #26048164 Report a problem MARIS #26048164 Report a problem | ||
| 1/14/2022 | Sold | -- |
Source: MARIS #21085212 Report a problem | ||
| 12/13/2021 | Pending sale | $279,900$146/sqft |
Source: MARIS #21085212 Report a problem | ||
| 12/8/2021 | Listed for sale | $279,900+21.7%$146/sqft |
Source: MARIS #21085212 Report a problem | ||
| 2/14/2020 | Sold | -- |
Source: MARIS #20004673 Report a problem | ||
| 1/25/2020 | Pending sale | $230,000$120/sqft |
Source: Worth Clark Realty #20004673 Report a problem | ||
| 1/23/2020 | Listed for sale | $230,000$120/sqft |
Source: Worth Clark Realty #20004673 Report a problem | ||
| 7/28/2004 | Sold | -- |
Source: Public Record Report a problem | ||
Public tax history
| Year | Property taxes | Tax assessment |
|---|---|---|
| 2025 | $3,541 +8.5% | $55,046 +11.8% |
| 2024 | $3,265 0% | $49,249 |
| 2023 | $3,266 +19.1% | $49,249 +28.2% |
| 2022 | $2,743 | $38,414 |
| 2021 | -- | $38,414 +7.3% |
| 2020 | -- | $35,809 |
| 2019 | $2,595 | $35,809 +6.8% |
| 2018 | $2,595 +1.4% | $33,536 |
| 2017 | $2,558 +9.9% | $33,536 +10.3% |
| 2016 | $2,328 +7.6% | $30,395 |
| 2015 | $2,165 +11.6% | $30,395 +13.5% |
| 2014 | $1,939 | $26,779 |
| 2013 | -- | $26,779 -6.1% |
| 2012 | -- | $28,510 -10.1% |
| 2011 | -- | $31,730 |
| 2010 | -- | $31,730 |
| 2009 | -- | $31,730 -5.8% |
| 2008 | -- | $33,670 -79.8% |
| 2007 | -- | $166,960 +1.8% |
| 2006 | -- | $164,070 |
| 2005 | -- | $164,070 +310.2% |
| 2004 | -- | $40,000 |
Find assessor info on the county website
Monthly payment
Est. payment
Payment breakdown
Explore the cost of this home by adjusting the details. Changes won't be saved.Climate risks
Neighborhood: 63366
Nearby schools
Schools provided by the listing agent
- Elementary: Westhoff Elem.
- Middle: Ft. Zumwalt North Middle
- High: Ft. Zumwalt North High
Source: MARIS. This data may not be complete. We recommend contacting the local school district to confirm school assignments for this home.

Similar homes
- $399,0004 bd3 ba2.5k sqft10 Amber Wave Ct, O'Fallon, MO 63366For Sale

 MLS ID #26042418, Kelli D Gorla, DRG - Delhougne Realty Group. MARIS
 - $409,0005 bd4 ba2.6k sqft211 Pearl Vista Dr, O'Fallon, MO 63366For Sale
 MLS ID #26037716, Myla Pradeep Kumar, Alexander Realty Inc. MARIS
 - $375,0004 bd3 ba2.1k sqft1418 Venus Dr, Saint Peters, MO 63376For Sale
 MLS ID #26050930, Sierra A Reed, Berkshire Hathaway HomeServices Select Properties. MARIS
 - $410,0003 bd2 ba1.8k sqft1125 Duxbury Ln, O'Fallon, MO 63366For Sale
 MLS ID #26042037, Chad P Wilson, Keller Williams Realty West. MARIS
 - $370,0004 bd3 ba1.3k sqft1 Oak Valley Dr, Saint Peters, MO 63376For SaleMLS ID #26052928, LeeAnn M Struckhoff, Worth Clark Realty. MARIS
- $439,0004 bd3 ba2.3k sqft225 Thorn Brook Dr, O'Fallon, MO 63366For SaleMLS ID #26045179, Tracy Mazuranic, Worth Clark Realty. MARIS
- $375,0003 bd3 ba2.6k sqft2417 S Lakeridge Ct Unit 14, Lake Saint Louis, MO 63367For SaleMLS ID #26053866, Stephanie L Parson, Keller Williams Realty West. MARIS
- $474,9004 bd4 ba2.7k sqft921 Molloy Dr, O'Fallon, MO 63366For SaleMLS ID #26047281, Trudy M Pagano, Nettwork Global. MARIS
- $395,0004 bd3 ba2.4k sqft341 Falcon Hill Dr, O'Fallon, MO 63368For SaleMLS ID #26046696, Corey A Livers, SCHNEIDER Real Estate. MARIS
- $440,0004 bd3 ba2.2k sqft110 Riverfrost Ct, Saint Paul, MO 63366For SaleMLS ID #26044499, Chris Kelly, Real Broker LLC. MARIS
- $379,0004 bd3 ba1.5k sqft3034 Willow Wood Dr, Saint Charles, MO 63303For SaleMLS ID #26052559, Kelly Shaw, Berkshire Hathaway HomeServices Select Properties. MARIS
- $350,0003 bd3 ba1.7k sqft23 Crescent Woods Dr, Saint Peters, MO 63376For SaleMLS ID #26049764, Barbi Blanke, Berkshire Hathaway HomeServices Select Properties. MARIS
- $365,0003 bd2 ba1.5k sqft2713 Sundowner Dr, Saint Charles, MO 63303For SaleMLS ID #26053708, Kyle M Hannegan, Berkshire Hathaway HomeServices Select Properties. MARIS
- $424,9003 bd4 ba2.3k sqft2211 Eagle River Dr, Saint Paul, MO 63366For SaleMLS ID #26050368, Mickey M Deranja, Alexander Realty Inc. MARIS
- $399,0003 bd3 ba1.7k sqft1112 Trieste Dr, Saint Louis, MO 63146For SaleMLS ID #26052191, Melanie Claborn, EXP Realty, LLC. MARIS
- $350,0003 bd2 ba2.3k sqft1711 Rivercroft Dr, Saint Paul, MO 63366For SaleMLS ID #26027849, Astha Acharya, RedKey Realty Leaders. MARIS
- $445,0004 bd3 ba2.3k sqft1016 Lafayette Pl, Lake Saint Louis, MO 63367For SaleMLS ID #26047379, Holli E Hummelsheim, Coldwell Banker Realty - Gundaker. MARIS
- $395,0003 bd3 ba2.5k sqft21 Dijon Ct, Lake Saint Louis, MO 63367For SaleMLS ID #26048944, Eric B Merchant, Trophy Properties & Auction. MARIS
- $340,0003 bd2 ba1.4k sqft4 Royallbend Ct, O'Fallon, MO 63368For SaleMLS ID #26026357, Jennifer L Walton, ReeceNichols Real Estate. MARIS
- $380,0003 bd3 ba2.3k sqft37 Majestic Lakes Ct, Moscow Mills, MO 63362For SaleMLS ID #26049409, Jennifer R Botkin, Berkshire Hathaway HomeServices Select Properties. MARIS
