*** SELLER CREDIT*** Seller is offering $5,000 credit towards the buyer's closing cost. 3-bedroom, 2-bath home at 1711 Rivercroft Dr in the desirable Riverdale Village subdivision. Designed with modern living in mind, it features an open floor plan and a split-bedroom layout for added privacy, along with a dedicated home office space—perfect for remote work or study. The kitchen flows seamlessly into the family room and dining area, creating a bright and inviting space ideal for everyday living and entertaining. Sliding glass doors lead to the back patio, offering an easy transition for hosting gatherings with friends and family. The spacious primary suite includes a private full bath and a large walk-in closet. Additional conveniences include a main-floor laundry room and an attached two-car garage. Downstairs, the expansive lower level adds even more living space, featuring an additional bedroom with a walk-in closet, a large recreation room, and a separate game/ kids’ playroom—plenty of room for everyone to spread out. Riverdale Village offers a charming small-town atmosphere with 53 acres of open green space, three scenic lakes, and three parks. Conveniently located off Highway 79 with quick access to I-70, this home is just a short drive to O’Fallon, St. Peters, and St. Charles, with plenty of shopping, dining, and recreational options nearby.
Active
Listed by: RedKey Realty Leaders • Astha Acharya • 314-296-8929
Price cut: $5K (7/24)
$360,000
1711 Rivercroft Dr, Saint Paul, MO 63366
3beds
2,366sqft
:
Get pre-qualified$2,353/mo
Single Family Residence
Built in 2020
9,740 Square Feet Lot
$-- Zestimate®
$152/sqft
$25/mo HOA
What's special
Attached two-car garageOpen floor planSpacious primary suiteThree parksThree scenic lakesDedicated home office spaceMain-floor laundry room
- 92 days |
- 1,390 |
- 43 |
Zillow last checked:
Listing updated:
Listed by:
Astha Acharya 314-296-8929,
RedKey Realty Leaders
Source: MARIS,MLS#: 26027849 Originating MLS: St. Louis Association of REALTORS
Originating MLS: St. Louis Association of REALTORSFacts & features
Interior
Bedrooms & bathrooms
- Bedrooms: 3
- Bathrooms: 2
- Full bathrooms: 2
- Main level bathrooms: 2
- Main level bedrooms: 2
Heating
- Natural Gas
Cooling
- Central Air, Electric
Features
- Basement: Partially Finished,Sump Pump
- Has fireplace: No
Interior area
- Total structure area: 2,366
- Total interior livable area: 2,366 sqft
- Finished area above ground: 1,604
- Finished area below ground: 762
Video & virtual tour
Property
Parking
- Total spaces: 2
- Parking features: Garage
- Has garage: Yes
Features
- Levels: One
Lot
- Size: 9,740 Square Feet
- Features: Back Yard
Details
- Parcel number: 20012C831000520.0000000
- Special conditions: Standard
Construction
Type & style
- Home type: SingleFamily
- Architectural style: Contemporary,Ranch
- Property subtype: Single Family Residence
Materials
- Vinyl Siding
- Roof: Architectural Shingle
Condition
- Year built: 2020
Utilities & green energy
- Electric: Ameren
- Sewer: Public Sewer
- Water: Public
- Utilities for property: Underground Utilities
Community & HOA
Community
- Subdivision: Riverdale Village C #3-B
HOA
- Has HOA: Yes
- Amenities included: Playground
- Services included: Common Area Maintenance
- HOA fee: $300 annually
- HOA name: Riverdale
Location
- Region: Saint Paul
Financial & listing details
- Price per square foot: $152/sqft
- Tax assessed value: $335,422
- Annual tax amount: $3,913
- Date on market: 5/8/2026
- Cumulative days on market: 92 days
- Listing terms: Cash,Conventional,FHA
Estimated market value
Not available
Estimated sales range
Not available
Not available
Price history
| Date | Event | Price |
|---|---|---|
| 7/24/2026 | Price change | $360,000-1.4%$152/sqft |
Source:  MARIS #26027849 Report a problem MARIS #26027849 Report a problem | ||
| 7/14/2026 | Listed for rent | $2,500$1/sqft |
Source: Zillow Rentals Report a problem | ||
| 7/9/2026 | Price change | $365,000-2.7%$154/sqft |
Source: MARIS #26027849 Report a problem | ||
| 6/10/2026 | Price change | $375,000-1.3%$158/sqft |
Source: MARIS #26027849 Report a problem | ||
| 5/30/2026 | Price change | $380,000-2.6%$161/sqft |
Source: MARIS #26027849 Report a problem | ||
| 5/8/2026 | Listed for sale | $390,000+34.5%$165/sqft |
Source: MARIS #26027849 Report a problem | ||
| 3/21/2024 | Sold | -- |
Source: MARIS #24010050 Report a problem | ||
| 2/24/2024 | Pending sale | $289,900$123/sqft |
Source: MARIS #24010050 Report a problem | ||
| 2/21/2024 | Listed for sale | $289,900-17.1%$123/sqft |
Source: MARIS #24010050 Report a problem | ||
| 1/3/2024 | Listing removed | -- |
Source: MARIS #23039445 Report a problem | ||
| 7/31/2023 | Price change | $349,900-2.8%$148/sqft |
Source: MARIS #23039445 Report a problem | ||
| 7/19/2023 | Price change | $360,000-4%$152/sqft |
Source: MARIS #23039445 Report a problem | ||
| 7/5/2023 | Listed for sale | $375,000$158/sqft |
Source: MARIS #23039445 Report a problem | ||
Public tax history
| Year | Property taxes | Tax assessment |
|---|---|---|
| 2025 | $3,913 +27.1% | $63,730 +31% |
| 2024 | $3,079 -4.7% | $48,651 |
| 2023 | $3,231 +6.8% | $48,651 +9.3% |
| 2022 | $3,025 | $44,495 |
| 2021 | -- | $44,495 +569.1% |
| 2020 | -- | $6,650 |
Find assessor info on the county website
Monthly payment
Est. payment
Payment breakdown
Explore the cost of this home by adjusting the details. Changes won't be saved.Climate risks
Neighborhood: 63366
Nearby schools
GreatSchools rating
- 8/10Westhoff Elementary SchoolGrades: K-5Distance: 4.8 mi
- 8/10Ft. Zumwalt North Middle SchoolGrades: 6-8Distance: 5.9 mi
- 9/10Ft. Zumwalt North High SchoolGrades: 9-12Distance: 5.8 mi
Schools provided by the listing agent
- Elementary: Westhoff Elem.
- Middle: Ft. Zumwalt North Middle
- High: Ft. Zumwalt North High
Source: MARIS. This data may not be complete. We recommend contacting the local school district to confirm school assignments for this home.
- $413,6004 bd2 ba2.2k sqft1709 Rivercroft Dr, Saint Paul, MO 63366Off Market
- $394,7003 bd2 ba1.7k sqft1702 Rivercroft Dr, O'Fallon, MO 63366Off Market
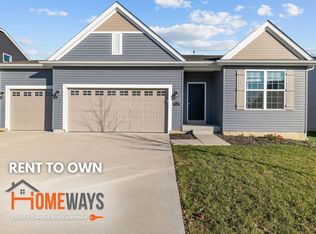
- $425,5004 bd2 ba2.2k sqft1707 Rivercroft Dr, Saint Paul, MO 63366Off Market
- $421,7004 bd3 ba2.4k sqft1810 Rivercroft Court, O'Fallon, MO 63366Off Market
- $414,1004 bd3 ba2.4k sqft1710 Rivercroft Drive, Saint Paul, MO 63366Off Market
- $423,3003 bd3 ba2.2k sqft1823 Rivercroft Court, O'Fallon, MO 63366Off Market
- $384,9004 bd3 ba1.7k sqft1815 Rivercroft Court, O'Fallon, MO 63366Off Market
- $363,4004 bd3 ba1.7k sqft1802 Rivercroft Court, O'Fallon, MO 63366Off Market
A local agent can set up tours, give advice and negotiate with sellers.
Similar homes
- $380,0003 bd2 ba1.5k sqft811 Crestwood Ct, O'Fallon, MO 63366For Sale

 MLS ID #26048309, Tim W Koppel, Berkshire Hathaway HomeServices Select Properties. MARIS
 - $459,9004 bd3 ba2.2k sqft110 Riverfrost Ct, Saint Paul, MO 63366For Sale
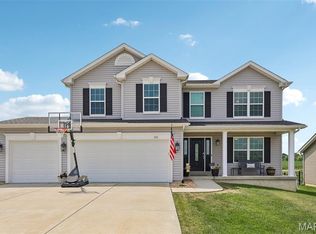 MLS ID #26044499, Chris Kelly, Real Broker LLC. MARIS
 - $370,0003 bd3 ba2.8k sqft404 Dames Park Dr #84B, O'Fallon, MO 63366For Sale
 MLS ID #26044248, Kristen L Forrest, ReeceNichols Real Estate. MARIS
 - $439,0004 bd3 ba2.3k sqft225 Thorn Brook Dr, O'Fallon, MO 63366For Sale
 MLS ID #26045179, Tracy Mazuranic, Worth Clark Realty. MARIS
 - $425,0003 bd3 ba2.8k sqft2 Moonstone Ct, O'Fallon, MO 63366For SaleMLS ID #26049015, Joan Curbow, Worth Clark Realty. MARIS
- $395,0003 bd3 ba2.9k sqft1465 Washingtons Crossing Dr, O'Fallon, MO 63366For SaleMLS ID #26030390, Megan L Baker, DRG - Delhougne Realty Group. MARIS
- $385,0004 bd3 ba2k sqft425 Dusty Brook Dr, O'Fallon, MO 63366For SaleMLS ID #26038352, Michelle L Cimmarusti, EXP Realty, LLC. MARIS
- $425,0003 bd2 ba1.8k sqft1125 Duxbury Ln, O'Fallon, MO 63366For SaleMLS ID #26042037, Chad P Wilson, Keller Williams Realty West. MARIS
- $360,0003 bd3 ba2.4k sqft5039 Joshua Dr, Wentzville, MO 63385For SaleMLS ID #26049412, Chad P Wilson, Keller Williams Realty West. MARIS
- $351,5003 bd3 ba1.9k sqft429 Briarchase Pl, Lake Saint Louis, MO 63367For SaleMLS ID #26049505, Michelle Syberg, Mid America Property Partners. MARIS
- $349,9004 bd3 ba1.8k sqft729 Rabbit Run Dr, Wentzville, MO 63385For SaleMLS ID #26048969, Giuseppe P Accardi, MORE, REALTORS. MARIS
- $400,0004 bd3 ba2.5k sqft10 Amber Wave Ct, O'Fallon, MO 63366For SaleMLS ID #26042418, Kelli D Gorla, DRG - Delhougne Realty Group. MARIS
- $400,0003 bd3 ba2.3k sqft1032 Golden Orchard Dr, O Fallon, MO 63368For SaleMLS ID #26050921, Sharon Colona, St. Louis Realty. MARIS
- $425,0004 bd3 ba2.7k sqft130 Wild Pigeon Ct, O'Fallon, MO 63368For SaleMLS ID #26048790, Emily Brophy, MO Realty. MARIS
- $350,0004 bd3 ba2k sqft308 W Sunny Hill Blvd, Saint Peters, MO 63376For SaleMLS ID #26044650, Matt D Kammeier, Keller Williams Realty West. MARIS
- $414,0005 bd4 ba2.6k sqft211 Pearl Vista Dr, O'Fallon, MO 63366For SaleMLS ID #26037716, Myla Pradeep Kumar, Alexander Realty Inc. MARIS
- $359,9003 bd2 ba1.8k sqft104 Cedar Crest Ct, Weldon Spring, MO 63304For SaleMLS ID #26049614, Dana M Mosher, Coldwell Banker Realty - Gundaker. MARIS
- $399,9004 bd3 ba2.1k sqft1230 Cold Spring Dr, O'Fallon, MO 63368For SaleMLS ID #26050223, Terra Treece, Epique Realty. MARIS
- $320,0002 bd2 ba1.4k sqft21 Turtle Creek Villas Dr Lot 14R, Ofallon, MO 63366For SaleMLS ID #26042781, Tim S Branneky, MORE, REALTORS. MARIS
- $350,0003 bd3 ba1.7k sqft23 Crescent Woods Dr, Saint Peters, MO 63376For SaleMLS ID #26049764, Barbi Blanke, Berkshire Hathaway HomeServices Select Properties. MARIS
