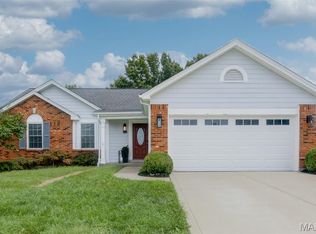
OPEN HOUSE 10/10 1:00pm - 3:00pm PRICE REDUCED! It's beautiful inside and out. Almost everything has been updated on this house in the last few years. The gorgeous cathedral ceiling in the great room makes this home inviting and open. The newly remodeled kitchen opens to the dining room with tons of natural light. The master bedroom offers an on suite bathroom with new floors and Onyx shower. The finished space in the basement offers so many options. All new floors throughout the home make the space flow effortlessly. Oversized two car garage, fenced back yard and a great location! What more could you ask for? Come check it out for yourself.
Active
Listed by: Worth Clark Realty • LeeAnn M Struckhoff • 636-485-9051
Price cut: $10K (9/29)
$350,000
1 Oak Valley Dr, Saint Peters, MO 63376
4beds
1,376sqft
Single Family Residence
Built in 1987
7,801 Square Feet Lot
$-- Zestimate®
$254/sqft
$-- HOA
What's special
Oversized two car garageNewly remodeled kitchenOnyx shower
- 53 days
- 934
- 45
Zillow last checked:
Listing updated:
Listed by:
LeeAnn M Struckhoff 636-485-9051,
Worth Clark Realty
Source: MARIS,MLS#: 26052928 Originating MLS: St. Charles County Association of REALTORS
Originating MLS: St. Charles County Association of REALTORSFacts & features
Interior
Bedrooms & bathrooms
- Bedrooms: 4
- Bathrooms: 3
- Full bathrooms: 2
- 1/2 bathrooms: 1
- Main level bathrooms: 2
- Main level bedrooms: 3
Heating
- Forced Air, Natural Gas
Cooling
- Attic Fan, Ceiling Fan(s), Central Air, Electric
Appliances
- Included: Dishwasher, Disposal, Electric Oven, Electric Range, Gas Water Heater
- Laundry: In Basement
Features
- Cathedral Ceiling(s), Custom Cabinetry, Entrance Foyer, Open Floorplan, Pantry, Recessed Lighting, Stone Counters, Workshop/Hobby Area
- Flooring: Laminate
- Doors: French Doors, Storm Door(s)
- Basement: Storage Space,Sump Pump
- Number of fireplaces: 1
- Fireplace features: Great Room, Wood Burning
Interior area
- Total structure area: 1,376
- Total interior livable area: 1,376 sqft
- Finished area above ground: 1,376
Property
Parking
- Total spaces: 2
- Parking features: Garage - Attached
- Attached garage spaces: 2
Features
- Levels: One
- Exterior features: Private Yard
- Fencing: Back Yard,Privacy,Vinyl
Lot
- Size: 7,801 Square Feet
- Features: Corner Lot
Details
- Parcel number: 200665134001013.0000000
- Special conditions: Standard
Construction
Type & style
- Home type: SingleFamily
- Architectural style: Traditional
- Property subtype: Single Family Residence
Materials
- Brick Veneer, Vinyl Siding
Condition
- Year built: 1987
Utilities & green energy
- Electric: 220 Volts
- Sewer: Public Sewer
- Water: Public
- Utilities for property: Cable Available, Electricity Connected, Natural Gas Connected, Sewer Connected, Water Connected
Community & HOA
Community
- Features: Lake, Pool, Sidewalks, Street Lights
- Subdivision: Oakridge Estate #3
HOA
- Has HOA: No
Location
- Region: Saint Peters
Financial & listing details
- Price per square foot: $254/sqft
- Tax assessed value: $278,150
- Annual tax amount: $3,165
- Date on market: 8/25/2026
- Cumulative days on market: 53 days
- Listing terms: Cash,Conventional,FHA,VA Loan
- Electric utility on property: Yes
Estimated market value
Not available
Estimated sales range
Not available
Not available
Price history
| Date | Event | Price |
|---|---|---|
| 9/29/2026 | Price change | $350,000-2.8%$254/sqft |
Source:  MARIS #26052928 Report a problem MARIS #26052928 Report a problem | ||
| 9/17/2026 | Price change | $360,000-2.7%$262/sqft |
Source: MARIS #26052928 Report a problem | ||
| 8/21/2026 | Listed for sale | $370,000$269/sqft |
Source: MARIS #26052928 Report a problem | ||
| 10/7/2005 | Sold | -- |
Source: Public Record Report a problem | ||
Public tax history
| Year | Property taxes | Tax assessment |
|---|---|---|
| 2025 | $3,165 +8.3% | $52,849 +11.5% |
| 2024 | $2,921 +0.1% | $47,400 |
| 2023 | $2,920 +12.9% | $47,400 +21.4% |
| 2022 | $2,586 | $39,037 |
| 2021 | -- | $39,037 +19.1% |
| 2020 | -- | $32,785 |
| 2019 | $2,165 | $32,785 +8.2% |
| 2018 | $2,165 +0.5% | $30,291 |
| 2017 | $2,154 +14.5% | $30,291 +13.2% |
| 2016 | $1,881 +8% | $26,761 |
| 2015 | $1,743 +2.3% | $26,761 +4.9% |
| 2014 | $1,703 | $25,523 |
| 2013 | -- | $25,523 -7% |
| 2012 | -- | $27,440 -4.5% |
| 2011 | -- | $28,720 |
| 2010 | -- | $28,720 |
| 2009 | -- | $28,720 -12.6% |
| 2008 | -- | $32,860 -80.6% |
| 2007 | -- | $169,790 |
| 2006 | -- | $169,790 |
| 2005 | -- | $169,790 +17.2% |
| 2004 | -- | $144,830 |
| 2003 | -- | $144,830 |
| 2002 | -- | -- |
| 2001 | -- | -- |
Find assessor info on the county website
Monthly payment
Est. payment
Payment breakdown
Explore the cost of this home by adjusting the details. Changes won't be saved.Climate risks
Neighborhood: 63376
Nearby schools
Schools provided by the listing agent
- Elementary: Progress South Elem.
- Middle: Ft. Zumwalt South Middle
- High: Ft. Zumwalt South High
Source: MARIS. This data may not be complete. We recommend contacting the local school district to confirm school assignments for this home.
- $293,0003 bd2 ba1.2k sqft3 Oak Valley Dr, Saint Peters, MO 63376Off Market
- $331,5463 bd3 ba2.2k sqft103 Auburn Trace Pt, Saint Peters, MO 63376Off Market
- $454,0004 bd2 ba3.3k sqft7 Williamstown Ct, Saint Peters, MO 63376Off Market
- $295,5003 bd2 ba1.3k sqft5 Oak Valley Dr, Saint Peters, MO 63376Off Market
Similar homes
- $335,0003 bd2 ba1.4k sqft1157 Spencer Rd, Saint Peters, MO 63376For Sale

 MLS ID #26052877, LeeAnn M Struckhoff, Worth Clark Realty. MARIS
 - $339,9003 bd3 ba1.7k sqft23 Crescent Woods Dr, Saint Peters, MO 63376For Sale
 MLS ID #26049764, Barbi Blanke, Berkshire Hathaway HomeServices Select Properties. MARIS
 - $315,0003 bd2 ba1.9k sqft1705 Whispering Ridge Ln, Saint Peters, MO 63376For Sale
 MLS ID #26034201, David Nations, Keller Williams Realty St. Louis. MARIS
 - $400,0003 bd3 ba1.9k sqft1094 Harness Dr, Saint Charles, MO 63304For Sale
 MLS ID #26065651, Tricia D Wilson, ReeceNichols Real Estate. MARIS
 - $329,9002 bd3 ba2k sqft2029 Chapel Hill Xing, Saint Peters, MO 63376For SaleMLS ID #26044698, Tami L Weiner, Coldwell Banker Realty - Gundaker West Regional. MARIS
- $305,0003 bd3 ba1.4k sqft615 Country Lake Dr, Saint Peters, MO 63376For SaleMLS ID #26060913, Crystal A McGrath, Coldwell Banker Realty - Gundaker. MARIS
- $349,9003 bd3 ba1.7k sqft60 Richmond Center Ct, Saint Peters, MO 63376For SaleMLS ID #26040302, David Nations, Keller Williams Realty St. Louis. MARIS
- $370,0003 bd3 ba1.5k sqft675 Rocky Top Rd, Pacific, MO 63069For SaleMLS ID #26064531, Tyler J Hopkins, Nettwork Global. MARIS
- $314,9004 bd3 ba1.6k sqft223 Destiny Ct, Wentzville, MO 63385For SaleMLS ID #26058941, Larry F Wilson, Wilson Real Estate Partners, LLC. MARIS
- $330,0003 bd2 ba1.3k sqft312 Hawks View Dr, O'Fallon, MO 63368For SaleMLS ID #26056897, Jim Chadd, Realty Resource Partners, LLC. MARIS
- $340,0003 bd2 ba2k sqft3249 Windwood Trails Dr, Saint Charles, MO 63303For SaleMLS ID #26056311, Kiana J Joyce, Coldwell Banker Realty - Gundaker. MARIS
- $339,0003 bd3 ba1.7k sqft2031 Preston Woods Pkwy, Lake Saint Louis, MO 63367For SaleMLS ID #26063020, Alison Bozzay, The Hermann London Group LLC. MARIS
- $385,0003 bd2 ba1.8k sqft1093 Renfrew Ln N, O'Fallon, MO 63366For SaleMLS ID #26057417, Alicia L Jackson, DRG - Delhougne Realty Group. MARIS
- $379,0003 bd3 ba1.4k sqft3950 White Rose Ln, Saint Charles, MO 63304For SaleMLS ID #26046089, Robbie V Johnson, DRG - Delhougne Realty Group. MARIS
- $332,0003 bd3 ba1.1k sqft1756 Round Robin Ct, Saint Louis, MO 63146For SaleMLS ID #26047517, Susan Hurley, Compass Realty Group. MARIS
- $367,5503 bd3 ba1.6k sqft3424 La Salle Dr, Saint Charles, MO 63301For SaleMLS ID #26056390, Madonna M Gambino-York, York & Co Properties, LLC. MARIS
- $259,5003 bd1 ba1.1k sqft31 Plackemeier Dr, O'Fallon, MO 63366For SaleMLS ID #26051105, Christopher W Zager, RED Realty. MARIS
- $235,0003 bd3 ba1.4k sqft2024 Belltower Dr, Saint Peters, MO 63376For SaleMLS ID #26064380, Kristene M Holmes, Keller Williams Realty West. MARIS
- $349,9003 bd2 ba1.4k sqft9 Lori Cir, Maryland Heights, MO 63043For SaleMLS ID #26049917, Jie Shen, Shenstone Realty Inc.. MARIS
- $374,9005 bd3 ba1.9k sqft10 Montauk Dr, Saint Louis, MO 63146For SaleMLS ID #26059581, Dustin C Hoog, EXP Realty, LLC. MARIS
