Open Sunday 10/18 1-3 p.m. Three bedroom ranch nestled on a cul e sac 1/3 of an acre lot feeding into Parkway North Schools and offering versatile commutes are just a few features that will bring this home to the top of your home search! Expanded eat - in kitchen [yes the fridge stays!] layout offers AMPLE cabinet space and a center island, updated bathrooms, and a finished lower level [ new carpeting on the LL stairs 8/26!] with a 1/2 bath! Neutral interior with common areas freshly painted! Step outside to the private and large rear yard to include a deck and a patio! Thermal windows and four sides brick exterior [exterior wood trim painted 8/26.] New door to the rear yard from the garage 8/26. Washer/dryer and game table in the lower level are included...Immediate occupancy!
Active
Listed by: Compass Realty Group • Susan Hurley • 314-308-6636
Price cut: $8K (10/2)
$332,000
1756 Round Robin Ct, Saint Louis, MO 63146
3beds
1,189sqft
Single Family Residence
Built in 1971
0.35 Acres Lot
$329,300 Zestimate®
$279/sqft
$6/mo HOA
What's special
Common areas freshly paintedThree bedroom ranchFour sides brick exteriorUpdated bathroomsExpanded eat-in kitchenFinished lower levelThermal windows
- 35 days
- 1,203
- 144
Zillow last checked:
Listing updated:
Listed by:
Susan Hurley 314-308-6636,
Compass Realty Group
Source: MARIS,MLS#: 26047517 Originating MLS: St. Louis Association of REALTORS
Originating MLS: St. Louis Association of REALTORSFacts & features
Interior
Bedrooms & bathrooms
- Bedrooms: 3
- Bathrooms: 3
- Full bathrooms: 2
- 1/2 bathrooms: 1
- Main level bathrooms: 2
- Main level bedrooms: 3
Primary bedroom
- Features: Floor Covering: Wood
- Level: Main
- Area: 144
- Dimensions: 12x12
Bedroom
- Features: Floor Covering: Wood
- Level: Main
- Area: 144
- Dimensions: 12x12
Bedroom
- Features: Floor Covering: Wood
- Level: Main
- Area: 110
- Dimensions: 11x10
Family room
- Features: Floor Covering: Other
- Level: Lower
- Area: 221
- Dimensions: 17x13
Kitchen
- Features: Floor Covering: Vinyl
- Level: Main
- Area: 192
- Dimensions: 16x12
Living room
- Features: Floor Covering: Wood
- Level: Main
- Area: 255
- Dimensions: 17x15
Recreation room
- Features: Floor Covering: Other
- Level: Lower
- Area: 312
- Dimensions: 24x13
Heating
- Forced Air, Natural Gas
Cooling
- Attic Fan, Central Air, Electric
Appliances
- Included: Dishwasher, Disposal, Microwave, Electric Oven, Range Hood, Electric Range, Gas Water Heater
- Laundry: In Basement
Features
- Custom Cabinetry, Eat-in Kitchen, Kitchen Island, Kitchen/Dining Room Combo, Open Floorplan, Workshop/Hobby Area
- Flooring: Carpet, Hardwood
- Basement: Concrete,Partially Finished
- Has fireplace: No
Interior area
- Total structure area: 1,189
- Total interior livable area: 1,189 sqft
- Finished area above ground: 1,189
- Finished area below ground: 800
Video & virtual tour
Property
Parking
- Total spaces: 2
- Parking features: Attached, Concrete, Driveway, Garage, Garage Door Opener, Garage Faces Front, Inside Entrance, Kitchen Level
- Attached garage spaces: 2
- Has uncovered spaces: Yes
Features
- Levels: One
- Patio & porch: Covered, Deck, Front Porch, Patio
Lot
- Size: 0.35 Acres
- Features: Adjoins Wooded Area, Cul-De-Sac, Level
Details
- Parcel number: 15O140335
- Special conditions: Standard
Construction
Type & style
- Home type: SingleFamily
- Architectural style: Traditional
- Property subtype: Single Family Residence
Materials
- Brick
- Foundation: Concrete Perimeter
Condition
- Year built: 1971
Utilities & green energy
- Electric: Ameren
- Sewer: Public Sewer
- Water: Public
- Utilities for property: Electricity Connected, Natural Gas Connected, Sewer Connected, Water Connected
Community & HOA
Community
- Subdivision: Robin Hill
HOA
- Has HOA: Yes
- Amenities included: Common Ground
- Services included: Common Area Maintenance
- HOA fee: $75 annually
- HOA name: Robin Hill Estates
Location
- Region: Saint Louis
Financial & listing details
- Price per square foot: $279/sqft
- Tax assessed value: $274,200
- Annual tax amount: $3,235
- Date on market: 9/9/2026
- Cumulative days on market: 35 days
- Listing terms: Cash,Conventional
- Ownership: Private
- Electric utility on property: Yes
Estimated market value
$329,300
$313,000 - $346,000
$1,861/mo
Price history
| Date | Event | Price |
|---|---|---|
| 10/2/2026 | Price change | $332,000-2.4%$279/sqft |
Source:  MARIS #26047517 Report a problem MARIS #26047517 Report a problem | ||
| 9/28/2026 | Listed for sale | $340,000$286/sqft |
Source: MARIS #26047517 Report a problem | ||
| 9/22/2026 | Contingent | $340,000$286/sqft |
Source: MARIS #26047517 Report a problem | ||
| 9/9/2026 | Listed for sale | $340,000$286/sqft |
Source: MARIS #26047517 Report a problem | ||
| 4/30/2019 | Sold | -- |
Source: Public Record Report a problem | ||
| 8/9/2005 | Sold | -- |
Source: Public Record Report a problem | ||
| 10/20/2004 | Sold | -- |
Source: Public Record Report a problem | ||
Public tax history
| Year | Property taxes | Tax assessment |
|---|---|---|
| 2025 | $3,235 +3.2% | $52,100 +9% |
| 2024 | $3,134 +1.3% | $47,810 |
| 2023 | $3,094 -1.6% | $47,810 +7.9% |
| 2022 | $3,143 +0.7% | $44,290 |
| 2021 | $3,121 +6.9% | $44,290 +12% |
| 2020 | $2,920 +3.8% | $39,560 |
| 2019 | $2,813 | $39,560 +10.7% |
| 2018 | $2,813 | $35,740 |
| 2017 | $2,813 +0.7% | $35,740 +12% |
| 2016 | $2,793 +6.5% | $31,900 |
| 2015 | $2,622 | $31,900 +1.8% |
| 2014 | $2,622 +4.3% | $31,330 |
| 2013 | $2,514 | $31,330 -9.3% |
| 2012 | -- | $34,540 |
| 2011 | -- | $34,540 +1.7% |
| 2010 | $2,284 +4.1% | $33,950 |
| 2009 | $2,193 -4.5% | $33,950 -8.4% |
| 2008 | $2,297 +8.9% | $37,050 |
| 2007 | $2,109 | $37,050 +14.5% |
| 2006 | $2,109 -1.1% | $32,360 |
| 2005 | $2,132 +33.8% | $32,360 +28.4% |
| 2003 | $1,593 +1.3% | $25,210 +7.3% |
| 2002 | $1,572 +17.3% | $23,490 |
| 2001 | $1,341 | $23,490 |
Find assessor info on the county website
Monthly payment
Est. payment
Payment breakdown
Explore the cost of this home by adjusting the details. Changes won't be saved.Climate risks
Neighborhood: 63146
Nearby schools
Schools provided by the listing agent
- Elementary: Ross Elem.
- Middle: Northeast Middle
- High: Parkway North High
Source: MARIS. This data may not be complete. We recommend contacting the local school district to confirm school assignments for this home.
- $272,9003 bd1 ba1.1k sqft1750 Round Robin Ct, Saint Louis, MO 63146Off Market
- $355,2003 bd2 ba1.1k sqft1764 Round Robin Ct, Saint Louis, MO 63146Off Market
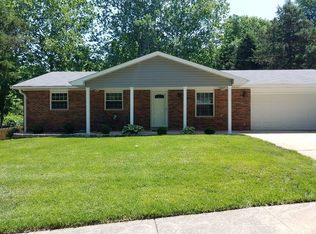
- $281,3003 bd2 ba1.1k sqft1757 Round Robin Ct, Saint Louis, MO 63146Off Market
- $320,2003 bd3 ba1.1k sqft1770 Round Robin Court, Maryland Heights, MO 63146Off Market
Similar homes
- $299,9003 bd3 ba1.5k sqft1445 Orchard Lakes Dr, Saint Louis, MO 63146For Sale
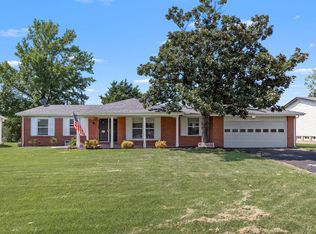 MLS ID #11935553, Gloria Lu, Your Home Sold Guaranteed Realty. My State MLS
 - $349,9003 bd2 ba1.4k sqft9 Lori Cir, Maryland Heights, MO 63043For Sale

 MLS ID #26049917, Jie Shen, Shenstone Realty Inc.. MARIS
 - $324,9974 bd2 ba1.6k sqft1771 Redcoat Dr, Maryland Heights, MO 63043For Sale
 MLS ID #26053319, Justin R Zimmerman, Magnolia Real Estate. MARIS
 - $334,9993 bd2 ba1.1k sqft7 Wayne St, Saint Charles, MO 63301For Sale
 MLS ID #26040115, Kathleen Richter, ReeceNichols Real Estate. MARIS
 - $331,5004 bd3 ba1.3k sqft2160 Forest Ln, Arnold, MO 63010For SaleMLS ID #26063113, Clint D McCormack, Berkshire Hathaway HomeServices Select Properties. MARIS
- $349,9993 bd2 ba1.3k sqft137 Huntleigh Forest Dr, Saint Louis, MO 63122For SaleMLS ID #26055111, Ethan E Miller, Gateway Real Estate. MARIS
- $305,0003 bd3 ba1.4k sqft615 Country Lake Dr, Saint Peters, MO 63376For SaleMLS ID #26060913, Crystal A McGrath, Coldwell Banker Realty - Gundaker. MARIS
- $310,0003 bd1 ba1.2k sqft262 W Skyline Dr, Ballwin, MO 63011For SaleMLS ID #26054359, Bryan Vancil, Vancil Brothers Realty. MARIS
- $339,9003 bd3 ba1.7k sqft23 Crescent Woods Dr, Saint Peters, MO 63376For SaleMLS ID #26049764, Barbi Blanke, Berkshire Hathaway HomeServices Select Properties. MARIS
- $335,0003 bd2 ba1.4k sqft1157 Spencer Rd, Saint Peters, MO 63376For SaleMLS ID #26052877, LeeAnn M Struckhoff, Worth Clark Realty. MARIS
- $295,0003 bd2 ba1.6k sqft1133 Fordyce Ln, Saint Charles, MO 63303For SaleMLS ID #26053675, Michael W Reiser, Coldwell Banker Realty - Gundaker. MARIS
- $279,9002 bd2 ba1.4k sqft10227 Burdeau Ln, Saint Louis, MO 63114For SaleMLS ID #26063517, Peter C Auffenberg, Worth Clark Realty. MARIS
- $355,0003 bd2 ba1.5k sqft415 Lantana Ln, Saint Peters, MO 63376For SaleMLS ID #26064584, Lisa E Menichino, Coldwell Banker Realty - Gundaker. MARIS
- $329,0003 bd3 ba1.7k sqft582 N Laclede Station Rd, Saint Louis, MO 63119For SaleMLS ID #26061930, Sarah J Belmar, Merry Real Estate. MARIS
- $365,0003 bd2 ba1.3k sqft7407 Commonwealth Ave, Saint Louis, MO 63143For SaleMLS ID #26064628, Dan Brassil, RedKey Realty Leaders Circa. MARIS
- $289,9003 bd1 ba1.4k sqft503 Spitz Dr, Fenton, MO 63026For SaleMLS ID #26063856, Cortney Ellis, EXP Realty, LLC. MARIS
- $265,0003 bd2 ba1.4k sqft7 Valley Rd, Saint Charles, MO 63303For SaleMLS ID #26059637, Kyle R Hughes, Coldwell Banker Realty - Gundaker. MARIS
- $349,0004 bd3 ba1.2k sqft4456 Butler Hill Rd, Saint Louis, MO 63128For SaleMLS ID #26056091, Dave Townsend, RE/MAX Results. MARIS
- $350,0004 bd3 ba1.3k sqft1 Oak Valley Dr, Saint Peters, MO 63376For SaleMLS ID #26052928, LeeAnn M Struckhoff, Worth Clark Realty. MARIS
