WELCOME HOME! Welcome to this beautiful Ranch style home, 3 bedroom, 2 full bathrooms situated in a wonderful and convenient location near Hwy. 270 and 364. Home close to highly rated PARKWAY SCHOOLS! Walk in to a lovely family room with luxury vinyl flooring that flows down the hallway and in the kitchen. All bedrooms have beautiful hardwood floors! Primary bedroom suite with en-suite bathroom. Two more bedrooms with full bathroom in hallway. Open concept from family room to large eat in kitchen. Kitchen looks out to lovely, large, PRIVATE backyard that backs to common ground. Full basement that is ready to finish. Brand NEW water heater! NEW composite deck for entertaining and relaxing! Exterior of home low maintenance with mostly brick. NEW ROOF, GUTTERS, DOWNSPOUTS installed Aug. 2026. Home has attached OVERSIZED TWO car garage. Municipal Occupancy Inspection PASSED! This home is very well MAINTAINED and move-in ready for you to enjoy! WELCOME HOME!
Pending
Listed by: ReeceNichols Real Estate • Sue M DeBellis • 314-406-4283
Price cut: $5K (9/18)
$317,500
1744 Round Robin Ct, Saint Louis, MO 63146
3beds
1,189sqft
Single Family Residence
Built in 1971
0.29 Acres Lot
$-- Zestimate®
$267/sqft
$6/mo HOA
What's special
Beautiful hardwood floorsLuxury vinyl flooringLovely family room
- 47 days
- 697
- 26
Zillow last checked:
Listing updated:
Listed by:
Sue M DeBellis 314-406-4283,
ReeceNichols Real Estate
Source: MARIS,MLS#: 26053338 Originating MLS: St. Louis Association of REALTORS
Originating MLS: St. Louis Association of REALTORSFacts & features
Interior
Bedrooms & bathrooms
- Bedrooms: 3
- Bathrooms: 2
- Full bathrooms: 2
- Main level bathrooms: 2
- Main level bedrooms: 3
Primary bedroom
- Features: Floor Covering: Wood
- Level: Main
- Area: 144
- Dimensions: 12x12
Bedroom 2
- Features: Floor Covering: Wood
- Level: Main
- Area: 144
- Dimensions: 12x12
Bedroom 3
- Features: Floor Covering: Wood
- Level: Main
- Area: 99
- Dimensions: 11x9
Family room
- Features: Floor Covering: Wood
- Level: Main
- Area: 240
- Dimensions: 16x15
Kitchen
- Features: Floor Covering: Laminate
- Level: Main
- Area: 180
- Dimensions: 15x12
Heating
- Forced Air, Natural Gas
Cooling
- Central Air, Electric
Appliances
- Included: Dishwasher, Disposal, Dryer, Washer
- Laundry: In Basement
Features
- Eat-in Kitchen, Open Floorplan
- Flooring: Hardwood, Laminate
- Windows: Insulated Windows, Window Treatments
- Basement: Full,Unfinished
- Has fireplace: No
- Fireplace features: None
Interior area
- Total structure area: 1,189
- Total interior livable area: 1,189 sqft
- Finished area above ground: 1,189
Property
Parking
- Total spaces: 2
- Parking features: Attached, Driveway, Garage Faces Front
- Attached garage spaces: 2
- Has uncovered spaces: Yes
Features
- Levels: One
- Patio & porch: Composite, Deck
- Exterior features: Private Yard
Lot
- Size: 0.29 Acres
- Features: Adjoins Common Ground, Back Yard, Level, Private, Wooded
Details
- Parcel number: 15O140353
- Special conditions: Standard
Construction
Type & style
- Home type: SingleFamily
- Architectural style: Ranch
- Property subtype: Single Family Residence
Materials
- Brick, Vinyl Siding
- Foundation: Concrete Perimeter
- Roof: Architectural Shingle
Condition
- Year built: 1971
Utilities & green energy
- Electric: 220 Volts
- Sewer: Public Sewer
- Water: Public
- Utilities for property: Electricity Connected, Natural Gas Connected, Sewer Connected, Water Available
Community & HOA
Community
- Subdivision: Robin Hill
HOA
- Has HOA: Yes
- Amenities included: None
- Services included: Common Area Maintenance
- HOA fee: $75 annually
- HOA name: Robin Hill Estates
Location
- Region: Saint Louis
Financial & listing details
- Price per square foot: $267/sqft
- Tax assessed value: $227,600
- Annual tax amount: $2,690
- Date on market: 8/28/2026
- Cumulative days on market: 48 days
- Listing terms: Cash,Conventional,FHA,VA Loan
- Ownership: Private
- Electric utility on property: Yes
- Road surface type: Concrete
Estimated market value
Not available
Estimated sales range
Not available
Not available
Price history
| Date | Event | Price |
|---|---|---|
| 9/23/2026 | Pending sale | $317,500$267/sqft |
Source:  MARIS #26053338 Report a problem MARIS #26053338 Report a problem | ||
| 9/18/2026 | Price change | $317,500-1.6%$267/sqft |
Source: MARIS #26053338 Report a problem | ||
| 8/28/2026 | Listed for sale | $322,500+115.1%$271/sqft |
Source: MARIS #26053338 Report a problem | ||
| 9/12/2012 | Sold | -- |
Source: MARIS #12044020 Report a problem | ||
| 7/29/2012 | Listed for sale | $149,900$126/sqft |
Source: Coldwell Banker Gundaker - #12044020 Report a problem | ||
Public tax history
| Year | Property taxes | Tax assessment |
|---|---|---|
| 2025 | $2,690 -2.5% | $43,240 +2.9% |
| 2024 | $2,759 +1.3% | $42,030 |
| 2023 | $2,724 +0.4% | $42,030 +10.1% |
| 2022 | $2,713 +0.7% | $38,170 -7.6% |
| 2021 | $2,693 -0.2% | $41,320 +13.1% |
| 2020 | $2,698 +3% | $36,520 |
| 2019 | $2,621 | $36,520 +9.8% |
| 2018 | $2,621 | $33,270 |
| 2017 | $2,621 +0.7% | $33,270 +13.8% |
| 2016 | $2,602 +8.1% | $29,240 |
| 2015 | $2,406 | $29,240 +4.5% |
| 2014 | $2,406 +7.1% | $27,970 |
| 2013 | $2,247 | $27,970 -5% |
| 2012 | -- | $29,430 |
| 2011 | -- | $29,430 -2.7% |
| 2010 | $2,035 +4.1% | $30,260 |
| 2009 | $1,955 -7.4% | $30,260 -11.2% |
| 2008 | $2,112 +10% | $34,060 |
| 2007 | $1,919 | $34,060 +15.7% |
| 2006 | $1,919 -1.1% | $29,450 |
| 2005 | $1,940 +33.3% | $29,450 +28.5% |
| 2003 | $1,455 +1.3% | $22,920 +7% |
| 2002 | $1,436 +15.3% | $21,420 |
| 2001 | $1,246 | $21,420 |
Find assessor info on the county website
Monthly payment
Est. payment
Payment breakdown
Explore the cost of this home by adjusting the details. Changes won't be saved.Climate risks
Neighborhood: 63146
Nearby schools
Schools provided by the listing agent
- Elementary: Mckelvey Elem.
- Middle: Northeast Middle
- High: Parkway North High
Source: MARIS. This data may not be complete. We recommend contacting the local school district to confirm school assignments for this home.
- $275,9003 bd2 ba1.1k sqft12538 Round Robin Ct, Saint Louis, MO 63146Off Market
- $272,9003 bd1 ba1.1k sqft1750 Round Robin Ct, Saint Louis, MO 63146Off Market
- $297,2003 bd2 ba1.1k sqft12546 Round Robin Ct, Saint Louis, MO 63146Off Market
- $330,7003 bd3 ba2k sqft12585 Fee Fee Rd, Saint Louis, MO 63146Off Market
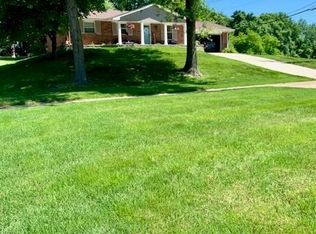
Similar homes
- $332,0003 bd3 ba1.1k sqft1756 Round Robin Ct, Saint Louis, MO 63146For Sale

 MLS ID #26047517, Susan Hurley, Compass Realty Group. MARIS
 - $299,9003 bd3 ba1.5k sqft1445 Orchard Lakes Dr, Saint Louis, MO 63146For Sale
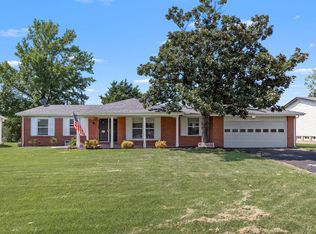 MLS ID #11935553, Gloria Lu, Your Home Sold Guaranteed Realty. My State MLS
 - $324,9974 bd2 ba1.6k sqft1771 Redcoat Dr, Maryland Heights, MO 63043For Sale
 MLS ID #26053319, Justin R Zimmerman, Magnolia Real Estate. MARIS
 - $219,0003 bd4 ba1.3k sqft12310 Rossridge Ct, Saint Louis, MO 63146For Sale
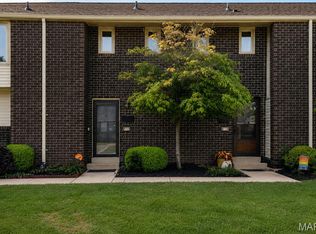 MLS ID #26052367, Alison Webb, Platinum Realty of St. Louis. MARIS
 - $322,5003 bd2 ba1.4k sqft1001 Wilmington Dr, Saint Charles, MO 63301For SaleMLS ID #26050977, George J Black, Meyer Real Estate. MARIS
- $249,9003 bd2 ba1k sqft2263 McKelvey Rd, Maryland Heights, MO 63043For SaleMLS ID #26060842, Nicole A Palliser, Worth Clark Realty. MARIS
- $310,0003 bd1 ba1.2k sqft262 W Skyline Dr, Ballwin, MO 63011For SaleMLS ID #26054359, Bryan Vancil, Vancil Brothers Realty. MARIS
- $339,0003 bd2 ba1.7k sqft738 Village Wood Ct, Ballwin, MO 63021For SaleMLS ID #26064945, Debbie J Williams, ReeceNichols Real Estate. MARIS
- $339,9003 bd3 ba1.7k sqft23 Crescent Woods Dr, Saint Peters, MO 63376For SaleMLS ID #26049764, Barbi Blanke, Berkshire Hathaway HomeServices Select Properties. MARIS
- $285,0003 bd1 ba1.2k sqft2428 Golfway Dr, Saint Charles, MO 63301For SaleMLS ID #26053215, Reggie E Bomar, BHHS Select Properties. MARIS
- $329,0003 bd3 ba1.7k sqft582 N Laclede Station Rd, Saint Louis, MO 63119For SaleMLS ID #26061930, Sarah J Belmar, Merry Real Estate. MARIS
- $355,0003 bd2 ba1.5k sqft415 Lantana Ln, Saint Peters, MO 63376For SaleMLS ID #26064584, Lisa E Menichino, Coldwell Banker Realty - Gundaker. MARIS
- $182,5002 bd2 ba1.2k sqft12929 Portulaca Dr APT 310, Saint Louis, MO 63146For SaleMLS ID #26007184, Daryl Holland, Coldwell Banker Realty - Gundaker. MARIS
- $374,9003 bd2 ba1.2k sqft1117 Grenadier Ln, Ballwin, MO 63021For SaleMLS ID #26062568, Bill F Hemrick, Hemrick Realty, L.L.C.. MARIS
- $298,0003 bd2 ba1.5k sqft1968 Meadowtree Ln APT 5, Saint Louis, MO 63122For SaleMLS ID #26056808, Susan J Raimondo, Keller Williams Realty St. Louis. MARIS
- $260,0004 bd2 ba1.3k sqft446 Kathryn Ln, Arnold, MO 63010For SaleMLS ID #26052393, Devin Lohrenz, Keller Williams Pinnacle. MARIS
- $379,0003 bd3 ba1.4k sqft3950 White Rose Ln, Saint Charles, MO 63304For SaleMLS ID #26046089, Robbie V Johnson, DRG - Delhougne Realty Group. MARIS
- $239,9003 bd2 ba1.6k sqft585 Coeur De Royale Dr APT 201, Saint Louis, MO 63141For SaleMLS ID #26053869, Margaret Meyerkord, Berkshire Hathaway HomeServices Select Properties. MARIS
- $350,0003 bd2 ba1.7k sqft3005 Cedarshade Ct, Saint Peters, MO 63376For SaleMLS ID #26046481, Dawn L Gluesenkamp, RE/MAX Results. MARIS
- $350,0003 bd3 ba1.5k sqft4009 Broad St, Saint Charles, MO 63301For SaleMLS ID #26057355, Jim Chadd, Realty Resource Partners, LLC. MARIS
