This 3 bedroom, 2 bath home has been updated with fresh paint, new carpeting and laminate flooring, updated appliances, updated bathrooms and ready for you to just move in. The kitchen boasts stainless steel appliances and white kitchen cabinets and a large dining room for family dinners. You will love the sun porch off the back of the dining room to show off the large fenced in yard with plenty of shade to sit outside during those hot days. The open floor plan with the living room and dining room combo make this warm and welcoming .room with plenty of light. The primary bedroom has updated carpeting and a large closet. Bedroom 2 and 3 can be used as an office or spare bedroom space. The lower level workout room/recreation room can be added with a full bathroom and wall to wall closets to store games, or your off season clothing. The lower level includes the laundry and an oversized 2 car garage. This home shows well and close to parks, elementary schools, and shopping. If you are looking for a move in ready, then make sure to stop by and see this one.
Active
Listed by: ReeceNichols Real Estate • Debbie J Williams • 636-219-6595
$339,000
738 Village Wood Ct, Ballwin, MO 63021
3beds
1,773sqft
Single Family Residence
Built in 1977
8,507 Square Feet Lot
$336,300 Zestimate®
$191/sqft
$25/mo HOA
What's special
New carpetingFresh paintUpdated bathroomsUpdated appliancesLaminate flooringWhite kitchen cabinets
- 9 days
- 747
- 41
Likely to sell faster than
Zillow last checked:
Listing updated:
Listed by:
Debbie J Williams 636-219-6595,
ReeceNichols Real Estate,
Jerry D Williams 314-484-0215,
ReeceNichols Real Estate
Source: MARIS,MLS#: 26064945 Originating MLS: St. Louis Association of REALTORS
Originating MLS: St. Louis Association of REALTORSFacts & features
Interior
Bedrooms & bathrooms
- Bedrooms: 3
- Bathrooms: 2
- Full bathrooms: 2
- Main level bathrooms: 1
- Main level bedrooms: 3
Primary bedroom
- Features: Floor Covering: Carpeting
- Level: Main
- Area: 169
- Dimensions: 13x13
Bedroom 2
- Features: Floor Covering: Carpeting
- Level: Main
- Area: 90
- Dimensions: 10x9
Bedroom 3
- Features: Floor Covering: Carpeting
- Level: Main
- Area: 99
- Dimensions: 11x9
Dining room
- Features: Floor Covering: Luxury Vinyl Plank
- Level: Main
- Area: 144
- Dimensions: 12x12
Kitchen
- Features: Floor Covering: Luxury Vinyl Plank
- Level: Main
- Area: 144
- Dimensions: 12x12
Living room
- Features: Floor Covering: Carpeting
- Level: Main
- Area: 252
- Dimensions: 18x14
Recreation room
- Features: Floor Covering: Carpeting
- Level: Lower
- Area: 325
- Dimensions: 13x25
Heating
- Forced Air, Natural Gas
Cooling
- Ceiling Fan(s), Central Air
Appliances
- Included: Stainless Steel Appliance(s), Dishwasher, Gas Range, Refrigerator, Washer/Dryer
Features
- Basement: Partial
- Number of fireplaces: 1
- Fireplace features: Wood Burning
Interior area
- Total structure area: 1,773
- Total interior livable area: 1,773 sqft
- Finished area above ground: 1,201
- Finished area below ground: 573
Property
Parking
- Total spaces: 2
- Parking features: Garage - Attached
- Attached garage spaces: 2
Features
- Levels: One and One Half
Lot
- Size: 8,507 Square Feet
- Features: Back Yard, Some Trees
Details
- Parcel number: 24S510532
- Special conditions: Standard
Construction
Type & style
- Home type: SingleFamily
- Architectural style: Split Foyer
- Property subtype: Single Family Residence
Materials
- Vinyl Siding
- Roof: Architectural Shingle
Condition
- Year built: 1977
Utilities & green energy
- Electric: 220 Volts
- Sewer: Public Sewer
- Water: Public
- Utilities for property: Cable Available, Electricity Connected, Natural Gas Connected
Community & HOA
Community
- Subdivision: Westglen Village Add
HOA
- Has HOA: Yes
- HOA fee: $300 annually
- HOA name: unknown
Location
- Region: Ballwin
Financial & listing details
- Price per square foot: $191/sqft
- Tax assessed value: $315,300
- Annual tax amount: $4,111
- Date on market: 10/9/2026
- Cumulative days on market: 148 days
- Listing terms: Cash,Conventional,FHA,VA Loan
- Electric utility on property: Yes
Estimated market value
$336,300
$319,000 - $353,000
$2,251/mo
Price history
| Date | Event | Price |
|---|---|---|
| 10/9/2026 | Listed for sale | $339,000-2.9%$191/sqft |
Source:  MARIS #26064945 Report a problem MARIS #26064945 Report a problem | ||
| 10/7/2026 | Listing removed | $349,000$197/sqft |
Source:  ReeceNichols Real Estate #26027127 Report a problem ReeceNichols Real Estate #26027127 Report a problem | ||
| 10/6/2026 | Price change | $349,000-0.3%$197/sqft |
Source: MARIS #26027127 Report a problem | ||
| 8/31/2026 | Price change | $350,000-2.5%$197/sqft |
Source: MARIS #26027127 Report a problem | ||
| 7/10/2026 | Price change | $359,000-2.7%$202/sqft |
Source: MARIS #26027127 Report a problem | ||
| 6/19/2026 | Price change | $369,000-2.6%$208/sqft |
Source: MARIS #26027127 Report a problem | ||
| 5/27/2026 | Price change | $379,000-2.6%$214/sqft |
Source: MARIS #26027127 Report a problem | ||
| 5/15/2026 | Listed for sale | $389,000+55.7%$219/sqft |
Source: MARIS #26027127 Report a problem | ||
| 12/4/2025 | Sold | -- |
Source: MARIS #25065350 Report a problem | ||
| 11/11/2025 | Contingent | $249,900$141/sqft |
Source: MARIS #25065350 Report a problem | ||
| 10/28/2025 | Price change | $249,900-10.8%$141/sqft |
Source: MARIS #25065350 Report a problem | ||
| 10/22/2025 | Listed for sale | $280,000$158/sqft |
Source: MARIS #25065350 Report a problem | ||
| 10/16/2025 | Contingent | $280,000$158/sqft |
Source: MARIS #25065350 Report a problem | ||
| 10/11/2025 | Listed for sale | $280,000$158/sqft |
Source: MARIS #25065350 Report a problem | ||
| 10/2/2025 | Contingent | $280,000$158/sqft |
Source: MARIS #25065350 Report a problem | ||
| 9/23/2025 | Listed for sale | $280,000$158/sqft |
Source: MARIS #25065350 Report a problem | ||
| 5/5/2005 | Sold | -- |
Source: Public Record Report a problem | ||
| 6/18/1999 | Sold | -- |
Source: Public Record Report a problem | ||
Public tax history
| Year | Property taxes | Tax assessment |
|---|---|---|
| 2025 | $4,111 +19.9% | $59,910 +22.5% |
| 2024 | $3,428 +0.1% | $48,890 |
| 2023 | $3,425 +6% | $48,890 +14.2% |
| 2022 | $3,230 +0.7% | $42,800 |
| 2021 | $3,206 +0.9% | $42,800 +5.9% |
| 2020 | $3,176 +14.7% | $40,420 |
| 2019 | $2,768 | $40,420 +22.3% |
| 2018 | $2,768 | $33,040 -0.1% |
| 2017 | $2,768 +2.4% | $33,060 +8.9% |
| 2016 | $2,704 +4.6% | $30,370 |
| 2015 | $2,584 | $30,370 -2.8% |
| 2014 | $2,584 -3.2% | $31,240 |
| 2013 | $2,669 | $31,240 +8.4% |
| 2012 | -- | $28,830 |
| 2011 | -- | $28,830 -3.6% |
| 2010 | $2,262 +5.7% | $29,910 |
| 2009 | $2,140 -7.8% | $29,910 -8.9% |
| 2008 | $2,320 +18.4% | $32,850 |
| 2007 | $1,960 | $32,850 +27.6% |
| 2006 | $1,960 -0.9% | $25,750 |
| 2005 | $1,977 | $25,750 +8.6% |
| 2003 | -- | $23,720 +0.7% |
| 2002 | $1,819 +25.5% | $23,550 |
| 2001 | $1,449 | $23,550 |
Find assessor info on the county website
Monthly payment
Est. payment
Payment breakdown
Explore the cost of this home by adjusting the details. Changes won't be saved.Climate risks
Neighborhood: 63021
Nearby schools
Schools provided by the listing agent
- Elementary: Woerther Elem.
- Middle: Selvidge Middle
- High: Marquette Sr. High
Source: MARIS. This data may not be complete. We recommend contacting the local school district to confirm school assignments for this home.
Similar homes
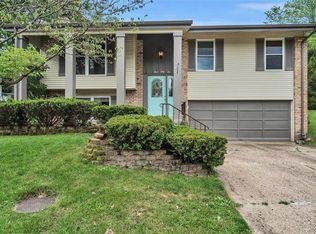
- $344,9003 bd3 ba1.8k sqft392 Genoa Dr, Ballwin, MO 63021For Sale
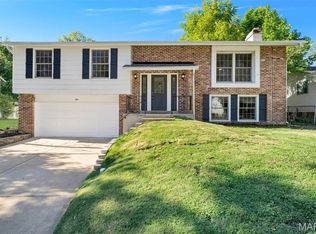
 MLS ID #26063233, Christina M Strait, Strait Realty. MARIS
 - $369,9004 bd3 ba1.9k sqft367 Napoli Ct, Ballwin, MO 63021For Sale
 MLS ID #26037629, Connie Eads, Realty One Group Trifecta. MARIS
 - $339,0003 bd2 ba1.1k sqft400 Coventry Ln, Ballwin, MO 63021For Sale
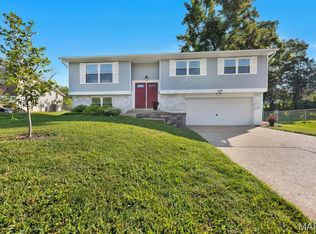 MLS ID #26045333, Tami Kramer, Keller Williams Realty West. MARIS
 - $349,9005 bd3 ba2.4k sqft537 Treetop Village Dr, Ballwin, MO 63021For Sale
 MLS ID #26046007, Crystal V Wright, Wright Organization Inc. MARIS
 - $374,9003 bd2 ba1.2k sqft1117 Grenadier Ln, Ballwin, MO 63021For SaleMLS ID #26062568, Bill F Hemrick, Hemrick Realty, L.L.C.. MARIS
- $380,0003 bd2 ba1.5k sqft16306 Westglen Farms Ct, Ballwin, MO 63011For SaleMLS ID #26053799, Nash Abdulla, Keller Williams Chesterfield. MARIS
- $340,0002 bd4 ba1.8k sqft16252 Lea Oak Ct, Chesterfield, MO 63017For SaleMLS ID #26051560, Cindy Behnen, Coldwell Banker Realty - Gundaker. MARIS
- $222,9003 bd3 ba1.4k sqft1503 Whispering Creek Dr, Ballwin, MO 63021For SaleMLS ID #26063955, John A Besmer, Landmark, REALTORS. MARIS
- $335,0003 bd2 ba1.7k sqft127 Spring Leaf Dr, Saint Peters, MO 63376For SaleMLS ID #26057772, Elizabeth Boland Barbieri, Mullanphy Real Estate, LLC. MARIS
- $415,0004 bd3 ba1.8k sqft1104 Big Bend Station Dr, Valley Park, MO 63088For SaleMLS ID #26061201, Cam S Aho, Coldwell Banker Realty - Gundaker West Regional. MARIS
- $340,0004 bd2 ba1.7k sqft5185 Bryncastle Pl, Saint Louis, MO 63128For SaleMLS ID #26059866, Rob E Niemira, Platinum Realty of St. Louis. MARIS
- $175,0002 bd2 ba1k sqft1445 Whispering Creek Dr APT E, Ballwin, MO 63021For SaleMLS ID #26065783, Cameron M Copeland, Worth Clark Realty. MARIS
- $331,5004 bd3 ba1.3k sqft2160 Forest Ln, Arnold, MO 63010For SaleMLS ID #26063113, Clint D McCormack, Berkshire Hathaway HomeServices Select Properties. MARIS
- $339,0004 bd3 ba1.4k sqft1397 Valli Ln, Saint Charles, MO 63304For SaleMLS ID #26056210, David Nations, Keller Williams Realty St. Louis. MARIS
- $329,0003 bd3 ba1.7k sqft582 N Laclede Station Rd, Saint Louis, MO 63119For SaleMLS ID #26061930, Sarah J Belmar, Merry Real Estate. MARIS
- $345,0003 bd2 ba1.5k sqft8418 Rosalie Ave, Saint Louis, MO 63144For SaleMLS ID #26062470, Kathleen A Lovett, Janet McAfee Inc.. MARIS
- $215,0003 bd3 ba1.7k sqft230 Braeshire Dr APT E, Ballwin, MO 63021For SaleMLS ID #26055464, Zafer Syed, RE/MAX Results. MARIS
- $229,9003 bd3 ba1.3k sqft1603 Whispering Creek Dr, Ballwin, MO 63021For SaleMLS ID #26053628, Wade W Weistreich, Keller Williams Chesterfield. MARIS
- $280,0003 bd2 ba900 sqft12014 Renaissance Dr, Maryland Heights, MO 63043For SaleMLS ID #26055394, Suzanne Abbott, Coldwell Banker Premier Group. MARIS
- $186,0003 bd2 ba1.3k sqft1315 Prospect Village Ln APT C, Ballwin, MO 63021For SaleMLS ID #26038305, Justin M Taylor, The Agency. MARIS
