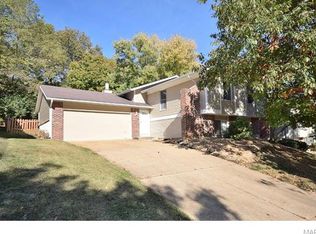
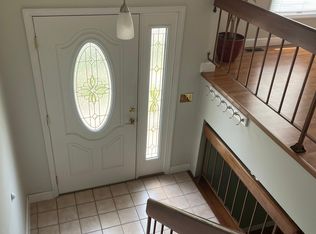
Welcome to The Re-Launch of 537 Treetop Village dr. in the Parkway School District. This split-level home just had a Full Complete new Professional Paint job and looks Fantastic. Vinyl siding and Tankless water heater installed withing the last 7 years. Spacious split-level home with over 2400 sq ft total of combined living space. Plenty of space for a growing Family, Workspace or Entertaining. New Carpeting recently installed, Fresh Paint completed, new hardware, this home will not disappoint.
The Main level features a very spacious Living room, Dining Room, Kitchen 3 Bedrooms, the Main Focal point in the Living room is a beautiful floor to ceiling woodburning fireplace. The Lower Level Features a spacious Family Room with 2 additional Bedrooms and a Full Bath with shower These generous sized bedrooms can also be used as office space or whatever your Family's needs may be.
Active
Listed by: Wright Organization Inc • Crystal V Wright • 314-695-4847
Price cut: $1K (9/25)
$349,900
537 Treetop Village Dr, Ballwin, MO 63021
5beds
2,472sqft
Single Family Residence
Built in 1980
8,306 Square Feet Lot
$-- Zestimate®
$142/sqft
$11/mo HOA
What's special
Split-level homeGenerous sized bedroomsDining roomSpacious family roomVinyl siding
- 80 days
- 1,030
- 66
Zillow last checked:
Listing updated:
Listed by:
Crystal V Wright 314-695-4847,
Wright Organization Inc
Source: MARIS,MLS#: 26046007 Originating MLS: St. Louis Association of REALTORS
Originating MLS: St. Louis Association of REALTORSFacts & features
Interior
Bedrooms & bathrooms
- Bedrooms: 5
- Bathrooms: 3
- Full bathrooms: 3
- Main level bathrooms: 2
- Main level bedrooms: 3
Primary bedroom
- Features: Floor Covering: Carpeting
- Level: Main
- Area: 154
- Dimensions: 14x11
Bathroom 2
- Features: Floor Covering: Carpeting
- Level: Main
- Area: 108
- Dimensions: 12x9
Bathroom 3
- Features: Floor Covering: Carpeting
- Level: Main
- Area: 80
- Dimensions: 10x8
Bathroom 4
- Level: Lower
- Area: 154
- Dimensions: 14x11
Bathroom 5
- Level: Lower
- Area: 150
- Dimensions: 15x10
Dining room
- Features: Floor Covering: Wood
- Level: Main
- Area: 110
- Dimensions: 11x10
Family room
- Level: Lower
- Area: 396
- Dimensions: 22x18
Kitchen
- Features: Floor Covering: Ceramic Tile
- Level: Main
- Area: 132
- Dimensions: 12x11
Laundry
- Level: Lower
- Dimensions: 0x0
Living room
- Features: Floor Covering: Wood
- Level: Main
- Area: 288
- Dimensions: 18x16
Heating
- Forced Air, Natural Gas
Cooling
- Ceiling Fan(s), Central Air
Features
- Chandelier, Dining/Living Room Combo, Eat-in Kitchen, High Speed Internet, Open Floorplan, Pantry, Vaulted Ceiling(s)
- Flooring: Bamboo, Carpet
- Basement: Finished
- Number of fireplaces: 1
- Fireplace features: Living Room
Interior area
- Total structure area: 2,472
- Total interior livable area: 2,472 sqft
- Finished area above ground: 1,260
- Finished area below ground: 1,212
Property
Parking
- Total spaces: 2
- Parking features: Attached
- Garage spaces: 2
Features
- Levels: One
- Patio & porch: Patio
Lot
- Size: 8,306 Square Feet
- Features: Back Yard, Natural Foliage, Near Public Transit
Details
- Parcel number: 25R540647
- Special conditions: Standard
Construction
Type & style
- Home type: SingleFamily
- Architectural style: Split Foyer
- Property subtype: Single Family Residence
Materials
- Brick Veneer, Stone Veneer, Vinyl Siding
- Roof: Shingle
Condition
- Updated/Remodeled
- New construction: No
- Year built: 1980
Utilities & green energy
- Electric: Ameren
- Sewer: Public Sewer
- Water: Public
- Utilities for property: Cable Available, Electricity Connected, Natural Gas Connected, Sewer Connected
Community & HOA
Community
- Security: Smoke Detector(s)
- Subdivision: Treetop Village 2
HOA
- Has HOA: Yes
- Amenities included: None
- Services included: None
- HOA fee: $135 annually
- HOA name: Treetop Village
Location
- Region: Ballwin
Financial & listing details
- Price per square foot: $142/sqft
- Tax assessed value: $314,000
- Annual tax amount: $3,666
- Date on market: 7/19/2026
- Cumulative days on market: 81 days
- Listing terms: Cash,Conventional,FHA,VA Loan
- Electric utility on property: Yes
Estimated market value
Not available
Estimated sales range
Not available
Not available
Price history
| Date | Event | Price |
|---|---|---|
| 9/25/2026 | Price change | $349,900-0.3%$142/sqft |
Source:  MARIS #26046007 Report a problem MARIS #26046007 Report a problem | ||
| 9/11/2026 | Price change | $350,900-3.8%$142/sqft |
Source: MARIS #26046007 Report a problem | ||
| 9/4/2026 | Price change | $364,9000%$148/sqft |
Source: MARIS #26046007 Report a problem | ||
| 8/21/2026 | Price change | $365,000-2.7%$148/sqft |
Source: MARIS #26046007 Report a problem | ||
| 7/19/2026 | Listed for sale | $375,000+7.2%$152/sqft |
Source: MARIS #26046007 Report a problem | ||
| 3/9/2026 | Listing removed | $349,900$142/sqft |
Source: MARIS #25060112 Report a problem | ||
| 2/24/2026 | Price change | $349,900-4.1%$142/sqft |
Source: MARIS #25060112 Report a problem | ||
| 1/10/2026 | Listed for sale | $365,000+146.6%$148/sqft |
Source: MARIS #25060112 Report a problem | ||
| 11/4/2011 | Listing removed | $148,000$60/sqft |
Source: isNowListed.com Report a problem | ||
| 11/3/2011 | Listed for sale | $148,000+9.6%$60/sqft |
Source: isNowListed.com Report a problem | ||
| 1/27/2011 | Sold | -- |
Source: Public Record Report a problem | ||
| 11/6/2010 | Price change | $135,000-8.8%$55/sqft |
Source: Landmark Realty Co #10032111 Report a problem | ||
| 11/5/2010 | Listed for sale | $148,000$60/sqft |
Source: Landmark Realty Co #10032111 Report a problem | ||
| 7/25/2010 | Listing removed | $148,000$60/sqft |
Source: Landmark Realty Co #10032111 Report a problem | ||
| 7/17/2010 | Price change | $148,000-4.8%$60/sqft |
Source: Landmark Realty Co #10032111 Report a problem | ||
| 7/10/2010 | Listed for sale | $155,500-2.8%$63/sqft |
Source: Landmark Realty Co #10032111 Report a problem | ||
| 6/5/2010 | Listing removed | $160,000$65/sqft |
Source: Landmark Realty Co #10032111 Report a problem | ||
| 6/2/2010 | Listed for sale | $160,000-4.1%$65/sqft |
Source: Landmark Realty Co #10032111 Report a problem | ||
| 4/19/2010 | Sold | -- |
Source: Public Record Report a problem | ||
| 12/25/2009 | Listed for sale | $166,900$68/sqft |
Source: Image, REALTORS #90033615 Report a problem | ||
| 11/11/2009 | Listing removed | $166,900$68/sqft |
Source: Image, Realtors #90033615 Report a problem | ||
| 6/27/2009 | Listed for sale | $166,900-4.6%$68/sqft |
Source: Image, Realtors #90033615 Report a problem | ||
| 8/21/2008 | Listing removed | $174,900$71/sqft |
Source: NRT StLouis #80027856 Report a problem | ||
| 8/10/2008 | Price change | $174,900-5.4%$71/sqft |
Source: NRT StLouis #80027856 Report a problem | ||
| 6/24/2008 | Price change | $184,900-7.5%$75/sqft |
Source: NRT StLouis #80027856 Report a problem | ||
| 6/19/2008 | Listed for sale | $199,900$81/sqft |
Source: NRT StLouis #80027856 Report a problem | ||
| 6/19/2002 | Sold | -- |
Source: Public Record Report a problem | ||
| 1/5/2001 | Sold | -- |
Source: Public Record Report a problem | ||
Public tax history
| Year | Property taxes | Tax assessment |
|---|---|---|
| 2025 | $3,666 +6.9% | $59,660 +13.2% |
| 2024 | $3,429 -0.9% | $52,690 |
| 2023 | $3,460 +7.9% | $52,690 +17.8% |
| 2022 | $3,206 +0.6% | $44,710 |
| 2021 | $3,186 -0.1% | $44,710 +4.5% |
| 2020 | $3,188 +10.3% | $42,770 |
| 2019 | $2,892 | $42,770 +17.9% |
| 2018 | $2,892 | $36,290 |
| 2017 | $2,892 +1.2% | $36,290 +9.5% |
| 2016 | $2,859 +3.8% | $33,130 |
| 2015 | $2,753 | $33,130 +2.7% |
| 2014 | $2,753 +9.4% | $32,270 |
| 2013 | $2,516 | $32,270 +2.8% |
| 2012 | -- | $31,400 |
| 2011 | -- | $31,400 -3.2% |
| 2010 | $2,190 +7.3% | $32,430 |
| 2009 | $2,042 -13.8% | $32,430 -14.7% |
| 2008 | $2,369 +27.8% | $38,030 |
| 2007 | $1,853 | $38,030 +31.9% |
| 2006 | $1,853 -1.7% | $28,840 |
| 2005 | $1,885 | $28,840 +11% |
| 2003 | -- | $25,980 +12.8% |
| 2002 | $1,546 +13.1% | $23,030 |
| 2001 | $1,367 | $23,030 |
Find assessor info on the county website
Monthly payment
Est. payment
Payment breakdown
Explore the cost of this home by adjusting the details. Changes won't be saved.Climate risks
Neighborhood: 63021
Nearby schools
Schools provided by the listing agent
- Elementary: Oak Brook Elem.
- Middle: South Middle
- High: Parkway South High
Source: MARIS. This data may not be complete. We recommend contacting the local school district to confirm school assignments for this home.
Similar homes
- $369,9004 bd3 ba1.9k sqft367 Napoli Ct, Ballwin, MO 63021For Sale

 MLS ID #26037629, Connie Eads, Keller Williams Realty St. Louis. MARIS
 - $365,0003 bd4 ba2.2k sqft1501 Strawberry Glen Ct, Ballwin, MO 63021For Sale
 MLS ID #26052803, Xiangyun Xiao, Tenty Realty LLC. MARIS
 - $399,9993 bd3 ba2.1k sqft630 Cascade Lake Dr, Ballwin, MO 63021For Sale
 MLS ID #26058400, Helen Reid, Coldwell Banker Realty - Gundaker. MARIS
 - $400,0004 bd3 ba2.5k sqft516 Wetherby Terrace Dr, Ballwin, MO 63021For Sale
 MLS ID #26058141, Jordan B Cooper, Exit Elite Realty. MARIS
 - $365,0003 bd3 ba2k sqft1347 Parkview Estates Dr, Ballwin, MO 63021For SaleMLS ID #26048708, Mark & Neil Gellman, EXP Realty, LLC. MARIS
- $240,0003 bd2 ba1.3k sqft716 Woodside Trails Dr APT 204, Ballwin, MO 63021For SaleMLS ID #26062857, Cindy K Schindler, Coldwell Banker Realty - Gundaker West Regional. MARIS
- $314,9003 bd3 ba1.3k sqft313 Lindy Blvd, Ballwin, MO 63021For SaleMLS ID #26051269, Gina Laux, West End Management & Leasing Services. MARIS
- $445,0003 bd2 ba2.3k sqft807 Garonne Dr, Ballwin, MO 63021For SaleMLS ID #26053448, Susan W McKinley, Gateway Real Estate. MARIS
- $270,0002 bd3 ba1.4k sqft1429 Tahoe Valley Ct, Ballwin, MO 63021For SaleMLS ID #26046033, Connie Eads, Keller Williams Realty St. Louis. MARIS
- $350,0004 bd2 ba1.7k sqft5185 Bryncastle Pl, Saint Louis, MO 63128For SaleMLS ID #26059866, Rob E Niemira, Platinum Realty of St. Louis. MARIS
- $360,0003 bd3 ba2.2k sqft8417 Saint Andrews Ln, House Springs, MO 63051For SaleMLS ID #26047273, Alicia Davis, Worth Clark Realty. MARIS
- $373,0004 bd3 ba1.5k sqft2423 Shiva Ct, Ballwin, MO 63011For SaleMLS ID #26047796, Kevin R Duy, Real Broker LLC. MARIS
- $350,0003 bd2 ba2k sqft1949 The Woods Cir, Barnhart, MO 63012For SaleMLS ID #26063018, Dustin Walker, Freedom Realty MO, LLC. MARIS
- $515,0005 bd3 ba3.2k sqft1019 Parkwatch Dr, Ballwin, MO 63011For SaleMLS ID #26039209, Bobby Schroeder, Keller Williams Chesterfield. MARIS
- $324,9003 bd3 ba2.2k sqft21 San Carlos Dr, Saint Charles, MO 63303For SaleMLS ID #26059110, Tiffany N Ludwig, Fox & Riley Real Estate. MARIS
- $349,9004 bd3 ba1.4k sqft1397 Valli Ln, Saint Charles, MO 63304For SaleMLS ID #26056210, David Nations, Keller Williams Realty St. Louis. MARIS
- $324,9004 bd3 ba2.7k sqft1523 Shadow Ln, Saint Charles, MO 63303For SaleMLS ID #26050902, Martha A Hawkins, Nettwork Global. MARIS
- $297,0004 bd2 ba1.3k sqft1382 Premio Dr, Fenton, MO 63026For SaleMLS ID #26039392, Anne M Watkins, Grace Street Realty. MARIS
- $250,0003 bd2 ba1.8k sqft5904 Starlight Dr, High Ridge, MO 63049AuctionMLS ID #26062923, Suzanna Wolfe, Wolfe Realty. MARIS
- $215,0003 bd3 ba1.7k sqft230 Braeshire Dr APT E, Ballwin, MO 63021For SaleMLS ID #26055464, Zafer Syed, RE/MAX Results. MARIS
