Welcome home to Summerlyn! This spacious 2-story home offers 4 bedrooms, 2.5 baths, and over 2,500 square feet of living space with plenty of room to spread out. Gorgeous Brazilian Ipe flooring runs throughout the main level, adding warmth and rich character. The inviting living area features a fireplace, creating a cozy spot to unwind or gather with family and friends. A full basement provides additional space and excellent potential for future finishing, recreation, hobbies, or storage. The home also offers an insulated attached garage with an insulated garage door and a built-in organization system, and sits on a generous lot in the established Summerlyn subdivision. Outside, enjoy a fully fenced backyard with a black powder-coated chain-link fence and a large landscape featuring natural boulders and rocks, tiered landscaping planting beds, plus an irrigation system to keep everything looking its best. Conveniently located in the Oakville area near shopping, dining, parks, and everyday amenities, with access to the Mehlville School District. With four bedrooms, flexible living space, and room to make it your own, this home is full of possibilities. Don't miss your opportunity to make it yours!
Active
Listed by: Redfin Corporation • Kevin L Barnett • 314-267-4360
$389,000
3516 Summerlyn Dr, Saint Louis, MO 63129
4beds
2,664sqft
Single Family Residence
Built in 1989
8,712 Square Feet Lot
$-- Zestimate®
$146/sqft
$42/mo HOA
What's special
Tiered landscaping planting bedsIrrigation system
- 2 hours
- 128
- 16
Zillow last checked:
Listing updated:
Listed by:
Kevin L Barnett 314-267-4360,
Redfin Corporation
Source: MARIS,MLS#: 26073104 Originating MLS: St. Louis Association of REALTORS
Facts & features
Interior
Bedrooms & bathrooms
- Bedrooms: 4
- Bathrooms: 3
- Full bathrooms: 2
- 1/2 bathrooms: 1
- Main level bathrooms: 1
Heating
- Forced Air
Cooling
- Ceiling Fan(s), Central Air, Electric
Appliances
- Included: Stainless Steel Appliance(s), Dishwasher, Disposal, Dryer, Exhaust Fan, Freezer, Microwave, Gas Oven, Gas Range, Refrigerator, Washer, Gas Water Heater
- Laundry: Laundry Room, Main Level
Features
- Breakfast Bar, Ceiling Fan(s), Dining/Living Room Combo, Open Floorplan, Separate Shower, Soaking Tub, Walk-In Closet(s)
- Flooring: Carpet, Hardwood
- Doors: Panel Door(s), Sliding Doors
- Basement: Finished,Full
- Number of fireplaces: 1
- Fireplace features: Family Room, Gas
Interior area
- Total structure area: 2,664
- Total interior livable area: 2,664 sqft
- Finished area above ground: 2,064
- Finished area below ground: 600
Property
Parking
- Total spaces: 2
- Parking features: Attached, Driveway, Garage
- Attached garage spaces: 2
- Has uncovered spaces: Yes
Features
- Levels: Two
- Patio & porch: Patio, Porch
- Exterior features: Private Yard
- Fencing: Back Yard
Lot
- Size: 8,712 Square Feet
- Features: Back Yard
Details
- Parcel number: 31K340601
- Special conditions: Standard
Construction
Type & style
- Home type: SingleFamily
- Architectural style: Traditional
- Property subtype: Single Family Residence
Materials
- Brick Veneer, Stone Veneer, Vinyl Siding
- Foundation: Concrete Perimeter
- Roof: Asphalt
Condition
- Year built: 1989
Utilities & green energy
- Electric: Ameren
- Sewer: Public Sewer
- Water: Public
- Utilities for property: Electricity Connected, Natural Gas Connected, Sewer Connected, Water Connected
Community & HOA
Community
- Security: 24 Hour Security, Fire Alarm, Security System, Smoke Detector(s)
- Subdivision: Summerlyn Lts 319 & 320 Bdy Adj
HOA
- Has HOA: Yes
- Amenities included: Common Ground
- Services included: Management, Trash
- HOA fee: $500 annually
- HOA name: City and Village
Location
- Region: Saint Louis
Financial & listing details
- Price per square foot: $146/sqft
- Tax assessed value: $332,800
- Annual tax amount: $3,948
- Date on market: 11/20/2026
- Listing terms: Cash,Conventional,FHA,VA Loan
- Ownership: Private
- Electric utility on property: Yes
Estimated market value
Not available
Estimated sales range
Not available
Not available
Price history
| Date | Event | Price |
|---|---|---|
| 11/20/2026 | Listed for sale | $389,000$146/sqft |
Source:  MARIS #26073104 Report a problem | ||
| 7/16/2009 | Sold | -- |
Source: Public Record Report a problem | ||
| 1/13/2009 | Sold | -- |
Source: Public Record Report a problem | ||
| 6/8/2005 | Sold | -- |
Source: Public Record Report a problem | ||
Public tax history
| Year | Property taxes | Tax assessment |
|---|---|---|
| 2025 | $3,948 +1% | $63,230 +8.7% |
| 2024 | $3,908 +1.3% | $58,190 |
| 2023 | $3,858 +14.8% | $58,190 +14.3% |
| 2022 | $3,361 +3.3% | $50,920 |
| 2021 | $3,253 +0.8% | $50,920 +6% |
| 2020 | $3,226 +1.4% | $48,030 |
| 2019 | $3,182 | $48,030 +12% |
| 2018 | $3,182 | $42,900 |
| 2017 | $3,182 +0.1% | $42,900 +15.2% |
| 2016 | $3,177 +10.4% | $37,240 |
| 2015 | $2,877 | $37,240 +14% |
| 2014 | $2,877 +22.8% | $32,660 |
| 2013 | $2,343 | $32,660 -14.9% |
| 2012 | -- | $38,400 |
| 2011 | -- | $38,400 +10.7% |
| 2010 | $2,237 +4.2% | $34,700 |
| 2009 | $2,146 -11.1% | $34,700 -15.8% |
| 2008 | $2,414 +5.6% | $41,220 |
| 2007 | $2,286 | $41,220 +15.7% |
| 2006 | $2,286 -3% | $35,630 |
| 2005 | $2,356 | $35,630 +19.7% |
| 2003 | -- | $29,760 +0.2% |
| 2002 | $2,108 +17.9% | $29,700 |
| 2001 | $1,788 | $29,700 |
Find assessor info on the county website
Monthly payment
Est. payment
Payment breakdown
Explore the cost of this home by adjusting the details. Changes won't be saved.Climate risks
Neighborhood: 63129
Nearby schools
Schools provided by the listing agent
- Elementary: Blades Elem.
- Middle: Bernard Middle
- High: Oakville Sr. High
Source: MARIS. This data may not be complete. We recommend contacting the local school district to confirm school assignments for this home.
- $331,8003 bd2 ba1.4k sqft3508 Summerlyn Dr, Saint Louis, MO 63129Off Market
- $311,1003 bd2 ba1.4k sqft3520 Summerlyn Dr, Saint Louis, MO 63129Off Market
- $439,7004 bd3 ba2.5k sqft3504 Summerlyn Dr, Saint Louis, MO 63129Off Market
- $466,6004 bd3 ba2.4k sqft3524 Summerlyn Dr, Saint Louis, MO 63129Off Market
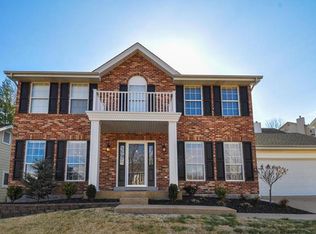
Similar homes
- $350,0003 bd2 ba1.9k sqft5738 Wildbrook Dr, Saint Louis, MO 63129For Sale
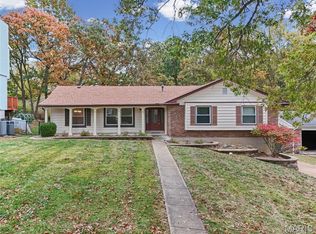
 MLS ID #26069849, Jeri Sewell, Compass Realty Group. MARIS
- $299,9004 bd2 ba1.7k sqft2371 Whitshire Dr, Saint Louis, MO 63129For Sale
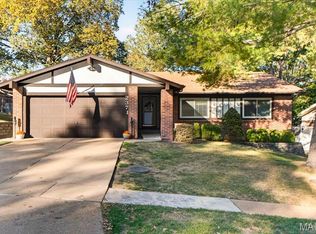 MLS ID #26073296, David Stebe, Coldwell Banker Realty - Gundaker. MARIS
- $369,0004 bd3 ba2.4k sqft2803 Elk Peak Ct, Saint Louis, MO 63129For Sale
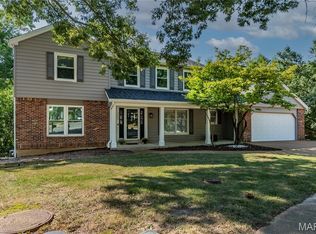 MLS ID #26056919, Crystal M Schirmer, Exit Elite Realty. MARIS
- $314,9003 bd2 ba1.5k sqft2767 Ashrock Dr, Saint Louis, MO 63129For Sale
 MLS ID #26068835, Cindy K Lewis, Wood Brothers Realty. MARIS
- $379,0004 bd3 ba1.7k sqft4515 Firelight Dr, Saint Louis, MO 63129For SaleMLS ID #26027688, Thomas J Derry, Keller Williams Realty St. Louis. MARIS
- $345,0003 bd2 ba1.5k sqft2772 Flameglow Dr, Saint Louis, MO 63129For SaleMLS ID #26069113, Janice L Sanburn, EXP Realty, LLC. MARIS
- $485,0004 bd4 ba3.7k sqft3149 Crystal Lake Dr, Saint Louis, MO 63129For SaleMLS ID #26060952, Frank E Krajczar, RedKey Realty Leaders. MARIS
- $350,0003 bd3 ba1.5k sqft724 Shallowford Dr, Ballwin, MO 63021For SaleMLS ID #26070161, Darby Seymour, Coldwell Banker Realty - Gundaker. MARIS
- $399,9004 bd3 ba2.5k sqft2536 Wild Fire Ct, Arnold, MO 63010For SaleMLS ID #26065687, Brent W Clampet, Coldwell Banker Realty - Gundaker. MARIS
- $365,9004 bd4 ba2.6k sqft3511 Saint Martin Dr, Arnold, MO 63010For SaleMLS ID #26036040, John A Hartman, Realty Executives of St. Louis. MARIS
- $475,0004 bd4 ba2.4k sqft10304 Grant Forest Ln, Saint Louis, MO 63123For SaleMLS ID #26066849, Alex B Whiteside, Janet McAfee Inc.. MARIS
- $325,0004 bd2 ba1.7k sqft5185 Bryncastle Pl, Saint Louis, MO 63128For SaleMLS ID #26059866, Rob E Niemira, Platinum Realty of St. Louis. MARIS
- $475,5004 bd2 ba2.1k sqft551 Brookhaven Ct, Saint Louis, MO 63122For SaleMLS ID #26072673, Ryan H Goldstein, Janet McAfee Inc.. MARIS
- $439,0004 bd3 ba2.6k sqft9136 Pardee Spur, Saint Louis, MO 63126For SaleMLS ID #26054137, Kevin L Barnett, Redfin Corporation. MARIS
- $415,0004 bd3 ba2.2k sqft701 Cerny Ave, Eureka, MO 63025For SaleMLS ID #26061401, Vicki L Kastner, Realty Executives Premiere. MARIS
- $405,0004 bd3 ba2.4k sqft638 Cascade Lake Dr, Ballwin, MO 63021For SaleMLS ID #26071125, Helen Reid, Coldwell Banker Realty - Gundaker. MARIS
- $444,0005 bd3 ba2.4k sqft1212 Konert Valley Dr, Fenton, MO 63026For SaleMLS ID #26065719, Ashley Grier, Realty One Group Dominion. MARIS
- $429,0004 bd3 ba2.6k sqft22 Towne Hall Estates Ln, Belleville, IL 62223For SaleMLS ID #26064075, Brenda M Chandler, Property Peddler, Inc. MARIS
- $309,9003 bd4 ba2k sqft1415 Bodmin Ct, Saint Louis, MO 63129For SaleMLS ID #26066164, Lynn Britt, Coldwell Banker Realty - Gundaker. MARIS
