Welcome home to this beautifully appointed two-story townhouse offering 3 bedrooms, 2 full baths, and 2 half baths! The inviting main level features rich Brazilian wood flooring, a cozy gas fireplace, granite countertops, and 42 inch cherry kitchen cabinetry, creating a warm and timeless living space. The adjoining dining area/w bay window & door walks out to a maintenance free deck. Upgraded lighting and newer Marvin windows with custom window treatments add style and elegance throughout. Enjoy fresh, brand-new carpeting on the upper level and luxury vinyl plank flooring in the lower level. Entire home is newly painted. The spacious primary suite boasts a vaulted ceiling and two large walk-in closets w newer vanity top while the convenient second-floor laundry adds everyday ease. An additional A/C unit in the second bedroom provides extra comfort. Major updates include a new roof with architectural shingles in 2025 and gutters. With thoughtful upgrades, attractive finishes, and versatile living space across three levels, this townhouse is ready to welcome you home! All appliances including washer and dryer will remain in “as is” condition. Home is located near public transportation.
Active
Listed by: Coldwell Banker Realty - Gundaker • Lynn Britt • 314-849-2880
$309,900
1415 Bodmin Ct, Saint Louis, MO 63129
3beds
2,040sqft
Townhouse, Single Family Residence
Built in 2006
3,049 Square Feet Lot
$-- Zestimate®
$152/sqft
$310/mo HOA
What's special
Cozy gas fireplaceMaintenance free deckGranite countertopsRich brazilian wood flooringConvenient second-floor laundryUpgraded lighting
- 23 days
- 535
- 35
Likely to sell faster than
Zillow last checked:
Listing updated:
Listed by:
Lynn Britt 314-849-2880,
Coldwell Banker Realty - Gundaker
Source: MARIS,MLS#: 26066164 Originating MLS: St. Louis Association of REALTORS
Facts & features
Interior
Bedrooms & bathrooms
- Bedrooms: 3
- Bathrooms: 4
- Full bathrooms: 2
- 1/2 bathrooms: 2
- Main level bathrooms: 1
Primary bedroom
- Description: new carpeting
- Features: Floor Covering: Carpeting
- Level: Upper
- Area: 224
- Dimensions: 14x16
Bedroom 2
- Description: new carpeting
- Features: Floor Covering: Carpeting
- Level: Upper
- Area: 154
- Dimensions: 14x11
Bedroom 3
- Features: Floor Covering: Carpeting
- Level: Upper
- Area: 105
- Dimensions: 10x10.5
Breakfast room
- Features: Floor Covering: Wood
- Level: Main
- Area: 176
- Dimensions: 11x16
Family room
- Features: Floor Covering: Luxury Vinyl Plank
- Level: Lower
- Area: 320
- Dimensions: 16x20
Laundry
- Features: Floor Covering: Vinyl
- Level: Upper
- Area: 36
- Dimensions: 6x6
Living room
- Features: Floor Covering: Wood
- Level: Main
- Area: 400
- Dimensions: 20x20
Heating
- Forced Air, Natural Gas
Cooling
- Ceiling Fan(s), Central Air, Exhaust Fan, Gas, Wall Unit(s)
Appliances
- Included: Stainless Steel Appliance(s), Electric Cooktop, ENERGY STAR Qualified Dishwasher, Disposal, ENERGY STAR Qualified Dryer, Exhaust Fan, Microwave, Built-In Electric Oven, Self Cleaning Oven, Refrigerator, ENERGY STAR Qualified Washer, Gas Water Heater
- Laundry: 2nd Floor, Electric Dryer Hookup
Features
- Breakfast Bar, Cathedral Ceiling(s), Ceiling Fan(s), Custom Cabinetry, Dining/Living Room Combo, Eat-in Kitchen, Entrance Foyer, Granite Counters, High Speed Internet, Kitchen/Dining Room Combo, Recessed Lighting, Separate Shower, Smart Thermostat, Storage, Tub, Walk-In Closet(s)
- Flooring: Carpet, Hardwood, Luxury Vinyl, Vinyl
- Doors: Atrium Door(s), Storm Door(s)
- Windows: Double Pane Windows, ENERGY STAR Qualified Windows, Screens, Tilt-In Windows, Window Coverings
- Basement: Concrete,Partially Finished,Storage Space,Sump Pump
- Number of fireplaces: 1
- Fireplace features: Gas
Interior area
- Total structure area: 2,040
- Total interior livable area: 2,040 sqft
- Finished area above ground: 1,740
- Finished area below ground: 300
Property
Parking
- Total spaces: 2
- Parking features: Concrete, Covered, Driveway, Garage, Garage Door Opener, Garage Faces Front, Kitchen Level, On Street
- Attached garage spaces: 2
- Has uncovered spaces: Yes
Features
- Levels: Two
- Patio & porch: Composite, Deck, Patio
- Exterior features: Barbecue, Gas Grill, Lighting, Private Entrance, Rain Gutters
- Fencing: None
Lot
- Size: 3,049 Square Feet
- Dimensions: 96' x 31'
- Features: Adjoins Common Ground, Back Yard, Few Trees, Front Yard, Landscaped, Level, Near Public Transit
Details
- Additional structures: Garage(s)
- Parcel number: 29J123680
- Special conditions: Standard
- Other equipment: Call Listing Agent
Construction
Type & style
- Home type: Townhouse
- Architectural style: Patio,Traditional
- Property subtype: Townhouse, Single Family Residence
- Attached to another structure: Yes
Materials
- Blown-In Insulation, Brick Veneer, Concrete, Vinyl Siding
- Foundation: Concrete Perimeter
- Roof: Architectural Shingle
Condition
- Updated/Remodeled
- New construction: No
- Year built: 2006
Utilities & green energy
- Electric: Ameren, Other
- Sewer: Public Sewer
- Water: Public
- Utilities for property: Cable Available, Phone Available
Green energy
- Energy efficient items: Appliances
Community & HOA
Community
- Features: Sidewalks, Street Lights
- Security: Smoke Detector(s)
- Subdivision: Forder Heights
HOA
- Has HOA: Yes
- Amenities included: Association Management, Common Ground, Outside Management
- Services included: Insurance, Maintenance Grounds, Common Area Maintenance, Exterior Maintenance, Roof, Snow Removal, Trash
- HOA fee: $310 monthly
- HOA name: CMA Properties
Location
- Region: Saint Louis
Financial & listing details
- Price per square foot: $152/sqft
- Tax assessed value: $266,300
- Annual tax amount: $3,165
- Date on market: 10/19/2026
- Cumulative days on market: 23 days
- Listing terms: Private
- Road surface type: Concrete
Estimated market value
Not available
Estimated sales range
Not available
Not available
Price history
| Date | Event | Price |
|---|---|---|
| 10/19/2026 | Listed for sale | $309,900+42.8%$152/sqft |
Source:  MARIS #26066164 Report a problem | ||
| 7/23/2013 | Sold | -- |
Source: MARIS #13030488 Report a problem | ||
| 6/22/2013 | Pending sale | $217,000$106/sqft |
Source: STAR Realty SAINT LOUIS #13030488 Report a problem | ||
| 6/9/2013 | Listed for sale | $217,000$106/sqft |
Source: STAR Realty SAINT LOUIS #13030488 Report a problem | ||
| 12/13/2006 | Sold | -- |
Source: Public Record Report a problem | ||
Public tax history
| Year | Property taxes | Tax assessment |
|---|---|---|
| 2025 | $3,165 -1.2% | $50,600 +6.3% |
| 2024 | $3,202 +1.3% | $47,610 |
| 2023 | $3,162 +21% | $47,610 +20.6% |
| 2022 | $2,612 +3.3% | $39,480 |
| 2021 | $2,528 +0.2% | $39,480 +5.3% |
| 2020 | $2,524 +3.4% | $37,490 |
| 2019 | $2,442 | $37,490 +14.2% |
| 2018 | $2,442 | $32,830 |
| 2017 | $2,442 +0.1% | $32,830 +2.4% |
| 2016 | $2,438 -1.8% | $32,070 |
| 2015 | $2,482 | $32,070 -5.8% |
| 2014 | $2,482 +1.6% | $34,050 |
| 2013 | $2,442 | $34,050 +10% |
| 2012 | -- | $30,950 |
| 2011 | -- | $30,950 -13.3% |
| 2010 | $2,300 +4.2% | $35,680 |
| 2009 | $2,207 -3.4% | $35,680 -8.5% |
| 2008 | $2,285 +399.5% | $39,010 |
| 2007 | $457 | $39,010 +447.1% |
| 2006 | $457 | $7,130 |
Find assessor info on the county website
Monthly payment
Est. payment
Payment breakdown
Explore the cost of this home by adjusting the details. Changes won't be saved.Climate risks
Neighborhood: 63129
Nearby schools
Schools provided by the listing agent
- Elementary: Blades Elem.
- Middle: Bernard Middle
- High: Oakville Sr. High
Source: MARIS. This data may not be complete. We recommend contacting the local school district to confirm school assignments for this home.

Similar homes
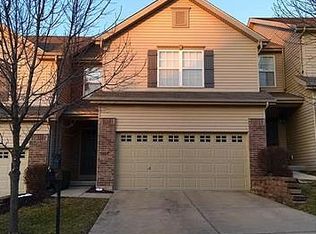
- $175,0003 bd3 ba1.8k sqft4334 Chateau De Ville Dr, Saint Louis, MO 63129For Sale
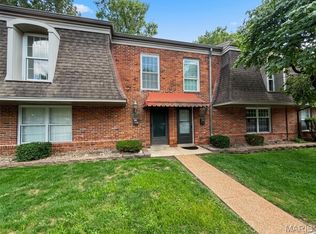
 MLS ID #26055687, Kathryn R Wentz, SMPL Realty, LLC. MARIS
- $350,0003 bd2 ba1.9k sqft5738 Wildbrook Dr, Saint Louis, MO 63129For Sale
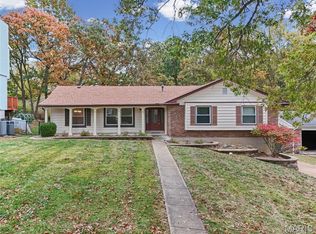 MLS ID #26069849, Jeri Sewell, Compass Realty Group. MARIS
- $190,0002 bd2 ba1.5k sqft4434 Pegasus Dr, Saint Louis, MO 63129For Sale
 MLS ID #26024113, Frank E Krajczar, RedKey Realty Leaders. MARIS
- $369,0004 bd3 ba2.4k sqft2803 Elk Peak Ct, Saint Louis, MO 63129For Sale
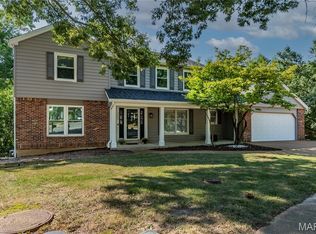 MLS ID #26056919, Crystal M Schirmer, Exit Elite Realty. MARIS
- $319,0004 bd4 ba2.1k sqft1713 Partridge Dr, Imperial, MO 63052For SaleMLS ID #26068820, William Biermann, Gateway Real Estate. MARIS
- $329,9003 bd3 ba1.7k sqft12726 Bennington Common Ln, Saint Louis, MO 63146For SaleMLS ID #26069289, Curt B Allen, Chapa Realty. MARIS
- $260,0003 bd3 ba1.1k sqft4107 Celtic Ct, Saint Louis, MO 63125For SaleMLS ID #26055380, Greg S Brighton, Elevate Realty, LLC. MARIS
- $349,9003 bd2 ba1.5k sqft2 Burlington At Grove At Grants Trail Mdws, Saint Louis, MO 63123New ConstructionMLS ID #25071557, Pamela Chyba, ListWithFreedom.com Inc. MARIS
- $324,9003 bd3 ba2.1k sqft11 Sunridge Trl, Crystal City, MO 63019For SaleMLS ID #26070747, Adam Kustra, Intersection Real Estate. MARIS
- $289,9002 bd4 ba1.2k sqft4376 Maryland Ave #B5, Saint Louis, MO 63108For SaleMLS ID #26071027, Yi Zhao, Realty Exchange. MARIS
- $285,0003 bd2 ba1.4k sqft4313 Sunny Brook Ct, Arnold, MO 63010For SaleMLS ID #26067290, Tammy L Moran, Coldwell Banker Realty - Gundaker. MARIS
- $279,9003 bd3 ba2.2k sqft4222 Delmar Blvd, Saint Louis, MO 63108For SaleMLS ID #26067674, Mark & Neil Gellman, EXP Realty, LLC. MARIS
- $339,9002 bd2 ba1.2k sqft2 Carolina At Grove At Grants Trail Mdws, Saint Louis, MO 63123New ConstructionMLS ID #25071583, Pamela Chyba, ListWithFreedom.com Inc. MARIS
- $379,9003 bd3 ba1.9k sqft2 Fieldcrest At Grove At Grants Trail Mdws, Saint Louis, MO 63123New ConstructionMLS ID #25071564, Pamela Chyba, ListWithFreedom.com Inc. MARIS
- $279,9002 bd2 ba1.5k sqft887 Caleb Xing, Fenton, MO 63026For SaleMLS ID #26067064, Skip E Eder, Realty Executives of St. Louis. MARIS
- $314,9002 bd2 ba1.4k sqft1163 Mill Crossing Dr APT 205, Saint Louis, MO 63141For SaleMLS ID #26068440, Suzi Heller, Coldwell Banker Realty - Gundaker West Regional. MARIS
- $300,0003 bd3 ba2.2k sqft250 S Brentwood Blvd APT 1F, Saint Louis, MO 63105For SaleMLS ID #26017011, Sabrina Robb, Compass Realty Group. MARIS
- $280,0003 bd2 ba2k sqft4324 W Pine Blvd #A, Saint Louis, MO 63108For SaleMLS ID #26058544, Lance Merrick, Real Broker LLC. MARIS
- $285,0002 bd3 ba1.4k sqft1021 Alpine Ridge Dr, Ballwin, MO 63021For SaleMLS ID #26059378, Elena Pappas Kratz, Coldwell Banker Realty - Gundaker. MARIS
- $435,0003 bd4 ba2.3k sqft9746 Wilderness Battle Dr, Saint Louis, MO 63123For SaleMLS ID #26051848, Mark Kim, Koda Realty. MARIS
