Sherwood Manor townhome with two car garage; hardwood floors, skylights, wood burning fireplace, great room with vaulted ceiling. Primary suite includes double vanities, separate tub/shower and walk in closet. Two additional bedrooms and office nook upstairs. Dining room with sliding door to outdoor deck. ***This property is eligible under the Freddie Mac First Look Initiative through 05/07/2026. Seller will not complete any repairs to the subject property, either lender or buyer requested. The property is sold in AS IS condition. Pre-Approval letter or Proof of Funds required. Sale addendum and earnest money as certified funds will be required for final acceptance. Seller is open to concessions during negotiations. Concessions cannot exceed actual closing costs.
Active under contract
Listed by: Hilbert Nation Realty • Bret S Hilbert • 314-481-7355
$219,900
12726 Bennington Common Ln, Saint Louis, MO 63146
3beds
1,730sqft
Single Family Residence
Built in 1987
3,049 Square Feet Lot
$-- Zestimate®
$127/sqft
$505/mo HOA
What's special
Wood burning fireplaceTwo car garageOutdoor deckTwo additional bedroomsWalk in closetHardwood floorsOffice nook upstairs
- 144 days
- 105
- 4
Zillow last checked:
Listing updated:
Listed by:
Bret S Hilbert 314-481-7355,
Hilbert Nation Realty,
Reba Saxon 512-743-8775,
homegenius Real Estate LLC
Source: MARIS,MLS#: 26020810 Originating MLS: St. Louis Association of REALTORS
Originating MLS: St. Louis Association of REALTORSFacts & features
Interior
Bedrooms & bathrooms
- Bedrooms: 3
- Bathrooms: 3
- Full bathrooms: 2
- 1/2 bathrooms: 1
- Main level bathrooms: 1
Heating
- Forced Air
Cooling
- Central Air
Features
- Basement: Full
- Number of fireplaces: 1
- Fireplace features: Other
Interior area
- Total structure area: 1,730
- Total interior livable area: 1,730 sqft
- Finished area above ground: 1,730
Property
Parking
- Total spaces: 2
- Parking features: Garage
- Garage spaces: 2
Features
- Levels: Two
Lot
- Size: 3,049 Square Feet
- Features: Other
Details
- Parcel number: 15P340949
- Special conditions: Listing As Is,Real Estate Owned
Construction
Type & style
- Home type: SingleFamily
- Architectural style: Other
- Property subtype: Single Family Residence
- Attached to another structure: Yes
Materials
- Brick
Condition
- Year built: 1987
Utilities & green energy
- Electric: Ameren
- Sewer: Public Sewer
- Water: Public
Community & HOA
Community
- Subdivision: Sherwood Manor Two Of Bennington
HOA
- Has HOA: Yes
- Amenities included: Common Ground
- Services included: Common Area Maintenance, Sewer, Trash, Water
- HOA fee: $505 monthly
- HOA name: Sherwood Manor Two Of Bennington
Location
- Region: Saint Louis
Financial & listing details
- Price per square foot: $127/sqft
- Tax assessed value: $297,000
- Annual tax amount: $2,648
- Date on market: 4/7/2026
- Cumulative days on market: 144 days
- Listing terms: Cash,Conventional
Foreclosure details
Estimated market value
Not available
Estimated sales range
Not available
$2,434/mo
Price history
| Date | Event | Price |
|---|---|---|
| 12/19/2025 | Sold | -- |
Source: Public Record Report a problem | ||
| 3/17/2021 | Sold | -- |
Source:  MARIS #21007929 Report a problem MARIS #21007929 Report a problem | ||
| 2/22/2021 | Contingent | $229,900$133/sqft |
Source: MARIS #21007929 Report a problem | ||
| 2/18/2021 | Listed for sale | $229,900$133/sqft |
Source: MARIS #21007929 Report a problem | ||
Public tax history
| Year | Property taxes | Tax assessment |
|---|---|---|
| 2025 | $3,502 +32.2% | $56,430 +39.9% |
| 2024 | $2,648 +1.3% | $40,330 |
| 2023 | $2,615 -14.7% | $40,330 -6.6% |
| 2022 | $3,064 +0.7% | $43,170 |
| 2021 | $3,043 +9.7% | $43,170 +14.9% |
| 2020 | $2,774 +1.9% | $37,560 |
| 2019 | $2,723 | $37,560 +8.6% |
| 2018 | $2,723 | $34,580 |
| 2017 | $2,723 +0.7% | $34,580 +15.9% |
| 2016 | $2,703 +10.2% | $29,830 |
| 2015 | $2,454 | $29,830 +14% |
| 2014 | $2,454 +16.6% | $26,160 |
| 2013 | $2,104 | $26,160 -17.1% |
| 2012 | -- | $31,540 |
| 2011 | -- | $31,540 -0.1% |
| 2010 | $2,123 +4.1% | $31,560 |
| 2009 | $2,039 -8.9% | $31,560 -12.5% |
| 2008 | $2,237 +17% | $36,080 |
| 2007 | $1,912 | $36,080 +23% |
| 2006 | $1,912 -1.1% | $29,340 |
| 2005 | $1,933 +11.9% | $29,340 +15.1% |
| 2003 | $1,727 +1.3% | $25,500 +0% |
| 2002 | $1,704 +4.2% | $25,490 |
| 2001 | $1,636 | $25,490 |
Find assessor info on the county website
Monthly payment
Climate risks
Neighborhood: 63146
Nearby schools
Schools provided by the listing agent
- Elementary: Mckelvey Elem.
- Middle: Northeast Middle
- High: Parkway North High
Source: MARIS. This data may not be complete. We recommend contacting the local school district to confirm school assignments for this home.
- $271,4002 bd3 ba1k sqft12720 Bennington Common Ln, Saint Louis, MO 63146Off Market
- $250,1003 bd3 ba1k sqft12732 Bennington Common Ln, Saint Louis, MO 63146Off Market
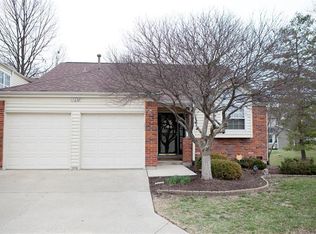
- $301,6002 bd2 ba1.7k sqft12708 Bennington Common Ln, Saint Louis, MO 63146Off Market
- $256,8002 bd2 ba1k sqft12702 Bennington Common Ln, Saint Louis, MO 63146Off Market
Similar homes
- $319,9003 bd3 ba2k sqft12737 Bennington Common Ln, Saint Louis, MO 63146For Sale

 MLS ID #26046202, Marie L Kutryb, The Dyer/Kutryb Group. MARIS
 - $245,0002 bd3 ba1.4k sqft12911 Banyan Town Dr, Saint Louis, MO 63146For Sale
 MLS ID #26041838, JoAnna J Ismail, MORE, REALTORS. MARIS
 - $210,0003 bd3 ba1.7k sqft1154 Rue La Chelle Walk #1154, Saint Louis, MO 63141For Sale
 MLS ID #26048111, Ben Lytle, Opendoor Brokerage LLC. MARIS
 - $229,9003 bd3 ba1.2k sqft6832 Julian Ave, Saint Louis, MO 63130For Sale
 MLS ID #26055533, Jason Lang, Keller Williams Chesterfield. MARIS
 - $133,0002 bd2 ba868 sqft1935 Marine Terrace Dr APT J, Saint Louis, MO 63146For SaleMLS ID #26024182, Robert Hudspeth, Worth Clark Realty. MARIS
- $229,9003 bd2 ba1.3k sqft7534 Carleton Ave, Saint Louis, MO 63130For SaleMLS ID #26047695, Penny Davis, ReeceNichols Real Estate. MARIS
- $220,0002 bd4 ba1.6k sqft3124 Autumn Shores Dr, Maryland Heights, MO 63043For SaleMLS ID #25068036, Mark Ruth, Keller Williams Realty St. Louis. MARIS
- $204,9994 bd2 ba1.9k sqft3829 Lawler Dr, Saint Louis, MO 63121For SaleMLS ID #26044736, James Hunt, ARS Sales, LLC. MARIS
- $199,9003 bd2 ba1.7k sqft6300 Silver Fox Dr, Florissant, MO 63034For SaleMLS ID #26046345, Wilson Truong, Vinh Son Realty, LLC. MARIS
- $174,9003 bd4 ba2k sqft13573 Coliseum Dr, Chesterfield, MO 63017For SaleMLS ID #26024657, Alex Kheyfets, Aleksander Kheyfets. MARIS
- $269,9003 bd3 ba1.5k sqft1003 Chartres Ave, Saint Louis, MO 63132For SaleMLS ID #26039571, David E Wolf, Rocklin Realty LLC. MARIS
- $299,0004 bd2 ba1.6k sqft2543 Wesford Dr, Maryland Heights, MO 63043For SaleMLS ID #26020590, Evelyn L Jefferson, Coldwell Banker Realty - Gundaker. MARIS
- $189,9003 bd3 ba1k sqft1181 Belrue Ave, Saint Louis, MO 63130For SaleMLS ID #26033341, Mandy Wong, Fortune Realty, LLC. MARIS
- $235,0003 bd2 ba2.4k sqft4428 Papal Dr, Florissant, MO 63033For SaleMLS ID #26055528, Joe C Cohen, Realty Unlimited. MARIS
- $195,0004 bd1 ba1.4k sqft4510 Green Park Rd #18, Saint Louis, MO 63123For SaleMLS ID #26053002, Stephanie Hogenmiller, The Hermann London Group LLC. MARIS
- $229,0003 bd2 ba1.4k sqft1921 Lakeheights Ln, Saint Louis, MO 63138For SaleMLS ID #26002557, Delicia M Lacy, New Growth Realty LLC. MARIS
- $236,0003 bd2 ba1.2k sqft16455 Hampden Pl, Florissant, MO 63034For SaleMLS ID #26043874, Thomas J Derry, Keller Williams Realty St. Louis. MARIS
- $210,0003 bd1 ba1.3k sqft2552 Somerville Dr, High Ridge, MO 63049For SaleMLS ID #26034033, Charlene A Robinson, Image Realty. MARIS
- $159,9003 bd2 ba1.3k sqft3519 Saint Blase Ln, Saint Ann, MO 63074For SaleMLS ID #26052837, Jenny Q Huang, Acre, REALTORS. MARIS
- $222,0002 bd1 ba1.2k sqft6736 Wise Ave, Saint Louis, MO 63139For SaleMLS ID #26009647, Ben Lytle, Opendoor Brokerage LLC. MARIS
