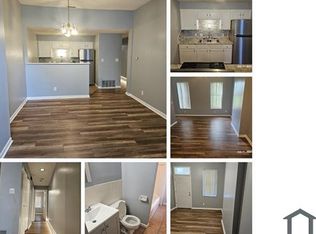
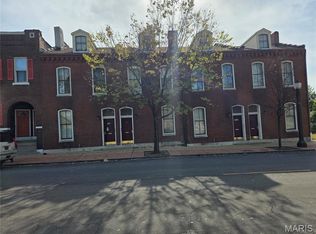
Don't Miss This!! **INVESTOR OPPORTUNITY – FULLY LEASED, INCOME-PRODUCING PROPERTIES!** Exceptional opportunity to acquire up to 4 beautifully updated duplex properties totaling 8 income-producing units (8 doors) in St. Louis City! Each Duplex features a fully updated 1-bedroom apartment on the main level and a spacious, two-story, 2-bedroom, 1-bath upper unit with walk deck/porch. Improvements include updated kitchens/baths, flooring, major systems, new rear porches and decks, and additional off-street parking in the rear.
All units are currently leased, including several long-term tenants, offering immediate rental income and established occupancy. Conveniently located near Downtown St. Louis and the National Geospatial-Intelligence Agency (NGA), these properties offer excellent long-term investment potential and possible future short-term rental opportunities, subject to applicable regulations.
Properties may be acquired as part of an 8-door investment portfolio. See additional MLS listings **26070379, 26070370, 26070357 and 26070142**. Additional property information is available in the supplements, including existing leases.
Active
Listed by: Emmanuel Jamar Realty Group • Beatrice C Covington • 314-709-7262
$240,000
1518 Salisbury St, Saint Louis, MO 63107
3beds
2baths
1,580sqft
Multi Family
Built in 1893
-- sqft lot
$-- Zestimate®
$152/sqft
$-- HOA
What's special
- 4 days
- 21
- 2
Likely to sell faster than
Zillow last checked:
Listing updated:
Listed by:
Beatrice C Covington 314-709-7262,
Emmanuel Jamar Realty Group,
Toni R Pearson 636-849-6910,
Emmanuel Jamar Realty Group
Source: MARIS,MLS#: 26070357 Originating MLS: St. Louis Association of REALTORS
Facts & features
Interior
Bedrooms & bathrooms
- Bedrooms: 3
- Bathrooms: 2
Heating
- Forced Air, Natural Gas
Cooling
- Ceiling Fan(s), Central Air
Appliances
- Included: Stainless Steel Appliance(s), Disposal, Free-Standing Gas Range, Refrigerator, Water Heater
Features
- Pantry
- Flooring: Tile, Vinyl, Wood
- Doors: Panel Door(s)
- Basement: Unfinished
- Has fireplace: No
- Fireplace features: None
Interior area
- Total structure area: 1,580
- Total interior livable area: 1,580 sqft
- Finished area above ground: 1,580
Property
Parking
- Parking features: Additional Parking, Alley Access, On Site, On Street, Outside, Parking Lot, Paved
- Has uncovered spaces: Yes
Features
- Levels: Two and a Half
- Patio & porch: Deck, Rear Porch
- Exterior features: Balcony, Entry Steps/Stairs, Lighting
- Fencing: None
Lot
- Size: 2,295 Square Feet
Details
- Parcel number: 11790000500
- Special conditions: Listing As Is
Construction
Type & style
- Home type: MultiFamily
- Architectural style: Other
- Property subtype: Multi Family
Materials
- Brick
- Foundation: Combination, Stone
- Roof: Architectural Shingle
Condition
- Updated/Remodeled
- New construction: No
- Year built: 1893
Utilities & green energy
- Electric: Ameren
- Water: Public
- Utilities for property: Cable Connected, Electricity Connected, Natural Gas Connected, Phone Connected, Sewer Connected, Water Connected
Community & HOA
Community
- Features: Park, Sidewalks, Street Lights
- Subdivision: Farrars Add
HOA
- Has HOA: No
Location
- Region: Saint Louis
Financial & listing details
- Price per square foot: $152/sqft
- Tax assessed value: $3,570
- Annual tax amount: $367
- Date on market: 11/4/2026
- Listing terms: Cash,Conventional
- Inclusions: Fixtures
- Electric utility on property: Yes
Estimated market value
Not available
Estimated sales range
Not available
Not available
Price history
| Date | Event | Price |
|---|---|---|
| 11/4/2026 | Listed for sale | $240,000+113.3%$152/sqft |
Source:  MARIS #26070357 Report a problem | ||
| 8/13/2026 | Listed for rent | $950+8.6%$1/sqft |
Source: Zillow Rentals Report a problem | ||
| 9/22/2022 | Price change | $875+16.7%$1/sqft |
Source: Zillow Rental Network_1 Report a problem | ||
| 9/11/2022 | Listed for rent | $750 |
Source: Zillow Rental Network_1 Report a problem | ||
| 4/1/2017 | Listing removed | $112,500$71/sqft |
Source: Keller Williams - Chesterfield #16078116 Report a problem | ||
| 11/11/2016 | Listed for sale | $112,500$71/sqft |
Source: Keller Williams Realty Chester #16078116 Report a problem | ||
Public tax history
| Year | Property taxes | Tax assessment |
|---|---|---|
| 2025 | $320 +1.6% | $3,570 +4.1% |
| 2024 | $315 +4.7% | $3,430 |
| 2023 | $301 -1.8% | $3,430 +1.8% |
| 2022 | $307 +0.1% | $3,370 |
| 2021 | $306 +3.8% | $3,370 +3.4% |
| 2020 | $295 | $3,260 -0.3% |
| 2019 | $295 | $3,270 +6.5% |
| 2018 | $295 +2.6% | $3,070 -0.3% |
| 2017 | $287 -2.7% | $3,080 -3.4% |
| 2016 | $295 +9.4% | $3,190 |
| 2015 | $270 +2.6% | $3,190 |
| 2014 | $263 | $3,190 +2.9% |
| 2013 | $263 | $3,100 +3% |
| 2012 | -- | $3,010 |
| 2011 | -- | $3,010 |
| 2010 | -- | $3,010 -26.8% |
| 2009 | $301 -25.5% | $4,110 |
| 2008 | $404 | $4,110 -38.7% |
| 2007 | $404 | $6,710 |
| 2006 | $404 +1% | $6,710 +24.7% |
| 2005 | $400 +0.9% | $5,380 +6.5% |
| 2004 | $397 +2.8% | $5,050 |
| 2003 | $386 +1278.1% | $5,050 +5.9% |
| 2002 | $28 | $4,770 |
Find assessor info on the county website
Monthly payment
Est. payment
Payment breakdown
Explore the cost of this home by adjusting the details. Changes won't be saved.Climate risks
Neighborhood: Hyde Park
Nearby schools
Schools provided by the listing agent
- Elementary: Dunbar And Br.
- Middle: Blewett Middle
- High: Beaumont Cte High School
Source: MARIS. This data may not be complete. We recommend contacting the local school district to confirm school assignments for this home.

Similar homes
- $240,0003 bd2 ba1.5k sqft1516 Salisbury St, Saint Louis, MO 63107For Sale
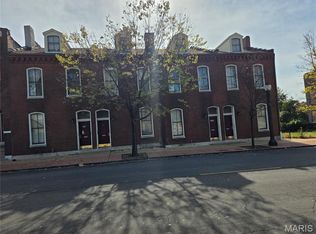
 MLS ID #26070370, Beatrice C Covington, Emmanuel Jamar Realty Group. MARIS
- $240,0003 bd2 ba1.5k sqft1514 Salisbury St, Saint Louis, MO 63107For SaleMLS ID #26070379, Beatrice C Covington, Emmanuel Jamar Realty Group. MARIS
- $250,0004 bd2 ba1.2k sqft2521 North St, Granite City, IL 62040For Sale
 MLS ID #26067043, Lara Jill Buford, Century 21 Bailey & Company. MARIS
- $219,9002 bd2 ba1.3k sqft5527 Waterman Blvd #1E, Saint Louis, MO 63112For Sale
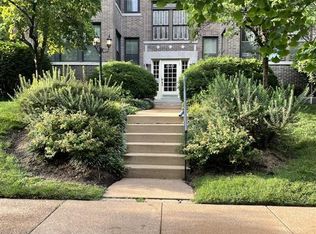 MLS ID #26067297, Greg L Dyer, The Dyer/Kutryb Group. MARIS
- $289,9003 bd2 ba2.3k sqft5321 Pernod Ave, Saint Louis, MO 63139For SaleMLS ID #26068258, Wilson Truong, Vinh Son Realty, LLC. MARIS
- $259,9002 bd2 ba1.7k sqft3924 Miami St, Saint Louis, MO 63116For SaleMLS ID #26043844, Anna Kozak, Berkshire Hathaway HomeServices Select Properties. MARIS
- $255,0004 bd2 ba1.7k sqft25 Vanderbilt Pl, O Fallon, IL 62269For SaleMLS ID #26069731, Kelly A Young, Hughes Group LLC. MARIS
- $245,0003 bd2 ba1.3k sqft9091 Patrick Dr, Saint Louis, MO 63114For SaleMLS ID #26060655, Anna Shiao, Saint Louis Real Estate LLC. MARIS
- $225,0002 bd2 ba2.1k sqft3444 Chippewa St, Saint Louis, MO 63118For SaleMLS ID #26048600, Laurie B Wuestling, Coldwell Banker Realty - Gundaker. MARIS
- $186,500-- bd3 ba2.3k sqft1036 Theobald St, Saint Louis, MO 63147For SaleMLS ID #26047530, Michael Golde, Golde Real Estate LLC. MARIS
- $237,9003 bd2 ba2.1k sqft9119 Wedgewood Dr, Fairview Heights, IL 62208For SaleMLS ID #26030863, Tiaa M Wright, Just Wright Realty. MARIS
- $225,0003 bd2 ba1.8k sqft10 Chamberlain Ct, Belleville, IL 62223For SaleMLS ID #26068893, Monica Schmidt, eXp Realty. MARIS
- $285,0004 bd2 ba2k sqft4977 Quincy St, Saint Louis, MO 63109For SaleMLS ID #26055885, Tammy K Derrigan, Worth Clark Realty. MARIS
- $199,9003 bd2 ba1.7k sqft2288 Gary Ave, Granite City, IL 62040For SaleMLS ID #26067011, Monica Lemp, Keller Williams Marquee. MARIS
- $172,9002 bd2 ba1.9k sqft3440 Nebraska Ave, Saint Louis, MO 63118For SaleMLS ID #26049592, Joey R Schenck, Invest St. Louis. MARIS
- $195,0004 bd2 ba2.1k sqft3700 Osceola St, Saint Louis, MO 63116For SaleMLS ID #25081707, Nikki Stanojevic, Worth Clark Realty. MARIS
- $200,0004 bd2 ba1.8k sqft4631 Oregon Ave, Saint Louis, MO 63111For SaleMLS ID #26062337, Matt G Millslagle, Salient Realty Group, LLC. MARIS
- $175,0004 bd2 ba2k sqft3819 Nebraska Ave, Saint Louis, MO 63118For SaleMLS ID #25066936, Jay Q Rios, Rivers Realty. MARIS
- $225,0003 bd2 ba1.1k sqft2235 Summit Dr, Arnold, MO 63010For SaleMLS ID #26069490, Brenda Jordan, Coldwell Banker Realty - Gundaker. MARIS
- $165,0003 bd2 ba1.3k sqft3519 Saint Blase Ln, Saint Ann, MO 63074For SaleMLS ID #26071025, Jenny Q Huang, Acre, REALTORS. MARIS
