You are going to love this well maintained and updated all brick ranch in a matured neighborhood. The natural sunlight that comes in the large living room window is so inviting. There's plenty of space to split the room for an office, additional seating for the holidays or a big screen television and sectional sofa to enjoy football or family movies. The kitchen has the trending sage green cabinets and the peak of etched brickwork makes this kitchen the perfect place to start the day. Two large bedrooms and a full bath round out the main level. The lower level is like it's own apartment; a large bedroom ensuite with egress providing extra area for a home office, dressing room or a sitting area. There's also an inviting family room, kitchenette and another full bath, an additional storage area, an attached garage and let's not forget the perfect shaded backyard. This home is a must see! Call you favorite agent today and schedule your private tour!
Active
Listed by: Keller Williams Marquee • Monica Lemp • 618-789-3986
$215,000
2288 Gary Ave, Granite City, IL 62040
3beds
1,741sqft
Single Family Residence
Built in 1958
9,147 Square Feet Lot
$-- Zestimate®
$123/sqft
$-- HOA
What's special
Two large bedroomsAttached garagePerfect shaded backyardInviting family room
- 4 days
- 241
- 4
Zillow last checked:
Listing updated:
Listed by:
Monica Lemp 618-789-3986,
Keller Williams Marquee
Source: MARIS,MLS#: 26067011 Originating MLS: Southwestern Illinois Board of REALTORS
Facts & features
Interior
Bedrooms & bathrooms
- Bedrooms: 3
- Bathrooms: 2
- Full bathrooms: 2
- Main level bathrooms: 1
- Main level bedrooms: 2
Bedroom
- Features: Floor Covering: Carpeting
- Level: Main
Bedroom 2
- Features: Floor Covering: Carpeting
- Level: Main
Bedroom 3
- Features: Floor Covering: Carpeting
- Level: Lower
Bathroom
- Features: Floor Covering: Ceramic Tile
- Level: Main
Bathroom 2
- Features: Floor Covering: Luxury Vinyl Tile
- Level: Lower
Bonus room
- Features: Floor Covering: Carpeting
- Level: Lower
Family room
- Features: Floor Covering: Carpeting
- Level: Lower
Kitchen
- Features: Floor Covering: Luxury Vinyl Tile
- Level: Main
Living room
- Features: Floor Covering: Luxury Vinyl Tile
- Level: Main
Heating
- Forced Air
Cooling
- Central Air
Appliances
- Included: Dishwasher, Microwave, Range, Refrigerator
- Laundry: In Basement
Features
- Eat-in Kitchen, Pantry
- Flooring: Carpet, Ceramic Tile, Luxury Vinyl
- Windows: Insulated Windows
- Basement: Partially Finished,Full
- Number of fireplaces: 1
- Fireplace features: Living Room
Interior area
- Total structure area: 1,741
- Total interior livable area: 1,741 sqft
- Finished area above ground: 1,120
- Finished area below ground: 620
Property
Parking
- Total spaces: 1
- Parking features: Attached
- Attached garage spaces: 1
Features
- Levels: One
- Patio & porch: Covered, Patio, Porch
- Fencing: Wood
Lot
- Size: 9,147 Square Feet
- Dimensions: 70 x 130
- Features: Level
Details
- Parcel number: 221200914302002
- Special conditions: Standard
Construction
Type & style
- Home type: SingleFamily
- Architectural style: Ranch
- Property subtype: Single Family Residence
Materials
- Brick
- Roof: Architectural Shingle
Condition
- Year built: 1958
Utilities & green energy
- Electric: 220 Volts
- Sewer: Public Sewer
- Water: Public
- Utilities for property: Electricity Connected, Natural Gas Connected, Sewer Connected, Water Connected
Community & HOA
Community
- Subdivision: Not In A Subdivision
HOA
- Has HOA: No
Location
- Region: Granite City
Financial & listing details
- Price per square foot: $123/sqft
- Tax assessed value: $136,320
- Annual tax amount: $2,609
- Date on market: 10/21/2026
- Cumulative days on market: 4 days
- Listing terms: Cash,Conventional,FHA,VA Loan
- Electric utility on property: Yes
Estimated market value
Not available
Estimated sales range
Not available
Not available
Price history
| Date | Event | Price |
|---|---|---|
| 10/20/2026 | Listed for sale | $215,000+74.1%$123/sqft |
Source:  MARIS #26067011 Report a problem | ||
| 7/31/2024 | Sold | $123,500-4.9%$71/sqft |
Source: MARIS #24039434 Report a problem | ||
| 6/28/2024 | Contingent | $129,900$75/sqft |
Source: MARIS #24039434 Report a problem | ||
| 6/21/2024 | Listed for sale | $129,900+159.8%$75/sqft |
Source: MARIS #24039434 Report a problem | ||
| 6/16/2024 | Listing removed | -- |
Source: MARIS #24031930 Report a problem | ||
| 5/20/2024 | Listed for sale | $50,000-39%$29/sqft |
Source: MARIS #24031930 Report a problem | ||
| 3/26/2004 | Sold | $82,000$47/sqft |
Source: Public Record Report a problem | ||
Public tax history
| Year | Property taxes | Tax assessment |
|---|---|---|
| 2025 | $2,609 +41% | $45,440 -4.1% |
| 2024 | $1,851 -8.5% | $47,370 +11% |
| 2023 | $2,023 -4.8% | $42,690 +9.1% |
| 2022 | $2,124 -3.3% | $39,120 +6.6% |
| 2021 | $2,197 -2.2% | $36,690 +4.7% |
| 2020 | $2,247 -2.4% | $35,040 +5.5% |
| 2019 | $2,302 | $33,210 +3% |
| 2018 | -- | $32,240 |
| 2017 | $2,270 +12.6% | $32,240 -3.6% |
| 2016 | $2,016 | $33,430 -0.7% |
| 2015 | $2,016 | $33,670 +4.3% |
| 2014 | $2,016 | $32,270 -4.2% |
| 2013 | $2,016 | $33,670 +1.4% |
| 2012 | -- | $33,220 -9.5% |
| 2011 | -- | $36,700 |
| 2010 | -- | $36,700 |
| 2009 | -- | $36,700 +7% |
| 2007 | -- | $34,310 +5.7% |
| 2005 | -- | $32,450 +9.8% |
| 2004 | $2,059 +8.8% | $29,550 +6.4% |
| 2003 | $1,892 +2.5% | $27,760 +4.8% |
| 2002 | $1,846 | $26,480 +5.6% |
| 2001 | -- | $25,070 +3.3% |
| 2000 | $1,629 | $24,270 |
Find assessor info on the county website
Monthly payment
Est. payment
Payment breakdown
Explore the cost of this home by adjusting the details. Changes won't be saved.Climate risks
Neighborhood: 62040
Nearby schools
Schools provided by the listing agent
- Elementary: Granite City Dist 9
- Middle: Granite City Dist 9
- High: Granite City
Source: MARIS. This data may not be complete. We recommend contacting the local school district to confirm school assignments for this home.

Similar homes
- $195,0004 bd2 ba2.4k sqft3 Westgate Dr, Granite City, IL 62040For Sale
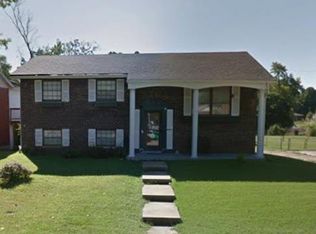
 MLS ID #26055126, Marisa A Lowry, Coldwell Banker Brown Realtors. MARIS
- $159,9004 bd1 ba1.1k sqft2825 Dale Ave, Granite City, IL 62040For Sale
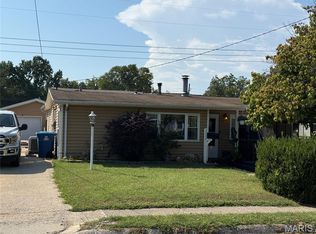 MLS ID #26060939, Bradley M Briggs, Coldwell Banker Brown Realtors. MARIS
- $150,0002 bd1 ba1.2k sqft713 26th St, Granite City, IL 62040For Sale
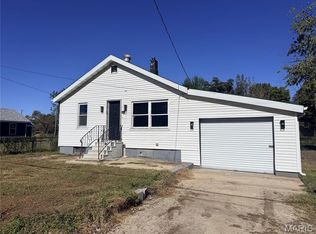 MLS ID #26067194, Kimberly Hunt, 360 Prime Realty Group, LLC. MARIS
- $165,0003 bd2 ba1.1k sqft2228 State St, Granite City, IL 62040For Sale
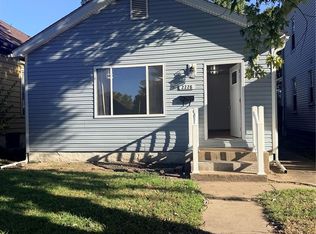 MLS ID #26064725, Kimberly Hunt, 360 Prime Realty Group, LLC. MARIS
- $125,0003 bd1 ba912 sqft3221 Aubrey Ave, Granite City, IL 62040For SaleMLS ID #26063824, George Sykes, Worth Clark Realty. MARIS
- $229,0004 bd4 ba2.5k sqft505 Sumner Blvd, Collinsville, IL 62234For SaleMLS ID #26065695, Kelly J Kodros, Market Pro Realty, Inc. MARIS
- $120,0003 bd1 ba944 sqft2737 Birch Ave, Granite City, IL 62040For SaleMLS ID #26025569, Barry Schulhofer, Strano & Associates. MARIS
- $165,0003 bd2 ba1.6k sqft1542 Starlight Dr, Saint Louis, MO 63135For SaleMLS ID #26065086, Dani D Shelton, Rivers Realty. MARIS
- $185,0003 bd2 ba1.7k sqft508 Eiler Rd, Belleville, IL 62223For SaleMLS ID #26057032, Connie Winkeler, Coldwell Banker Brown Realtors. MARIS
- $235,0003 bd3 ba1.7k sqft27 Nob Hill Dr, Saint Louis, MO 63138For SaleMLS ID #26045270, Mitchell M Peters, Campbell House & Home. MARIS
- $237,9003 bd2 ba2.1k sqft9119 Wedgewood Dr, Fairview Heights, IL 62208For SaleMLS ID #26030863, Tiaa M Wright, Just Wright Realty. MARIS
- $235,0004 bd3 ba1.2k sqft5256 Trailview Dr, Florissant, MO 63033For SaleMLS ID #26064707, Angela D D Thomas, BHHS Select Properties. MARIS
- $175,0003 bd2 ba2.4k sqft7012 N Hanley Rd, Hazelwood, MO 63042For SaleMLS ID #26066580, Pam A Ebert, Nettwork Global. MARIS
- $234,9002 bd2 ba985 sqft317 Earlsfield Ln, Saint Louis, MO 63125For SaleMLS ID #26068164, Toni Bilicki, Coldwell Banker Realty - Gundaker. MARIS
- $220,0003 bd2 ba1.4k sqft2341 Spencer Ave, Saint Louis, MO 63114For SaleMLS ID #26057622, Nataliya F Ovod, Investors Real Estate Co.. MARIS
- $162,5002 bd1 ba1k sqft805 Victory Dr, Collinsville, IL 62234For SaleMLS ID #26066636, Andy L Robinson, Keller Williams Marquee. MARIS
- $297,5003 bd3 ba1.9k sqft503 Westfield Dr, O'Fallon, IL 62269For SaleMLS ID #26067910, Judy A Fruth-Long, RE/MAX Results Realty. MARIS
- $229,0003 bd2 ba1.4k sqft1921 Lakeheights Ln, Saint Louis, MO 63138For SaleMLS ID #26002557, Delicia M Lacy, New Growth Realty LLC. MARIS
- $250,0003 bd2 ba1.3k sqft9091 Patrick Dr, Saint Louis, MO 63114For SaleMLS ID #26060655, Anna Shiao, Saint Louis Real Estate LLC. MARIS
