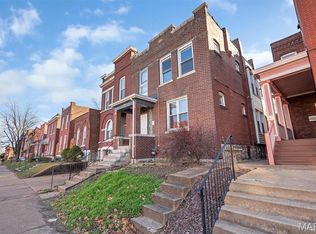
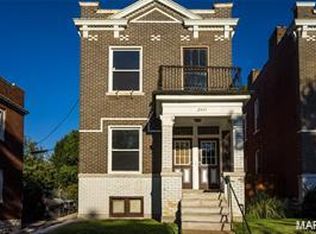
Welcome to 3444 Chippewa ST, STLS MO 63118, a delightful single-family residence built in 1905, ready for you to move in and start making memories. This inviting home whispers tales of yesteryear while offering all the comforts of today, a truly special find! The kitchen is a culinary playground, featuring a wonderful peninsula that's just begging for breakfast bar stools and lively conversations. Imagine whipping up your favorite dishes or hosting impromptu snack sessions with ease and style. When it's time to unwind, the bathroom offers a refreshing walk-in shower, perfect for washing away the day's adventures and emerging feeling revitalized. Beyond the interior, discover your own private yard, a fantastic canvas for gardening, grilling, or simply soaking up the sunshine. And for those laundry day escapades, a conveniently located second floor laundry room keeps everything tidy and out of sight. Don't forget the covered deck, an ideal spot for morning coffee or evening stargazing, rain or shine! So, what are you waiting for? Come discover the playful charm and effortless living that awaits you at this wonderful address!
Active
Listed by: Coldwell Banker Realty - Gundaker • Laurie B Wuestling • 314-503-5544
Price cut: $25K (9/9)
$225,000
3444 Chippewa St, Saint Louis, MO 63118
2beds
2,160sqft
Single Family Residence
Built in 1905
3,175 Square Feet Lot
$222,800 Zestimate®
$104/sqft
$-- HOA
What's special
Wonderful peninsulaPrivate yardCovered deckInviting home
- 74 days
- 121
- 4
Zillow last checked:
Listing updated:
Listed by:
Laurie B Wuestling 314-503-5544,
Coldwell Banker Realty - Gundaker,
Sarah E Suschank 314-201-3621,
Coldwell Banker Realty - Gundaker
Source: MARIS,MLS#: 26048600 Originating MLS: St. Louis Association of REALTORS
Originating MLS: St. Louis Association of REALTORSFacts & features
Interior
Bedrooms & bathrooms
- Bedrooms: 2
- Bathrooms: 2
- Full bathrooms: 1
- 1/2 bathrooms: 1
- Main level bathrooms: 1
Heating
- Forced Air, Natural Gas
Cooling
- Central Air, Electric
Features
- Basement: Full
- Number of fireplaces: 1
- Fireplace features: Family Room
Interior area
- Total structure area: 2,160
- Total interior livable area: 2,160 sqft
- Finished area above ground: 1,440
Property
Features
- Levels: Two
Lot
- Size: 3,175 Square Feet
- Dimensions: 25 x 128
- Features: Level
Details
- Parcel number: 16140000500
- Special conditions: Standard
Construction
Type & style
- Home type: SingleFamily
- Architectural style: Historic
- Property subtype: Single Family Residence
Materials
- Brick
Condition
- Year built: 1905
Utilities & green energy
- Electric: Ameren
- Sewer: Public Sewer
- Water: Public
- Utilities for property: Cable Available, Electricity Connected, Natural Gas Connected, Phone Available, Sewer Connected, Water Connected
Community & HOA
Community
- Subdivision: Espenschied Mechins Add
HOA
- Has HOA: No
Location
- Region: Saint Louis
Financial & listing details
- Price per square foot: $104/sqft
- Tax assessed value: $18,430
- Annual tax amount: $1,388
- Date on market: 7/29/2026
- Cumulative days on market: 74 days
- Listing terms: Cash,Conventional,FHA,VA Loan
- Electric utility on property: Yes
Estimated market value
$222,800
$212,000 - $234,000
$1,171/mo
Price history
| Date | Event | Price |
|---|---|---|
| 9/9/2026 | Price change | $225,000-10%$104/sqft |
Source:  MARIS #26048600 Report a problem MARIS #26048600 Report a problem | ||
| 7/29/2026 | Listed for sale | $250,000$116/sqft |
Source: MARIS #26048600 Report a problem | ||
| 7/22/2026 | Sold | -- |
Source: Public Record Report a problem | ||
| 10/22/2025 | Sold | -- |
Source: Public Record Report a problem | ||
Public tax history
| Year | Property taxes | Tax assessment |
|---|---|---|
| 2025 | $1,388 +98.5% | $18,430 +129.8% |
| 2024 | $699 +5% | $8,020 |
| 2023 | $666 +1.2% | $8,020 +5.1% |
| 2022 | $659 +0.1% | $7,630 |
| 2021 | $658 +7.4% | $7,630 +6.4% |
| 2020 | $612 | $7,170 +0.1% |
| 2019 | $612 | $7,160 +38% |
| 2018 | $612 +31.7% | $5,190 |
| 2017 | $465 +0.4% | $5,190 |
| 2016 | $463 +9.7% | $5,190 |
| 2015 | $422 +0.1% | $5,190 |
| 2014 | $422 | $5,190 |
| 2013 | $422 | $5,190 -24.6% |
| 2012 | -- | $6,880 |
| 2011 | -- | $6,880 |
| 2010 | -- | $6,880 -10.8% |
| 2009 | $540 +2.9% | $7,710 |
| 2008 | $525 | $7,710 -9% |
| 2007 | $525 | $8,470 |
| 2006 | $525 +1% | $8,470 +19.1% |
| 2005 | $520 +8% | $7,110 +14.5% |
| 2004 | $481 +2.8% | $6,210 |
| 2003 | $468 +7.3% | $6,210 +10.5% |
| 2002 | $436 | $5,620 |
| 2001 | -- | $5,620 |
| 2000 | -- | $5,620 |
Find assessor info on the county website
Monthly payment
Est. payment
Payment breakdown
Explore the cost of this home by adjusting the details. Changes won't be saved.Climate risks
Neighborhood: Dutchtown
Nearby schools
Schools provided by the listing agent
- Elementary: Froebel Elem.
- Middle: Laclede Elem.
- High: Roosevelt High
Source: MARIS. This data may not be complete. We recommend contacting the local school district to confirm school assignments for this home.
Similar homes
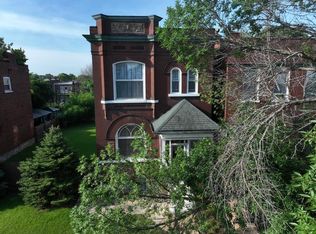
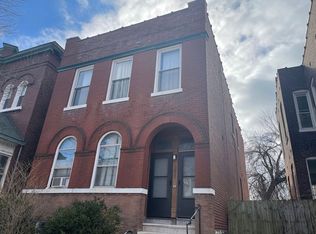
- $230,0003 bd1 ba1.4k sqft3560 S Spring Ave, Saint Louis, MO 63116For Sale

 MLS ID #26061122, Stacey D Spruiel, Premier Spaces Real Estate. MARIS
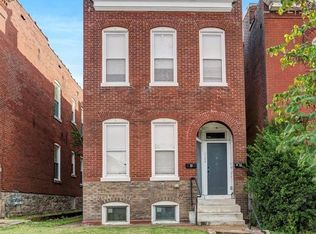
 - $225,0004 bd3 ba1.7k sqft3104 Wyoming St, Saint Louis, MO 63118For Sale
 MLS ID #26055829, Tammy K Derrigan, Worth Clark Realty. MARIS
 - $199,9004 bd2 ba2.1k sqft3543 Tennessee Ave, Saint Louis, MO 63118For Sale
 MLS ID #26053678, Gary Le'Roi Newton, Properties by G. Le' Roi LLC. MARIS
 - $200,0004 bd2 ba1.8k sqft4631 Oregon Ave, Saint Louis, MO 63111For Sale
 MLS ID #26062337, Matt G Millslagle, Salient Realty Group, LLC. MARIS
 - $172,9002 bd2 ba1.9k sqft3440 Nebraska Ave, Saint Louis, MO 63118For SaleMLS ID #26049592, Joey R Schenck, Invest St. Louis. MARIS
- $225,0004 bd2 ba2.2k sqft3638 Marceline Ter, Saint Louis, MO 63116For SaleMLS ID #26057038, Angela M Happle, Wood Brothers Realty. MARIS
- $199,9004 bd4 ba2.7k sqft4617 S Broadway, Saint Louis, MO 63111For SaleMLS ID #26064777, Brian C Miller, Mogul Realty. MARIS
- $175,0004 bd2 ba2k sqft3819 Nebraska Ave, Saint Louis, MO 63118For SaleMLS ID #25066936, Jay Q Rios, Rivers Realty. MARIS
- $249,9003 bd3 ba1.5k sqft5404 Quincy St, Saint Louis, MO 63109For SaleMLS ID #26063209, Blendi Simoni, 4U Realty. MARIS
- $259,9992 bd2 ba1.7k sqft3924 Miami St, Saint Louis, MO 63116For SaleMLS ID #26043844, Anna Kozak, Berkshire Hathaway HomeServices Select Properties. MARIS
- $210,0003 bd1 ba1.2k sqft5411 Tennessee Ave, Saint Louis, MO 63111For SaleMLS ID #26002644, Toni A Oldham, New Growth Realty LLC. MARIS
- $185,0002 bd1 ba2.2k sqft3631 Gustine Ave, Saint Louis, MO 63116For SaleMLS ID #26058441, Sarah N Nguyen-Bani, RE/MAX Results. MARIS
- $179,0002 bd1 ba1.4k sqft5418 S Kingshighway Blvd, Saint Louis, MO 63109For SaleMLS ID #26062818, Annie A Trachsel, Platinum Realty of St. Louis. MARIS
- $195,0004 bd2 ba2.1k sqft3700 Osceola St, Saint Louis, MO 63116For SaleMLS ID #25081707, Nikki Stanojevic, Worth Clark Realty. MARIS
- $219,9003 bd2 ba1.9k sqft521 Barcia Dr, Saint Louis, MO 63119For SaleMLS ID #26057124, Adam Hoff, Homebound Realty LLC. MARIS
- $225,0003 bd3 ba1.4k sqft11749 Galba Dr, Florissant, MO 63033For SaleMLS ID #26065258, Tim S Branneky, MORE, REALTORS. MARIS
- $156,0001 bd2 ba1.1k sqft3006 Lemp Ave #R, Saint Louis, MO 63118For SaleMLS ID #26049085, Kristen Kaufman, Berkshire Hathaway HomeServices Select Properties. MARIS
- $210,0001 bd1 ba3.2k sqft5507 Virginia Ave, Saint Louis, MO 63111For SaleMLS ID #26060628, Gary Seid, Keller Williams Marquee. MARIS
- $235,0004 bd2 ba2.1k sqft5880 Kennerly Ave #A, Saint Louis, MO 63112For SaleMLS ID #26058639, Tara L Herron, Legacy Realty & Associates, LLC. MARIS
