Skip main navigation
Closed
  • Listing Provided by: Keller Williams Realty St. Louis
    Bought with: Zdefault Office
    Price Unknown

    3442 Chippewa St, Saint Louis, MO 63118

    4beds
    2,068sqft
    Single Family Residence
    Built in 1915
    3,175.52 Square Feet Lot
    $195,100 Zestimate®
    $--/sqft
    $1,858 Estimated rent

    Home value

    $195,100

    $185,000 - $205,000

    $1,858/mo

    Zestimate® history
    Loading
    Loading...

    Owner options

    List your home for rent

    $1,858/mo

    Rent Zestimate®

    Find your next renter with Zillow Rental Manager. Plus, with online applications, you can quickly screen prospective tenants – for free.

    Learn more

    $1,858/mo

    Rent Zestimate®

    Refinance and save

    Refinancing to a lower rate could help reduce your monthly payments and save thousands over the life of the loan.

    See today's rates

    Explore your selling options

    Work with a Zillow partner agent

    Leverage their expertise and Zillow's premium Showcase listings to get your home seen by more buyers.

    Get started

    List with your own agent

    Get your home in front of millions of buyers by listing it on Zillow.

    Learn how to do it

    Sell it yourself

    Take full control of how buyers see your home on Zillow by listing For Sale by Owner (FSBO).

    List your home

    What's special

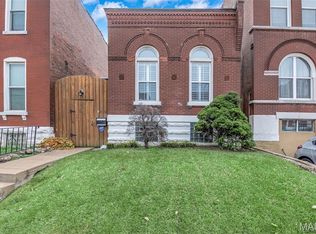
    Private fenced yardLots of closet spaceOriginal moldingsTilt-in insulated windowsSpacious renovated brick residenceNew white appliances
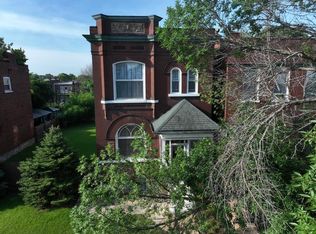
    SPACIOUS RENOVATED BRICK RESIDENCE; new kitchen with white shaker all wood cabinets with new white appliances; beautifully refinished pine wood floors throughout the home, original moldings; first and second floor full baths; lots of closet space; Nice rear deck for entertaining; tilt-in insulated windows; clean and bright full basement with glass block windows; 2 zone heating and cooling with central air: private fenced yard; 2 car parking pad off alley; property is currently rented with lease expiration date of 1/31/2027. Current Section 8 rent being collected is $1795 per month. Tenant would like to stay. NO SHOW until accepted contract.

    Zillow last checked:

    Listing updated:

    Listing Provided by:

    Judd Fuhr 314-960-1341,

    Keller Williams Realty St. Louis

    Bought with:

    Default Zmember

    Zdefault Office

    Source: MARIS,MLS#: 26004629MLS LogoOriginating MLS: St. Louis Association of REALTORS

    Facts & features

    Interior

    Bedrooms & bathrooms
    • Bedrooms: 4
    • Bathrooms: 2
    • Full bathrooms: 2
    • Main level bathrooms: 1
    • Main level bedrooms: 1
    Heating
    • Forced Air, Natural Gas, Zoned
    Cooling
    • Central Air, Electric, Zoned
    Appliances
    • Included: Free-Standing Gas Oven, Refrigerator, Gas Water Heater
    Features
    • Eat-in Kitchen, Entrance Foyer, High Ceilings, Separate Dining
    • Flooring: Hardwood
    • Windows: Insulated Windows, Tilt-In Windows
    • Basement: Unfinished
    • Number of fireplaces: 2
    • Fireplace features: Decorative, Family Room, Master Bedroom
    Interior area
    • Total structure area: 2,068
    • Total interior livable area: 2,068 sqft
    • Finished area above ground: 2,068
    • Finished area below ground: 0

    Property

    Parking
    • Parking features: Alley Access, No Driveway
    • Has uncovered spaces: Yes
    Features
    • Levels: Two
    • Patio & porch: Deck
    • Exterior features: Entry Steps/Stairs
    • Fencing: Back Yard
    Lot
    • Size: 3,175 sqft
    • Dimensions: 35 x 100
    • Features: Back Yard, Level
    Details
    • Parcel number: 16140000600
    • Special conditions: Standard

    Construction

    Type & style
    • Home type: SingleFamily
    • Architectural style: Other,Traditional
    • Property subtype: Single Family Residence
    Materials
    • Brick
    • Roof: Flat
    Condition
    • Updated/Remodeled
    • New construction: No
    • Year built: 1915

    Utilities & green energy

    • Electric: 220 Volts, Ameren
    • Sewer: Public Sewer
    • Water: Public
    • Utilities for property: Cable Connected, Electricity Connected, Natural Gas Connected, Sewer Connected, Water Connected

    Community & neighborhood

    Security
    • Security features: Smoke Detector(s)
    Location
    • Region: Saint Louis
    • Subdivision: Espenshied & Mechins

    Other

    Other facts
    • Listing terms: Cash,Conventional,Owner May Carry
    • Ownership: Private

    Price history

    DateEventPrice
    6/2/2026Sold--
    Source: MARIS #26004629 Report a problem
    5/27/2026Pending sale$199,500$96/sqft
    Source: MARIS #26004629 Report a problem
    1/26/2026Listed for sale$199,500+481.3%$96/sqft
    Source: MARIS #26004629 Report a problem
    10/7/2021Sold--
    Source: MARIS #21062776 Report a problem
    8/3/2018Sold--
    Source: Public Record Report a problem
    7/9/2018Pending sale$34,320$17/sqft
    Source: Realty Exchange #18049055 Report a problem
    6/18/2018Listed for sale$34,320$17/sqft
    Source: Realty Exchange #18049055 Report a problem
    3/1/2018Sold--
    Source: Public Record Report a problem

    Public tax history

    YearProperty taxesTax assessment
    2025$1,167 +114.6%$13,910 +125.8%
    2024$544 +4.9%$6,160
    2023$518 +0.8%$6,160 +4.8%
    2022$514 +0.1%$5,880
    2021$513 -39.2%$5,880 +2.4%
    2020$845 $5,740 -42.7%
    2019$845 $10,010 +33.3%
    2018$845 +28%$7,510
    2017$660 -4.6%$7,510 -5.2%
    2016$692 +10%$7,920 -0.1%
    2015$629 -2.6%$7,930
    2014$646 $7,930 -2.7%
    2013$646 $8,150 -31.2%
    2012-- $11,840
    2011-- $11,840
    2010-- $11,840 -8.6%
    2009$889 +30.9%$12,950
    2008$679 $12,950 -11.7%
    2007$679 $14,670
    2006$679 +1%$14,670 +57.6%
    2005$672 +14.2%$9,310 +21.2%
    2004$589 +2.9%$7,680
    2003$572 +18.8%$7,680 +22.9%
    2002$482 $6,250
    2001-- $6,250 +1.1%
    2000-- $6,180

    Find assessor info on the county website

    Neighborhood: Dutchtown

    Nearby schools

    GreatSchools rating
    Schools provided by the listing agent
    • Elementary: Froebel Elem.
    • Middle: Fanning Middle Community Ed.
    • High: Roosevelt High

    Source: MARIS. This data may not be complete. We recommend contacting the local school district to confirm school assignments for this home.