Fantastic investment opportunity with endless potential! Featuring hardwood floors throughout the main level, vinyl windows, updated electrical, solid mechanical systems, and a 2-car garage, this property provides an excellent foundation for your next renovation project or value-add investment. The main level offers a large living room, separate dining area, and a generously sized kitchen with abundant cabinetry and plenty of room to redesign into today's open-concept style. Down the hall are three spacious bedrooms, including a primary suite with its own full bathroom, plus an additional full bath. The walk-out lower level expands the possibilities with a half bathroom, sump pump already installed, and multiple bonus rooms that could be transformed into a recreation room, home office, gym, or additional living space. With a functional layout and strong bones, this home is ready for your vision and updates. Property is being sold as-is. Whether you're looking for your next flip, rental investment, or renovation project, this is an opportunity you won't want to miss.
Active
Listed by: MORE, REALTORS • Tim S Branneky • 314-924-9846
$159,900
11749 Galba Dr, Florissant, MO 63033
3beds
1,409sqft
:
Get pre-qualified$1,118/mo
Single Family Residence
Built in 1967
8,280 Square Feet Lot
$-- Zestimate®
$113/sqft
$-- HOA
What's special
Walk-out lower levelHalf bathroomVinyl windowsSeparate dining areaThree spacious bedroomsMultiple bonus rooms
- 4 days |
- 591 |
- 30 |
Likely to sell faster than
Zillow last checked:
Listing updated:
Listed by:
Tim S Branneky 314-924-9846,
MORE, REALTORS
Source: MARIS,MLS#: 26049622 Originating MLS: St. Louis Association of REALTORS
Originating MLS: St. Louis Association of REALTORSFacts & features
Interior
Bedrooms & bathrooms
- Bedrooms: 3
- Bathrooms: 3
- Full bathrooms: 2
- 1/2 bathrooms: 1
- Main level bathrooms: 2
- Main level bedrooms: 3
Heating
- Forced Air
Cooling
- Central Air
Features
- Flooring: Ceramic Tile, Hardwood, Luxury Vinyl
- Windows: Insulated Windows
- Basement: Concrete
- Has fireplace: No
Interior area
- Total structure area: 1,409
- Total interior livable area: 1,409 sqft
- Finished area above ground: 1,409
Property
Parking
- Total spaces: 2
- Parking features: Circular Driveway, Garage, Garage Door Opener, Garage Faces Side, Off Street
- Attached garage spaces: 2
- Has uncovered spaces: Yes
Features
- Levels: One
- Fencing: Chain Link
Lot
- Size: 8,280 Square Feet
- Features: Back Yard, Front Yard
Details
- Parcel number: 09G530813
- Special conditions: Standard
Construction
Type & style
- Home type: SingleFamily
- Architectural style: Traditional
- Property subtype: Single Family Residence
Materials
- Brick Veneer, Wood Siding
- Foundation: Concrete Perimeter
Condition
- Year built: 1967
Utilities & green energy
- Electric: Ameren
- Sewer: Public Sewer
- Water: Private
Community & HOA
Community
- Subdivision: Seven Hills 4
HOA
- Has HOA: No
Location
- Region: Florissant
Financial & listing details
- Price per square foot: $113/sqft
- Tax assessed value: $201,600
- Annual tax amount: $3,289
- Date on market: 8/3/2026
- Listing terms: Cash,Conventional,Private
Estimated market value
Not available
Estimated sales range
Not available
Not available
Price history
| Date | Event | Price |
|---|---|---|
| 8/3/2026 | Listed for sale | $159,900+18.4%$113/sqft |
Source:  MARIS #26049622 Report a problem MARIS #26049622 Report a problem | ||
| 7/31/2026 | Sold | -- |
Source: MARIS #26044507 Report a problem | ||
| 7/22/2026 | Pending sale | $135,000$96/sqft |
Source: MARIS #26044507 Report a problem | ||
| 7/13/2026 | Listed for sale | $135,000+200.7%$96/sqft |
Source: MARIS #26044507 Report a problem | ||
| 9/29/2011 | Sold | -- |
Source: Public Record Report a problem | ||
| 9/2/2011 | Price change | $44,900-10%$32/sqft |
Source: Coldwell Banker Gundaker - #11032413 Report a problem | ||
| 7/30/2011 | Price change | $49,900-10.9%$35/sqft |
Source: Coldwell Banker Gundaker - #11032413 Report a problem | ||
| 6/30/2011 | Price change | $56,000-30%$40/sqft |
Source: Coldwell Banker Gundaker - #11032413 Report a problem | ||
| 6/18/2011 | Listed for sale | -- |
Source: foreclosure.com Report a problem | ||
| 6/6/2011 | Sold | -- |
Source: Public Record Report a problem | ||
| 3/13/2011 | Listed for sale | $80,000$57/sqft |
Source: Keller Williams Realty Southwest #11011572 Report a problem | ||
| 6/20/1997 | Sold | -- |
Source: Public Record Report a problem | ||
Public tax history
| Year | Property taxes | Tax assessment |
|---|---|---|
| 2025 | $3,289 +8.4% | $38,310 +14.9% |
| 2024 | $3,033 +0.4% | $33,330 |
| 2023 | $3,022 +13.3% | $33,330 +27.5% |
| 2022 | $2,669 +5.6% | $26,140 |
| 2021 | $2,526 +0.9% | $26,140 +8.3% |
| 2020 | $2,505 +4.8% | $24,140 |
| 2019 | $2,390 | $24,140 +11.5% |
| 2018 | $2,390 | $21,650 |
| 2017 | $2,390 +0.1% | $21,650 +5.9% |
| 2016 | $2,388 +4.1% | $20,450 |
| 2015 | $2,294 | $20,450 +14% |
| 2014 | $2,294 +16% | $17,940 |
| 2013 | $1,978 | $17,940 -12.1% |
| 2012 | -- | $20,410 |
| 2011 | -- | $20,410 -9.8% |
| 2010 | $2,264 +6.7% | $22,630 |
| 2009 | $2,122 +2% | $22,630 -8% |
| 2008 | $2,080 +26.6% | $24,610 |
| 2007 | $1,643 | $24,610 +34.8% |
| 2006 | $1,643 +2.4% | $18,260 |
| 2005 | $1,604 +28.2% | $18,260 +7.3% |
| 2003 | $1,251 +5.1% | $17,010 +13.9% |
| 2002 | $1,191 +10.5% | $14,940 |
| 2001 | $1,078 | $14,940 |
Find assessor info on the county website
Monthly payment
Est. payment
Payment breakdown
Explore the cost of this home by adjusting the details. Changes won't be saved.Climate risks
Neighborhood: 63033
Nearby schools
GreatSchools rating
- 4/10Jury Elementary SchoolGrades: PK-5Distance: 0.2 mi
- 4/10Central Middle SchoolGrades: 6-8Distance: 1.6 mi
- 2/10Hazelwood Central High SchoolGrades: 9-12Distance: 4.1 mi
Schools provided by the listing agent
- Elementary: Garrett Elem.
- Middle: East Middle
- High: Hazelwood East High
Source: MARIS. This data may not be complete. We recommend contacting the local school district to confirm school assignments for this home.
- $198,0003 bd2 ba1.5k sqft11739 Galba Dr, Florissant, MO 63033Off Market
- $183,9003 bd2 ba1.1k sqft11759 Galba Dr, Florissant, MO 63033Off Market
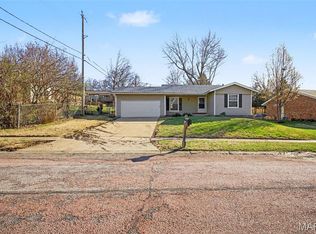
- $159,0003 bd1 ba1k sqft11786 Macrinus Dr, Florissant, MO 63033For Sale
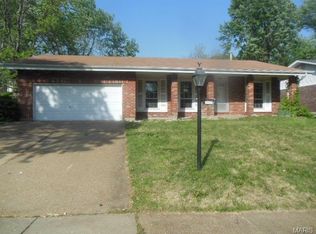
- $183,7003 bd2 ba1.2k sqft11776 Macrinus Dr, Florissant, MO 63033Off Market
- $200,8003 bd2 ba1.6k sqft11719 Galba Dr, Florissant, MO 63033Off Market
- $230,5003 bd3 ba1.4k sqft4448 Vandals Dr, Florissant, MO 63033Off Market
- $217,8004 bd2 ba1.5k sqft4505 Parian Dr, Florissant, MO 63033Off Market
- $195,3003 bd2 ba1.3k sqft11766 Macrinus Dr, Florissant, MO 63033Off Market
A local agent can set up tours, give advice and negotiate with sellers.
A local lender can help you make sure your offer is ready when you are.
Similar homes
- $180,0003 bd2 ba1.3k sqft4458 Rhine Dr, Florissant, MO 63033For Sale

 MLS ID #26035761, Lillie M Harvey, Harvey & Co Real Estate. MARIS
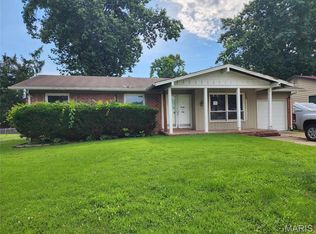
 - $168,0003 bd2 ba1.1k sqft2960 Devonshire Dr, Florissant, MO 63033For Sale
 MLS ID #26047871, Edward Thomas, Coldwell Banker Realty - Gundaker. MARIS
 - $175,0003 bd2 ba1.1k sqft12834 Fox Haven Dr, Florissant, MO 63033For Sale
 MLS ID #26031084, Keith M Yuede, RE/MAX EDGE. MARIS
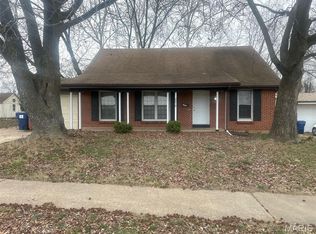
 - $185,0004 bd3 ba1.7k sqft2015 Derhake Rd, Florissant, MO 63033For Sale
 MLS ID #26016979, Robert Salmons, Entera Realty, LLC. MARIS
 - $189,9003 bd2 ba1.7k sqft6300 Silver Fox Dr, Florissant, MO 63034For SaleMLS ID #26046345, Wilson Truong, Vinh Son Realty, LLC. MARIS
- $149,9004 bd2 ba1.1k sqft10132 Tamworth Dr, Saint Louis, MO 63136For SaleMLS ID #26032244, Deana Leyva, Legacy Invest Realty. MARIS
- $189,0004 bd2 ba1.3k sqft600 Pimlico Dr, Florissant, MO 63033For SaleMLS ID #26032043, Kelley S Hoffman, Provident Property Management LLC. MARIS
- $144,9003 bd2 ba1.4k sqft11776 Talbott Ct, Saint Louis, MO 63138For SaleMLS ID #26022607, Andrew Rolwes, Eaton Properties, Inc.. MARIS
- $149,9003 bd1 ba936 sqft740 Crowder Dr, Florissant, MO 63031For SaleMLS ID #26041910, Joe A Archambault, The Closing Pros LLC. MARIS
- $159,0002 bd1 ba792 sqft3148 Saint David Ln, Saint Ann, MO 63074For SaleMLS ID #26050559, Keith M Yuede, RE/MAX EDGE. MARIS
- $139,9003 bd2 ba1.2k sqft720 Beardsley Ct, Saint Louis, MO 63135For SaleMLS ID #26042901, Bob Canaday, Top Real Estate Professionals, Inc.. MARIS
- $144,9004 bd2 ba1.4k sqft1333 Columbus Dr, Saint Louis, MO 63138For SaleMLS ID #26041593, Bob Canaday, Top Real Estate Professionals, Inc.. MARIS
- $150,0003 bd2 ba1k sqft2353 Kingsford Dr, Florissant, MO 63031For SaleMLS ID #26041899, Joe A Archambault, The Closing Pros LLC. MARIS
- $110,0003 bd1 ba854 sqft412 Macdougall Dr, Saint Louis, MO 63137For SaleMLS ID #26050147, Kaitlyn S Lee, Alexander Realty Inc. MARIS
- $175,0004 bd2 ba1.2k sqft11289 Aspen Woods Dr, Saint Louis, MO 63138For SaleMLS ID #26038763, Savannah Bosler, Intersection Real Estate. MARIS
- $160,0003 bd2 ba1.1k sqft4507 Ashby Rd, Saint Ann, MO 63074For SaleMLS ID #26035954, Josh J Cox, The Closing Pros LLC. MARIS
- $170,0003 bd2 ba1.3k sqft3424 San Sevilla Ct, Bridgeton, MO 63044For SaleMLS ID #26044092, Carrie Wilson, Nettwork Global. MARIS
- $144,0004 bd2 ba1.1k sqft5 Cady Dr, Saint Louis, MO 63135For SaleMLS ID #26035029, Keith M Yuede, RE/MAX EDGE. MARIS
- $130,0003 bd2 ba1k sqft11940 San Andres Dr, Saint Louis, MO 63138For SaleMLS ID #26034209, Dan J Kubiak, RE/MAX Integrity. MARIS
- $130,0003 bd1 ba1k sqft10 Drummond Dr, Saint Louis, MO 63135For SaleMLS ID #26034256, Josh J Cox, The Closing Pros LLC. MARIS
