ADDED BUYER VALUE: Platinum Home Warranty valid through June 2027! SELLER CONCESSIONS OFFERED! Schedule your showing and see everything this home has to offer.
MOVE IN READY & PACKED WITH UPDATES! This beautifully updated home features an open floor plan, updated kitchen & bath, LVP flooring, decorative lighting with ceiling fans. Enjoy even more living space in the finished basement featuring a custom walk-in closet and additional space with potential for a future bath.
MAJOR UPDATES! includes roof (2020). electrical wiring(2020) vinyl windows(2020),sunporch windows(2024),sump pump(2021),furnace(2013),water heater(2018) Kitchen appliances include refrigerator (2021) dishwasher(2020) electric range (2020) Washer & Dryer included.
Outside, enjoy a privacy fence, custom - built carport with double parking pad & remote.
Technology - Equipped & Conveniently located just minutes from Downtown & South County St.Louis, Highways & Hospitals.
Active
Listed by: New Growth Realty LLC • Toni A Morris • 314-503-3024
Price cut: $19.9K (9/9)
$210,000
5411 Tennessee Ave, Saint Louis, MO 63111
3beds
1,210sqft
Single Family Residence
Built in 1923
4,970 Square Feet Lot
$-- Zestimate®
$174/sqft
$-- HOA
What's special
Finished basementPrivacy fenceOpen floor planWasher and dryer includedUpdated kitchenLvp flooringCustom walk-in closet
- 280 days
- 137
- 6
Zillow last checked:
Listing updated:
Listed by:
Toni A Morris 314-503-3024,
New Growth Realty LLC
Source: MARIS,MLS#: 26002644 Originating MLS: St. Louis Association of REALTORS
Originating MLS: St. Louis Association of REALTORSFacts & features
Interior
Bedrooms & bathrooms
- Bedrooms: 3
- Bathrooms: 1
- Full bathrooms: 1
- Main level bathrooms: 1
- Main level bedrooms: 3
Heating
- Electric
Cooling
- Ceiling Fan(s), Central Air
Appliances
- Included: Stainless Steel Appliance(s), Electric Cooktop, Induction Cooktop, ENERGY STAR Qualified Dishwasher, Exhaust Fan, Freezer, Free-Standing Electric Oven, Self Cleaning Oven, Range, Range Hood, Electric Range, Refrigerator, Free-Standing Refrigerator, Vented Exhaust Fan, Washer/Dryer, Electric Water Heater
- Laundry: In Basement
Features
- Ceiling Fan(s), Custom Cabinetry, Dining/Living Room Combo, Eat-in Kitchen, Kitchen Island, Kitchen/Dining Room Combo, Open Floorplan, Smart Home, Smart Thermostat, Storage, Walk-In Closet(s), Wired for Sound
- Flooring: Luxury Vinyl
- Windows: Insulated Windows
- Basement: Finished,Full,Storage Space,Sump Pump,Walk-Out Access,Walk-Up Access
- Has fireplace: No
Interior area
- Total structure area: 1,210
- Total interior livable area: 1,210 sqft
- Finished area above ground: 1,210
Property
Parking
- Total spaces: 2
- Parking features: Attached Carport
- Carport spaces: 2
Features
- Levels: One
- Patio & porch: Covered, Front Porch, Rear Porch
- Fencing: Back Yard,Privacy
Lot
- Size: 4,970 Square Feet
- Dimensions: 4970
- Features: Back Yard, Front Yard, Near Public Transit
Details
- Parcel number: 28450000200
- Special conditions: Standard
Construction
Type & style
- Home type: SingleFamily
- Architectural style: Bungalow
- Property subtype: Single Family Residence
Materials
- Brick
- Foundation: Brick/Mortar
- Roof: Architectural Shingle
Condition
- Updated/Remodeled
- New construction: No
- Year built: 1923
Details
- Warranty included: Yes
Utilities & green energy
- Electric: Ameren
- Sewer: Public Sewer
- Water: Public
- Utilities for property: Electricity Connected, Sewer Connected, Water Connected
Community & HOA
Community
- Security: Security System, Security System Owned, Smoke Detector(s)
- Subdivision: Viehl Hudgens Add
HOA
- Has HOA: No
Location
- Region: Saint Louis
Financial & listing details
- Price per square foot: $174/sqft
- Tax assessed value: $13,910
- Annual tax amount: $1,126
- Date on market: 1/16/2026
- Cumulative days on market: 280 days
- Listing terms: Cash,Conventional,FHA,Trust Deed,VA Loan
- Ownership: Private
- Electric utility on property: Yes
Estimated market value
Not available
Estimated sales range
Not available
Not available
Price history
| Date | Event | Price |
|---|---|---|
| 9/9/2026 | Price change | $210,000-8.7%$174/sqft |
Source:  MARIS #26002644 Report a problem MARIS #26002644 Report a problem | ||
| 6/26/2026 | Price change | $229,900-6.2%$190/sqft |
Source: MARIS #26002644 Report a problem | ||
| 4/7/2026 | Price change | $245,000-1.8%$202/sqft |
Source: MARIS #26002644 Report a problem | ||
| 2/24/2026 | Price change | $249,500-0.2%$206/sqft |
Source: MARIS #26002644 Report a problem | ||
| 1/16/2026 | Listed for sale | $250,000+138.1%$207/sqft |
Source: MARIS #26002644 Report a problem | ||
| 10/26/2020 | Sold | -- |
Source: MARIS #20072494 Report a problem | ||
| 10/6/2020 | Pending sale | $105,000$87/sqft |
Source: Berkshire Hathaway HomeServices Select Properties #20072494 Report a problem | ||
| 10/3/2020 | Listed for sale | $105,000+40.2%$87/sqft |
Source: Berkshire Hathaway Select #20072494 Report a problem | ||
| 1/2/2013 | Listing removed | $74,900$62/sqft |
Source: Keller Williams Realty Southwest #12016459 Report a problem | ||
| 8/8/2012 | Price change | $74,900-6.3%$62/sqft |
Source: Keller Williams Realty Southwest #12016459 Report a problem | ||
| 5/11/2012 | Listed for sale | $79,900$66/sqft |
Source: Keller Williams Realty Southwest #12016459 Report a problem | ||
| 4/6/2012 | Listing removed | $79,900$66/sqft |
Source: Keller Williams Realty Southwest #12016459 Report a problem | ||
| 3/22/2012 | Price change | $79,900-11.1%$66/sqft |
Source: Keller Williams Realty Southwest #12016459 Report a problem | ||
| 11/12/2011 | Listed for sale | $89,900$74/sqft |
Source: Keller Williams Realty Southwest #11051943 Report a problem | ||
| 9/24/2002 | Sold | -- |
Source: Public Record Report a problem | ||
Public tax history
| Year | Property taxes | Tax assessment |
|---|---|---|
| 2025 | $1,167 +3.6% | $13,910 +6% |
| 2024 | $1,126 +5% | $13,120 |
| 2023 | $1,072 +5.5% | $13,120 +9.7% |
| 2022 | $1,017 +1.3% | $11,960 +1.2% |
| 2021 | $1,004 +6.3% | $11,820 +5.3% |
| 2020 | $945 | $11,230 |
| 2019 | $945 | $11,230 +13.7% |
| 2018 | $945 +9.8% | $9,880 |
| 2017 | $860 -19% | $9,880 -19.9% |
| 2016 | $1,061 +10.1% | $12,330 |
| 2015 | $964 -13.7% | $12,330 |
| 2014 | $1,116 | $12,330 -14.1% |
| 2013 | $1,116 | $14,350 -16.5% |
| 2012 | -- | $17,180 |
| 2011 | -- | $17,180 |
| 2010 | -- | $17,180 -2.7% |
| 2009 | $1,201 +28% | $17,650 |
| 2008 | $938 | $17,650 -8.6% |
| 2007 | $938 | $19,320 |
| 2006 | $938 +1% | $19,320 +48.4% |
| 2005 | $929 +109.1% | $13,020 +33.5% |
| 2004 | $444 -38.2% | $9,750 +71.1% |
| 2003 | $719 +11% | $5,700 -33.2% |
| 2002 | $647 | $8,530 |
| 2001 | -- | $8,530 +6.6% |
| 2000 | -- | $8,000 |
Find assessor info on the county website
Monthly payment
Est. payment
Payment breakdown
Explore the cost of this home by adjusting the details. Changes won't be saved.Climate risks
Neighborhood: Carondelet
Nearby schools
Schools provided by the listing agent
- Elementary: Woodward Elem.
- Middle: Lyon-Blow Middle
- High: Roosevelt High
Source: MARIS. This data may not be complete. We recommend contacting the local school district to confirm school assignments for this home.
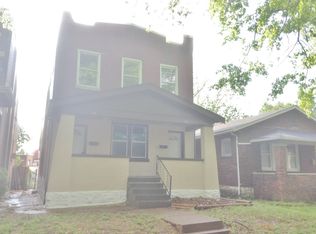
- $127,4002 bd1 ba1k sqft5415 Tennessee Ave, Saint Louis, MO 63111Off Market
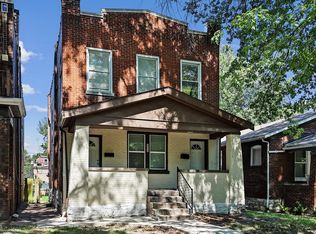
- $--2 bd1 ba1k sqft5415 Tennessee Ave FLOOR 1, Saint Louis, MO 63111Off Market
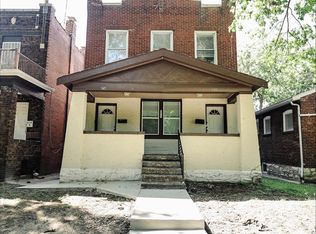
- $--2 bd1 ba1.1k sqft5415 Tennessee Ave FLOOR 2, Saint Louis, MO 63111Off Market
- $150,400-- bd1 ba1.7k sqft5405-5407 Tennessee Ave, Saint Louis, MO 63111Off Market
Similar homes
- $225,0003 bd1 ba1.1k sqft4616 Dahlia Ave, Saint Louis, MO 63116For Sale

 MLS ID #26062271, Alex E Meiners, Janet McAfee Inc.. MARIS
 - $230,0003 bd1 ba1.4k sqft3560 S Spring Ave, Saint Louis, MO 63116For Sale
 MLS ID #26061122, Stacey D Spruiel, Premier Spaces Real Estate. MARIS
 - $226,0002 bd1 ba912 sqft5316 Chippewa St, Saint Louis, MO 63109For Sale
 MLS ID #26047640, Christopher Stjernholm, Trelora Realty, Inc. MARIS
 - $159,9003 bd1 ba1.1k sqft4116 Taft Ave, Saint Louis, MO 63116For Sale
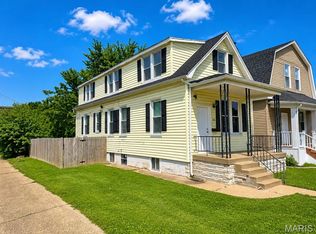 MLS ID #26043072, Christine M Williams, Coldwell Banker Realty - Gundaker. MARIS
 - $154,9003 bd2 ba1.2k sqft4260 Miami St, Saint Louis, MO 63116For SaleMLS ID #26044704, Mandy D Watkins, Knight and Drews LLC. MARIS
- $179,9001 bd1 ba640 sqft4948 Quincy St, Saint Louis, MO 63109For SaleMLS ID #26064184, Suzi S Mattus, Coldwell Banker Realty - Gundaker. MARIS
- $249,9003 bd3 ba1.5k sqft5404 Quincy St, Saint Louis, MO 63109For SaleMLS ID #26063209, Blendi Simoni, 4U Realty. MARIS
- $225,0004 bd3 ba1.7k sqft3104 Wyoming St, Saint Louis, MO 63118For SaleMLS ID #26055829, Tammy K Derrigan, Worth Clark Realty. MARIS
- $130,0003 bd3 ba1.3k sqft1215 N Euclid Ave, Saint Louis, MO 63113For SaleMLS ID #26063721, Sherman D Morgan, Stowers Realty Group LLC. MARIS
- $209,9003 bd3 ba1.2k sqft6832 Julian Ave, Saint Louis, MO 63130For SaleMLS ID #26055533, Jason Lang, Keller Williams Chesterfield. MARIS
- $145,0003 bd2 ba1.3k sqft4342 Frieda Ave, Saint Louis, MO 63116For SaleMLS ID #26034722, Savannah Bosler, Intersection Real Estate. MARIS
- $220,0003 bd2 ba1.4k sqft2341 Spencer Ave, Saint Louis, MO 63114For SaleMLS ID #26057622, Nataliya F Ovod, Investors Real Estate Co.. MARIS
- $185,0003 bd2 ba1.7k sqft508 Eiler Rd, Belleville, IL 62223For SaleMLS ID #26057032, Connie Winkeler, Coldwell Banker Brown Realtors. MARIS
- $124,9002 bd1 ba1k sqft4249 Delor St, Saint Louis, MO 63116For SaleMLS ID #26046293, Sarah N Nguyen-Bani, RE/MAX Results. MARIS
- $149,9004 bd2 ba1.5k sqft3917 Pomona Ct, Saint Louis, MO 63116For SaleMLS ID #26061094, Pamela A Elliott, Gateway Real Estate. MARIS
- $205,5004 bd2 ba1k sqft7114 Groveland Dr, Saint Louis, MO 63121For SaleMLS ID #26060030, Lisa E Menichino, Coldwell Banker Realty - Gundaker. MARIS
- $165,0003 bd2 ba1.6k sqft1542 Starlight Dr, Saint Louis, MO 63135For SaleMLS ID #26065086, Dani D Shelton, Rivers Realty. MARIS
- $170,0003 bd1 ba1.4k sqft5010 N Kingshighway Blvd, Saint Louis, MO 63115For SaleMLS ID #26049722, Paula Jefferson, Realty 360 Group. MARIS
- $150,0002 bd2 ba720 sqft5379 Arlington Ave, Saint Louis, MO 63120For SaleMLS ID #26067097, Samona L Washington, The Hermann London Group LLC. MARIS
- $225,0003 bd2 ba1.4k sqft404 S Main St, Waterloo, IL 62298For SaleMLS ID #26045645, JoAnn M Meier, RE/MAX First Choice. MARIS
