Charming Tower Grove South Brick Home
Welcome to this beautifully maintained brick home in the heart of Tower Grove South, where timeless St. Louis character meets comfortable everyday living. Built in 1914, this inviting 3-bedroom, 1-bath residence showcases the craftsmanship and architectural details that make historic South City homes so special.
Step inside to find a welcoming center-hall layout, gorgeous hardwood floors, soaring approximately 10-foot ceilings, original millwork, built-in bookcases, and a classic fireplace that adds warmth and character to the living space. The spacious open floor plan is perfect for gatherings, while the bright kitchen features a skylight and stainless-steel appliances.
The home's three bedrooms provide flexible space for family, guests, a home office, or hobbies. Save the wear and tear on your back by enjoying the convenient main floor laundry. No need to haul those clothes up and down the stairs.
And then there’s the basement. It's unfinished, walk-out, and wonderfully full of potential — or, depending on your philosophy, the perfect place to put all the things you don't want anyone else to see.
Location is a major highlight. Situated just minutes from **Tower Grove Park** and only a few blocks from the vibrant **South Grand** district, you'll have easy access to restaurants, cafes, shops, parks, and neighborhood amenities.
Active
Listed by: Premier Spaces Real Estate • Stacey D Spruiel • 314-517-2934
$230,000
3560 S Spring Ave, Saint Louis, MO 63116
3beds
1,463sqft
Single Family Residence
Built in 1914
3,750 Square Feet Lot
$-- Zestimate®
$157/sqft
$-- HOA
What's special
Beautifully maintained brick homeGorgeous hardwood floorsOriginal millworkCraftsmanship and architectural detailsStainless-steel appliancesConvenient main floor laundryBuilt-in bookcases
- 9 days
- 404
- 37
Likely to sell faster than
Zillow last checked:
Listing updated:
Listed by:
Stacey D Spruiel 314-517-2934,
Premier Spaces Real Estate
Source: MARIS,MLS#: 26061122 Originating MLS: St. Louis Association of REALTORS
Originating MLS: St. Louis Association of REALTORSFacts & features
Interior
Bedrooms & bathrooms
- Bedrooms: 3
- Bathrooms: 1
- Full bathrooms: 1
- Main level bathrooms: 1
- Main level bedrooms: 3
Heating
- Forced Air, Natural Gas
Cooling
- Ceiling Fan(s), Electric
Appliances
- Included: Stainless Steel Appliance(s), Dishwasher, Dryer, Gas Oven, Gas Range, Refrigerator, Washer, Washer/Dryer Stacked
- Laundry: In Kitchen
Features
- Bookcases, Ceiling Fan(s), Entrance Foyer, Open Floorplan, Pantry
- Basement: Unfinished
- Number of fireplaces: 1
- Fireplace features: Gas
Interior area
- Total structure area: 1,463
- Total interior livable area: 1,463 sqft
- Finished area above ground: 1,463
Property
Features
- Levels: One
Lot
- Size: 3,750 Square Feet
- Features: Back Yard
Details
- Parcel number: 41830000200
- Special conditions: Listing As Is
Construction
Type & style
- Home type: SingleFamily
- Architectural style: Traditional
- Property subtype: Single Family Residence
Materials
- Brick
Condition
- Year built: 1914
Details
- Warranty included: Yes
Utilities & green energy
- Electric: Ameren
- Sewer: Public Sewer
- Water: Public
- Utilities for property: Electricity Connected, Natural Gas Connected, Sewer Connected, Water Connected
Community & HOA
Community
- Subdivision: Hunts Add
HOA
- Has HOA: No
Location
- Region: Saint Louis
Financial & listing details
- Price per square foot: $157/sqft
- Tax assessed value: $32,750
- Annual tax amount: $2,885
- Date on market: 9/22/2026
- Cumulative days on market: 9 days
- Listing terms: Cash,Conventional,FHA
- Electric utility on property: Yes
Estimated market value
Not available
Estimated sales range
Not available
Not available
Price history
| Date | Event | Price |
|---|---|---|
| 9/23/2026 | Listed for sale | $230,000+16.5%$157/sqft |
Source:  MARIS #26061122 Report a problem MARIS #26061122 Report a problem | ||
| 2/23/2023 | Sold | -- |
Source: MARIS #22064269 Report a problem | ||
| 1/25/2023 | Contingent | $197,500$135/sqft |
Source: MARIS #22064269 Report a problem | ||
| 1/19/2023 | Listed for sale | $197,500$135/sqft |
Source: MARIS #22064269 Report a problem | ||
| 1/10/2023 | Contingent | $197,500$135/sqft |
Source: MARIS #22064269 Report a problem | ||
| 12/31/2022 | Price change | $197,500-1.3%$135/sqft |
Source: MARIS #22064269 Report a problem | ||
| 12/14/2022 | Listed for sale | $200,000$137/sqft |
Source: MARIS #22064269 Report a problem | ||
| 12/1/2022 | Contingent | $200,000$137/sqft |
Source: MARIS #22064269 Report a problem | ||
| 11/28/2022 | Listed for sale | $200,000-4.8%$137/sqft |
Source: MARIS #22064269 Report a problem | ||
| 11/5/2022 | Contingent | $210,000$144/sqft |
Source: MARIS #22064269 Report a problem | ||
| 10/7/2022 | Listed for sale | $210,000+82.6%$144/sqft |
Source: MARIS #22064269 Report a problem | ||
| 5/20/2016 | Sold | -- |
Source: MARIS #16026043 Report a problem | ||
| 4/26/2016 | Pending sale | $115,000$79/sqft |
Source: Garcia Properties #16026043 Report a problem | ||
| 4/19/2016 | Listed for sale | $115,000-7.9%$79/sqft |
Source: Garcia Properties #16026043 Report a problem | ||
| 6/15/2009 | Sold | -- |
Source: Agent Provided Report a problem | ||
| 5/1/2008 | Listing removed | $124,900$85/sqft |
Source: Postlets #762376 Report a problem | ||
| 4/11/2008 | Listed for sale | $124,900$85/sqft |
Source: Postlets #762376 Report a problem | ||
| 10/30/2002 | Sold | -- |
Source: Public Record Report a problem | ||
Public tax history
| Year | Property taxes | Tax assessment |
|---|---|---|
| 2025 | $2,885 +18.2% | $32,750 +21.3% |
| 2024 | $2,440 +4.8% | $27,010 |
| 2023 | $2,329 +7.2% | $27,010 +11.5% |
| 2022 | $2,174 +0.1% | $24,220 |
| 2021 | $2,171 +14.5% | $24,220 +14.3% |
| 2020 | $1,895 | $21,190 |
| 2019 | $1,895 | $21,190 +4.5% |
| 2018 | $1,895 +1.4% | $20,270 |
| 2017 | $1,870 +44.1% | $20,270 +46.1% |
| 2016 | $1,298 +9.3% | $13,870 |
| 2015 | $1,188 -8.4% | $13,870 |
| 2014 | $1,297 | $13,870 -8.6% |
| 2013 | $1,297 | $15,180 -15.8% |
| 2012 | -- | $18,030 |
| 2011 | -- | $18,030 |
| 2010 | -- | $18,030 -1.9% |
| 2009 | $1,374 +50.7% | $18,370 |
| 2008 | $912 | $18,370 -5.7% |
| 2007 | $912 | $19,490 |
| 2006 | $912 +1% | $19,490 +54.2% |
| 2005 | $903 +29.3% | $12,640 +37.7% |
| 2004 | $698 +2.9% | $9,180 |
| 2003 | $679 +9.5% | $9,180 +12.6% |
| 2002 | $620 | $8,150 |
| 2001 | -- | $8,150 +12.9% |
| 2000 | -- | $7,220 |
Find assessor info on the county website
Monthly payment
Est. payment
Payment breakdown
Explore the cost of this home by adjusting the details. Changes won't be saved.Climate risks
Neighborhood: Tower Grove South
Nearby schools
Schools provided by the listing agent
- Elementary: Mann Elem.
- Middle: Long Middle Community Ed. Center
- High: Roosevelt High
Source: MARIS. This data may not be complete. We recommend contacting the local school district to confirm school assignments for this home.
- $76,800-- bd1 ba924 sqft3562 S Spring Ave, Saint Louis, MO 63116Off Market
- $4,860-- bd1 ba2.3k sqft3556 S Spring Ave, Saint Louis, MO 63116Off Market
- $174,300-- bd1 ba3.7k sqft3550-3552 S Spring Ave, Saint Louis, MO 63116Off Market
- $180,8003 bd1 ba1.3k sqft3548 S Spring Ave, Saint Louis, MO 63116Off Market
Similar homes
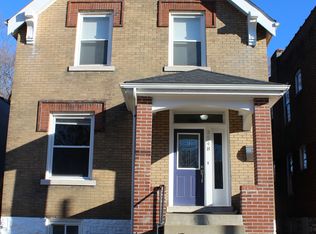
- $210,0002 bd1 ba1k sqft3524 Grace Ave, Saint Louis, MO 63116For Sale

 MLS ID #26062449, Jennifer L Bergman, Coldwell Banker Realty - Gundaker. MARIS
 - $230,0004 bd2 ba1.7k sqft3540 Michigan Ave, Saint Louis, MO 63118For Sale
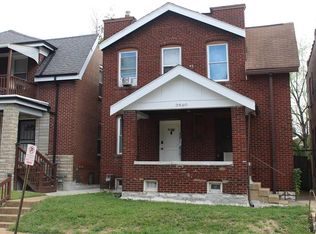 MLS ID #26062326, Matt G Millslagle, Salient Realty Group, LLC. MARIS
 - $200,0002 bd1 ba910 sqft3928 Winnebago St, Saint Louis, MO 63116For Sale
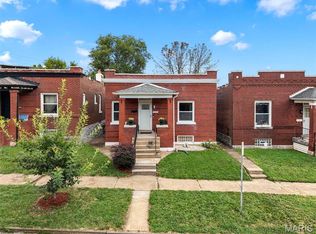 MLS ID #26053294, Elizabeth A Smith, RE/MAX Results. MARIS
 - $234,9002 bd2 ba1.3k sqft3418 Grace Ave, Saint Louis, MO 63116For Sale
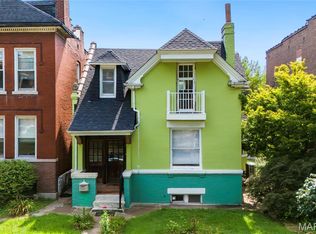 MLS ID #26044928, Mark & Neil Gellman, EXP Realty, LLC. MARIS
 - $249,9002 bd2 ba1.3k sqft4372 Ellenwood Ave, Saint Louis, MO 63116For SaleMLS ID #26062202, Anna Kozak, Berkshire Hathaway HomeServices Select Properties. MARIS
- $219,9003 bd2 ba1.3k sqft4552 Ray Ave, Saint Louis, MO 63116For SaleMLS ID #26052568, Alicia Sierra, EXP Realty, LLC. MARIS
- $249,9002 bd2 ba1.2k sqft3728 Phillips Pl, Saint Louis, MO 63116For SaleMLS ID #26048392, Tracy L Peterson, Fox & Riley Real Estate. MARIS
- $232,0003 bd3 ba1.7k sqft3438 Dunnica Ave, Saint Louis, MO 63118For SaleMLS ID #26057644, Michael Golde, Golde Real Estate LLC. MARIS
- $224,9002 bd1 ba1k sqft4030 Winnebago St, Saint Louis, MO 63116For SaleMLS ID #26057169, Leslie A Woods, Coldwell Banker Realty - Gundaker. MARIS
- $198,0005 bd2 ba1.2k sqft4613 Louisiana Ave, Saint Louis, MO 63111For SaleMLS ID #26062333, Matt G Millslagle, Salient Realty Group, LLC. MARIS
- $260,0002 bd2 ba1.2k sqft4026 Humphrey St, Saint Louis, MO 63116For SaleMLS ID #26053400, Jim Manning, Three Doors LLC. MARIS
- $215,0004 bd2 ba1.5k sqft3702 Garnier St, Saint Louis, MO 63116For SaleMLS ID #26030787, Dr. Ricardy Pierre, Realty Broker, LLC. MARIS
- $230,0003 bd2 ba1.7k sqft3523 Pennsylvania Ave, Saint Louis, MO 63118For SaleMLS ID #26010008, Tom P Hernandez, STL Buy & Sell, LLC. MARIS
- $179,9002 bd1 ba1.5k sqft4503 Tholozan Ave, Saint Louis, MO 63116For SaleMLS ID #26062088, Angela M Kittner-Brosseau, Keller Williams Realty St. Louis. MARIS
- $214,9003 bd1 ba960 sqft4233 Delor St, Saint Louis, MO 63116For SaleMLS ID #26058403, Brock T Mashburn, Garcia Properties. MARIS
- $205,0002 bd2 ba922 sqft4059 Phillips Ave, Saint Louis, MO 63116For SaleMLS ID #26040616, Leidy E Wiegand, Realty Executives of St. Louis. MARIS
- $225,0002 bd2 ba2.1k sqft3444 Chippewa St, Saint Louis, MO 63118For SaleMLS ID #26048600, Laurie B Wuestling, Coldwell Banker Realty - Gundaker. MARIS
- $220,0003 bd2 ba1.6k sqft3414 Cherokee St, Saint Louis, MO 63118For SaleMLS ID #26020780, Cody R Shannon, Mac Realty Group. MARIS
