Beautifully updated and move-in ready, this spacious brick home sits in the desirable Benton Park West neighborhood, just off Cherokee Street and surrounded by a vibrant mix of local restaurants, shops, and entertainment. This home blends historic character with modern updates, with generous living spaces and tall, soaring ceilings throughout. The huge chef’s kitchen is a true showstopper, featuring stainless steel appliances, an impressive 60” refrigerator, oversized gas range, and an abundance of cabinet and storage space. Spacious bedrooms provide plenty of room for the whole family, while both bathrooms have been beautifully renovated with custom tile, new fixtures, and modern finishes. Outside, enjoy a large parking pad with room for 2+ cars. A full walkout basement provides excellent additional storage and potential. A fantastic opportunity to own a beautifully updated home in one of South City’s vibrant and sought-after neighborhoods! Agent-owned.
Active
Listed by: STL Buy & Sell, LLC • Paul Wood • 314-488-4915
Price cut: $5K (11/14)
$284,000
3338 Ohio Ave, Saint Louis, MO 63118
3beds
1,996sqft
Single Family Residence
Built in 1897
2,901 Square Feet Lot
$-- Zestimate®
$142/sqft
$-- HOA
What's special
Custom tileSpacious brick homeModern finishesSpacious bedroomsNew fixturesGenerous living spacesStainless steel appliances
- 17 days
- 545
- 67
Zillow last checked:
Listing updated:
Listed by:
Paul Wood 314-488-4915,
STL Buy & Sell, LLC
Source: MARIS,MLS#: 26069287 Originating MLS: St. Louis Association of REALTORS
Facts & features
Interior
Bedrooms & bathrooms
- Bedrooms: 3
- Bathrooms: 2
- Full bathrooms: 2
- Main level bathrooms: 1
Heating
- Has Heating (Unspecified Type)
Cooling
- Central Air
Features
- Has basement: Yes
- Number of fireplaces: 1
Interior area
- Total structure area: 1,996
- Total interior livable area: 1,996 sqft
- Finished area above ground: 2,046
Property
Parking
- Parking features: Concrete, Off Street, Parking Pad
Features
- Levels: Two
Lot
- Size: 2,901 Square Feet
- Features: City Lot, Level
Details
- Parcel number: 15180000300
- Special conditions: Standard
Construction
Type & style
- Home type: SingleFamily
- Architectural style: Traditional
- Property subtype: Single Family Residence
Materials
- Brick
Condition
- Year built: 1897
Utilities & green energy
- Electric: Ameren
- Sewer: Public Sewer
- Water: Public
- Utilities for property: Cable Available, Electricity Connected, Natural Gas Connected, Phone Available, Sewer Connected, Water Connected
Community & HOA
Community
- Subdivision: Bryan Mullanphys Estate Add
HOA
- Has HOA: No
Location
- Region: Saint Louis
Financial & listing details
- Price per square foot: $142/sqft
- Tax assessed value: $23,050
- Annual tax amount: $1,915
- Date on market: 10/29/2026
- Cumulative days on market: 58 days
- Listing terms: Cash,Conventional,FHA,VA Loan
- Electric utility on property: Yes
Estimated market value
Not available
Estimated sales range
Not available
Not available
Price history
| Date | Event | Price |
|---|---|---|
| 11/14/2026 | Price change | $284,000-1.7%$142/sqft |
Source:  MARIS #26069287 Report a problem | ||
| 11/5/2026 | Price change | $289,000-3.3%$145/sqft |
Source: MARIS #26069287 Report a problem | ||
| 10/29/2026 | Listed for sale | $299,000-0.3%$150/sqft |
Source: MARIS #26069287 Report a problem | ||
| 10/28/2026 | Listing removed | $299,999$150/sqft |
Source: MARIS #26059828 Report a problem | ||
| 10/22/2026 | Price change | $299,999-7.7%$150/sqft |
Source: MARIS #26059828 Report a problem | ||
| 10/16/2026 | Price change | $325,000-4.1%$163/sqft |
Source: MARIS #26059828 Report a problem | ||
| 10/9/2026 | Price change | $339,000-2.9%$170/sqft |
Source: MARIS #26059828 Report a problem | ||
| 9/17/2026 | Listed for sale | $349,000$175/sqft |
Source: MARIS #26059828 Report a problem | ||
Public tax history
| Year | Property taxes | Tax assessment |
|---|---|---|
| 2025 | $1,915 +158.7% | $23,050 +170.9% |
| 2024 | $740 +5% | $8,510 |
| 2023 | $705 +5.5% | $8,510 +9.8% |
| 2022 | $669 +0.1% | $7,750 |
| 2021 | $668 +7.9% | $7,750 +7% |
| 2020 | $619 | $7,240 |
| 2019 | $619 | $7,240 +8.5% |
| 2018 | $619 +5% | $6,670 |
| 2017 | $590 +0.4% | $6,670 |
| 2016 | $587 +9.9% | $6,670 |
| 2015 | $534 -2% | $6,670 |
| 2014 | $545 | $6,670 -2.3% |
| 2013 | $545 | $6,830 -33.7% |
| 2012 | -- | $10,300 |
| 2011 | -- | $10,300 |
| 2010 | -- | $10,300 -14.4% |
| 2009 | $828 +67.9% | $12,030 |
| 2008 | $493 | $12,030 -12.2% |
| 2007 | $493 | $13,700 |
| 2006 | $493 +36.1% | $13,700 +106% |
| 2005 | $362 +17.5% | $6,650 +73.2% |
| 2004 | $308 +2.7% | $3,840 |
| 2003 | $300 +11.8% | $3,840 +16% |
| 2002 | $268 | $3,310 |
| 2001 | -- | $3,310 +5.4% |
| 2000 | -- | $3,140 |
Find assessor info on the county website
Monthly payment
Est. payment
Payment breakdown
Explore the cost of this home by adjusting the details. Changes won't be saved.Climate risks
Neighborhood: Benton Park West
Nearby schools
Schools provided by the listing agent
- Elementary: Sigel Elem. Comm. Ed. Center
- Middle: Long Middle Community Ed. Center
- High: Roosevelt High
Source: MARIS. This data may not be complete. We recommend contacting the local school district to confirm school assignments for this home.


Similar homes
- $299,9003 bd3 ba2k sqft3418 Nebraska Ave, Saint Louis, MO 63118For Sale
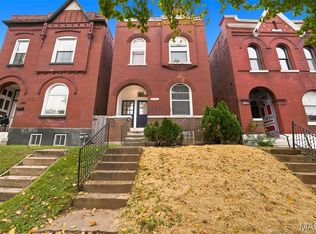
 MLS ID #26070265, Ceji M LeMelle, Platinum Realty of St. Louis. MARIS
- $299,0003 bd3 ba1.8k sqft3248 California Ave, Saint Louis, MO 63118For Sale
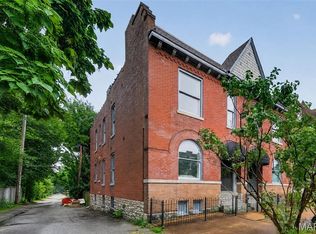 MLS ID #26049360, Mary E Wilson, Keller Williams Chesterfield. MARIS
- $275,0003 bd2 ba2k sqft3339 Virginia Ave, Saint Louis, MO 63118For Sale
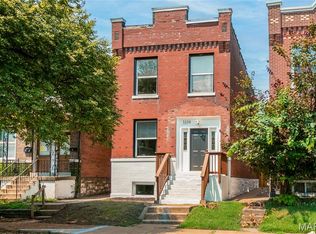 MLS ID #26047925, Kim M Slaughter, Realty Resource Partners, LLC. MARIS
- $259,9003 bd3 ba1.9k sqft3223 Utah St, Saint Louis, MO 63118For Sale
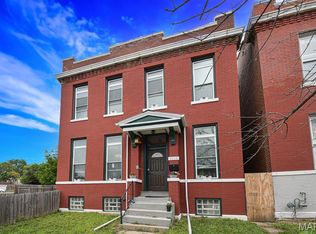 MLS ID #26038394, Wade W Weistreich, Keller Williams Chesterfield. MARIS
- $344,9994 bd3 ba2.2k sqft3504 Illinois Ave, Saint Louis, MO 63118For SaleMLS ID #26068587, Riahna Kastner, St. Louis Real Estate Society. MARIS
- $244,5003 bd3 ba1.9k sqft3325 Minnesota Ave, Saint Louis, MO 63118For SaleMLS ID #26017742, Chrisy Smith, Realty Executives of St. Louis. MARIS
- $379,9754 bd4 ba2.1k sqft3426 Illinois Ave, Saint Louis, MO 63118For SaleMLS ID #26070371, Orlando Askins, City Life Realty, LLC. MARIS
- $309,5003 bd3 ba1.7k sqft2523 Minnesota Ave, Saint Louis, MO 63104For SaleMLS ID #26066403, Allie Jovanovic, Keller Williams Realty St. Louis. MARIS
- $274,9003 bd3 ba1.8k sqft2911 Sidney St, Saint Louis, MO 63104For SaleMLS ID #26057955, Christine P Aguas, RE/MAX Results. MARIS
- $359,0004 bd4 ba2.5k sqft2621 Nebraska Ave, Saint Louis, MO 63118For SaleMLS ID #26070051, Jonathan Adams, Berkshire Hathaway HomeServices Select Properties. MARIS
- $374,9003 bd3 ba2.5k sqft2869 Missouri Ave, Saint Louis, MO 63118For SaleMLS ID #26068736, David B Nall, Epique Realty. MARIS
- $220,0003 bd2 ba1.6k sqft3414 Cherokee St, Saint Louis, MO 63118For SaleMLS ID #26020780, Cody R Shannon, Mac Realty Group. MARIS
- $310,0003 bd3 ba1.7k sqft2023 Sidney St, Saint Louis, MO 63104For SaleMLS ID #26058504, Greg S Brighton, Elevate Realty, LLC. MARIS
- $389,9003 bd3 ba1.9k sqft3433 Texas Ave, Saint Louis, MO 63118For SaleMLS ID #26059725, Kelsey N Snell, Garcia Properties. MARIS
- $208,9003 bd3 ba1.6k sqft3830 Ohio Ave, Saint Louis, MO 63118For SaleMLS ID #26049036, Amanda Tork, Keller Williams Chesterfield. MARIS
- $310,0004 bd3 ba2.4k sqft748 Dover Pl, Saint Louis, MO 63111For SaleMLS ID #26066417, Melissa Rau, RE/MAX Results. MARIS
- $243,9004 bd3 ba2.3k sqft2847 Wyoming St, Saint Louis, MO 63118For SaleMLS ID #26025816, Christine P Aguas, RE/MAX Results. MARIS
- $314,9003 bd2 ba2k sqft9904 Vasel Dr, Saint Louis, MO 63123For SaleMLS ID #26071028, Antione T Lawrence, Ascend Real Estate Advisors. MARIS
- $380,0003 bd2 ba1.7k sqft4060 Wyoming St, Saint Louis, MO 63116For SaleMLS ID #26070824, James Rocchio, Powerhaus Realty. MARIS
- $395,0003 bd3 ba2.5k sqft2248 Missouri Ave, Saint Louis, MO 63104For SaleMLS ID #26072627, Jay Q Rios, Rivers Realty. MARIS
