Nestled in the vibrant neighborhood of Benton Park West, just steps away from the eclectic charm of Cherokee Street, this stunning 3-bedroom, 2.5-bath home seamlessly blends historic charm with modern updates. Step inside to discover a thoughtfully designed open floor plan, highlighted by soaring ceilings, original hardwood floors, exposed brick, and a decorative fireplace. The beautifully renovated kitchen is a chef's dream, featuring SS appliances, quartz countertops, a wine cooler, custom cabinetry, and pendent lights, perfect for culinary enthusiasts and entertaining guests. Renovations include new water lines, electric, plumbing, and roof, ensuring peace of mind for years to come. The primary bedroom offers a tranquil retreat, complete with an ensuite bath featuring custom tile work and beautiful vanities, providing a luxurious escape from the hustle and bustle of city life. Outside, a private deck off the kitchen overlooks the serene backyard oasis, and 2 Car California Garage.
Closed
Listed by: Hamilton Group Real Estate LLC • Tiffany Hamilton • Contact: 314-757-9776
Bought with: RedKey Realty Leaders
Price Unknown
3324 Ohio Ave, Saint Louis, MO 63118
3beds
2,156sqft
Single Family Residence
Built in 1903
2,918 Square Feet Lot
$359,500 Zestimate®
$--/sqft
$2,037 Estimated rent
Home value
$359,500
$338,000 - $381,000
$2,037/mo
Zestimate® history
Owner options
List your home for rent
$2,037/mo
Rent Zestimate®
Find your next renter with Zillow Rental Manager. Plus, with online applications, you can quickly screen prospective tenants – for free.
$2,037/mo
Rent Zestimate®
Refinance and save
Refinancing to a lower rate could help reduce your monthly payments and save thousands over the life of the loan.
Explore your selling options
Work with a Zillow partner agent
Leverage their expertise and Zillow's premium Showcase listings to get your home seen by more buyers.
Get startedList with your own agent
Get your home in front of millions of buyers by listing it on Zillow.
Learn how to do itSell it yourself
Take full control of how buyers see your home on Zillow by listing For Sale by Owner (FSBO).
List your homeWhat's special
Decorative fireplaceHistoric charmSerene backyard oasisModern updatesExposed brickOriginal hardwood floorsBeautifully renovated kitchen
Zillow last checked:
Listing updated:
Listed by:
Tiffany Hamilton 314-757-9776,
Hamilton Group Real Estate LLC
Bought with:
Brittney Bonds, 2020015925
RedKey Realty Leaders
Source: MARIS,MLS#: 24014052 Originating MLS: St. Louis Association of REALTORS
Originating MLS: St. Louis Association of REALTORSFacts & features
Interior
Bedrooms & bathrooms
- Bedrooms: 3
- Bathrooms: 3
- Full bathrooms: 2
- 1/2 bathrooms: 1
- Main level bathrooms: 1
Heating
- Electric, Natural Gas, Forced Air
Cooling
- Central Air, Electric
Appliances
- Included: Dishwasher, Disposal, Range Hood, Gas Range, Gas Oven, Refrigerator, Stainless Steel Appliance(s), Wine Cooler, Electric Water Heater
- Laundry: 2nd Floor
Features
- Separate Dining, Open Floorplan, Walk-In Closet(s), Kitchen Island, Double Vanity, Shower
- Flooring: Hardwood
- Doors: Panel Door(s), Pocket Door(s)
- Windows: Storm Window(s)
- Basement: Full
- Number of fireplaces: 1
- Fireplace features: Living Room, Decorative
Interior area
- Total structure area: 2,156
- Total interior livable area: 2,156 sqft
- Finished area above ground: 2,156
Property
Parking
- Total spaces: 2
- Parking features: No Driveway, Detached, Garage, Garage Door Opener
- Garage spaces: 2
- Has uncovered spaces: Yes
Features
- Levels: Two
- Patio & porch: Deck
Lot
- Size: 2,918 Square Feet
- Features: Level, Near Public Transit
Details
- Parcel number: 15180000800
- Special conditions: Standard
Construction
Type & style
- Home type: SingleFamily
- Architectural style: Traditional,Other
- Property subtype: Single Family Residence
Materials
- Brick
Condition
- Updated/Remodeled
- New construction: No
- Year built: 1903
Utilities & green energy
- Sewer: Public Sewer
- Water: Public
Community & HOA
Community
- Subdivision: Bryan Mullanphys Estate Add
Location
- Region: Saint Louis
Financial & listing details
- Tax assessed value: $48,150
- Annual tax amount: $258
- Date on market: 3/9/2024
- Cumulative days on market: 2 days
- Listing terms: Cash,Conventional,FHA,VA Loan
- Ownership: Private
Price history
| Date | Event | Price |
|---|---|---|
| 5/1/2024 | Sold | -- |
Source:  MARIS #24014052 Report a problem MARIS #24014052 Report a problem | ||
| 3/11/2024 | Pending sale | $350,000$162/sqft |
Source: MARIS #24014052 Report a problem | ||
| 3/9/2024 | Listed for sale | $350,000+302.3%$162/sqft |
Source: MARIS #24014052 Report a problem | ||
| 6/30/2023 | Sold | -- |
Source: MARIS #23036350 Report a problem | ||
| 6/25/2023 | Pending sale | $87,000$40/sqft |
Source: MARIS #23036350 Report a problem | ||
| 6/24/2023 | Listed for sale | $87,000+24.3%$40/sqft |
Source: MARIS #23036350 Report a problem | ||
| 6/15/2020 | Sold | -- |
Source: Public Record Report a problem | ||
| 4/27/2020 | Pending sale | $70,000$32/sqft |
Source: Real Broker LLC #20020052 Report a problem | ||
| 4/17/2020 | Price change | $70,000-11.4%$32/sqft |
Source: Real Broker LLC #20020052 Report a problem | ||
| 4/6/2020 | Listed for sale | $79,000$37/sqft |
Source: Real Broker LLC #20020052 Report a problem | ||
| 4/1/2020 | Pending sale | $79,000$37/sqft |
Source: Real Broker LLC #20020052 Report a problem | ||
| 3/29/2020 | Listed for sale | $79,000$37/sqft |
Source: Real Broker LLC #20020052 Report a problem | ||
| 3/11/2020 | Sold | -- |
Source: Public Record Report a problem | ||
Public tax history
| Year | Property taxes | Tax assessment |
|---|---|---|
| 2025 | $3,970 +1375.4% | $48,150 +1571.9% |
| 2024 | $269 +4.6% | $2,880 |
| 2023 | $257 +5.9% | $2,880 +10.8% |
| 2022 | $243 +0.1% | $2,600 |
| 2021 | $243 +2.7% | $2,600 +2% |
| 2020 | $236 | $2,550 |
| 2019 | $236 | $2,550 +3.7% |
| 2018 | $236 +0.8% | $2,460 +0.4% |
| 2017 | $234 +0.4% | $2,450 |
| 2016 | $233 +9.1% | $2,450 -0.4% |
| 2015 | $214 +1.5% | $2,460 |
| 2014 | $211 | $2,460 +1.7% |
| 2013 | $211 | $2,420 -36.3% |
| 2012 | -- | $3,800 |
| 2011 | -- | $3,800 |
| 2010 | -- | $3,800 -26.4% |
| 2009 | $371 +0.9% | $5,160 |
| 2008 | $368 | $5,160 -16.2% |
| 2007 | $368 | $6,160 |
| 2006 | $368 +1% | $6,160 +26.7% |
| 2005 | $364 +9.8% | $4,860 +16.8% |
| 2004 | $332 +2.8% | $4,160 |
| 2003 | $323 +9.1% | $4,160 +12.7% |
| 2002 | $296 | $3,690 |
| 2001 | -- | $3,690 |
| 2000 | -- | $3,690 |
Find assessor info on the county website
Neighborhood: Benton Park West
Nearby homes
- $--3 bd3 ba2.2k sqft3322 Ohio Ave, Saint Louis, MO 63118Sold
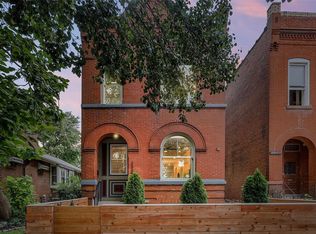
- $10,610-- bd-- ba2k sqft3326 Ohio Ave, Saint Louis, MO 63118Off Market
- $--3 bd2 ba1.8k sqft3330 Ohio Ave, Saint Louis, MO 63118Sold

- $121,600-- bd1 ba1.1k sqft3318 Ohio Ave, Saint Louis, MO 63118Off Market
- $148,4002 bd1 ba750 sqft3332 Ohio Ave, Saint Louis, MO 63118Off Market
- $178,700-- bd1 ba2k sqft3340 Ohio Ave, Saint Louis, MO 63118Off Market
- $--2 bd1 ba900 sqft3340 Ohio Ave #2, Saint Louis, MO 63118Off Market
- $219,7004 bd2 ba2.4k sqft3314 Ohio Ave, Saint Louis, MO 63118Off Market
Nearby schools
GreatSchools rating
- 10/10Sigel Elementary Community Ed. CenterGrades: PK-6Distance: 1.1 mi
- 4/10Carnahan MiddleGrades: 6-8Distance: 0.9 mi
- 1/10Roosevelt High SchoolGrades: 9-12Distance: 0.7 mi
Schools provided by the listing agent
- Elementary: Sigel Elem. Comm. Ed. Center
- Middle: Fanning Middle Community Ed.
- High: Roosevelt High
Source: MARIS. This data may not be complete. We recommend contacting the local school district to confirm school assignments for this home.
Nearby cities
Nearby neighborhoods
Nearby zip codes
Other Saint Louis Topics
