Discover urban living at its best in the prestigious Cherokee District. This newly renovated gem blends historic charm w/ contemporary elegance. The open floor plan accentuates the space, showcasing exposed brick accent walls & hardwood floors. The luxurious custom kitchen is a chef's dream, boasting stainless steel appliances, soft-close drawers, & granite countertops, complemented by a wine cooler for the connoisseur. Entertain in style at the generously sized island bar or in the dedicated the dining area. The opulent primary suite offers a serene retreat, w/ an oversized tiled shower & modern double vanity in the ensuite. 2 additional bedrooms share a hall full bath and convenient second-floor W/D makes laundry a breeze! Outside, a well-maintained backyard and deck offer a peaceful setting to enjoy some fresh air. A 2-car California Garage ensures convenience in city living, & the fenced yard requires minimal maintenance. Seller offering $1,000 credit at closing for paint!
Closed
Listed by: The Agency • Justin M Taylor • Contact: 314-280-9996
Bought with: Coldwell Banker Realty - Gundaker
Price Unknown
3322 Ohio Ave, Saint Louis, MO 63118
3beds
2,202sqft
Single Family Residence
Built in 1897
3,005 Square Feet Lot
$349,300 Zestimate®
$--/sqft
$2,161 Estimated rent
Home value
$349,300
$325,000 - $374,000
$2,161/mo
Zestimate® history
Owner options
List your home for rent
$2,161/mo
Rent Zestimate®
Find your next renter with Zillow Rental Manager. Plus, with online applications, you can quickly screen prospective tenants – for free.
$2,161/mo
Rent Zestimate®
Refinance and save
Refinancing to a lower rate could help reduce your monthly payments and save thousands over the life of the loan.
Explore your selling options
Work with a Zillow partner agent
Leverage their expertise and Zillow's premium Showcase listings to get your home seen by more buyers.
Get startedList with your own agent
Get your home in front of millions of buyers by listing it on Zillow.
Learn how to do itSell it yourself
Take full control of how buyers see your home on Zillow by listing For Sale by Owner (FSBO).
List your homeWhat's special
Zillow last checked:
Listing updated:
Listed by:
Justin M Taylor 314-280-9996,
The Agency
Bought with:
Alecia M Valencia, 2018029089
Coldwell Banker Realty - Gundaker
Source: MARIS,MLS#: 23046750 Originating MLS: St. Louis Association of REALTORS
Originating MLS: St. Louis Association of REALTORSFacts & features
Interior
Bedrooms & bathrooms
- Bedrooms: 3
- Bathrooms: 3
- Full bathrooms: 2
- 1/2 bathrooms: 1
- Main level bathrooms: 1
Heating
- Electric, Forced Air, Zoned
Cooling
- Central Air, Electric
Appliances
- Included: Gas Water Heater, Dishwasher, Disposal, Gas Range, Gas Oven, Refrigerator, Stainless Steel Appliance(s), Wine Cooler
- Laundry: 2nd Floor
Features
- Open Floorplan, Walk-In Closet(s), Double Vanity, Shower, Separate Dining, Kitchen Island, Custom Cabinetry, Eat-in Kitchen, Granite Counters
- Basement: Block
- Has fireplace: No
- Fireplace features: None
Interior area
- Total structure area: 2,202
- Total interior livable area: 2,202 sqft
- Finished area above ground: 2,202
Property
Parking
- Total spaces: 2
- Parking features: No Driveway, Detached, Off Street
- Carport spaces: 2
- Has uncovered spaces: Yes
Features
- Levels: Two
- Patio & porch: Deck
Lot
- Size: 3,005 Square Feet
- Dimensions: 25 x 117
- Features: Level
Details
- Parcel number: 15180000900
- Special conditions: Standard
Construction
Type & style
- Home type: SingleFamily
- Architectural style: Historic,Other
- Property subtype: Single Family Residence
Materials
- Brick
Condition
- Updated/Remodeled
- New construction: No
- Year built: 1897
Utilities & green energy
- Sewer: Public Sewer
- Water: Public
Community & HOA
Community
- Security: Security System Owned
- Subdivision: Bryan Mullanphys Estate Add
Location
- Region: Saint Louis
Financial & listing details
- Tax assessed value: $49,190
- Annual tax amount: $1,003
- Date on market: 8/17/2023
- Cumulative days on market: 12 days
- Listing terms: Assumable,Cash,Conventional,FHA,VA Loan,Other
- Ownership: Private
Price history
| Date | Event | Price |
|---|---|---|
| 12/20/2023 | Sold | -- |
Source:  MARIS #23046750 Report a problem MARIS #23046750 Report a problem | ||
| 11/14/2023 | Pending sale | $324,999$148/sqft |
Source: MARIS #23046750 Report a problem | ||
| 11/7/2023 | Listed for sale | $324,999$148/sqft |
Source: MARIS #23046750 Report a problem | ||
| 8/22/2023 | Pending sale | $324,999$148/sqft |
Source: MARIS #23046750 Report a problem | ||
| 8/17/2023 | Listed for sale | $324,9990%$148/sqft |
Source: MARIS #23046750 Report a problem | ||
| 2/4/2021 | Sold | -- |
Source: MARIS #20089464 Report a problem | ||
| 1/4/2021 | Pending sale | $325,000$148/sqft |
Source: MARIS #20089464 Report a problem | ||
| 12/29/2020 | Listed for sale | $325,000+364.3%$148/sqft |
Source: Real Broker LLC #20089464 Report a problem | ||
| 3/11/2020 | Sold | -- |
Source: Public Record Report a problem | ||
| 2/10/2020 | Pending sale | $70,000$32/sqft |
Source: Berkshire Hathaway HomeServices Select Properties #20006168 Report a problem | ||
| 1/31/2020 | Listed for sale | $70,000$32/sqft |
Source: Berkshire Hathaway Select #20006168 Report a problem | ||
Public tax history
| Year | Property taxes | Tax assessment |
|---|---|---|
| 2025 | $4,055 +263% | $49,190 +278.1% |
| 2024 | $1,117 +5% | $13,010 |
| 2023 | $1,063 +6% | $13,010 +10.3% |
| 2022 | $1,003 +289.7% | $11,800 +324.5% |
| 2021 | $257 +3% | $2,780 +2.2% |
| 2020 | $250 | $2,720 |
| 2019 | $250 | $2,720 +4.2% |
| 2018 | $250 +1.2% | $2,610 +0.4% |
| 2017 | $247 +0.4% | $2,600 |
| 2016 | $246 +9.1% | $2,600 -0.4% |
| 2015 | $225 +1.8% | $2,610 |
| 2014 | $221 | $2,610 +2.4% |
| 2013 | $221 | $2,550 -36.7% |
| 2012 | -- | $4,030 |
| 2011 | -- | $4,030 |
| 2010 | -- | $4,030 -27.1% |
| 2009 | $396 +0.3% | $5,530 |
| 2008 | $394 | $5,530 -16.6% |
| 2007 | $394 | $6,630 |
| 2006 | $394 +1% | $6,630 +26.5% |
| 2005 | $391 +12.5% | $5,240 +19.9% |
| 2004 | $347 +2.8% | $4,370 |
| 2003 | $338 +12.2% | $4,370 +16.2% |
| 2002 | $301 | $3,760 |
| 2001 | -- | $3,760 +5.3% |
| 2000 | -- | $3,570 |
Find assessor info on the county website
Neighborhood: Benton Park West
Nearby homes
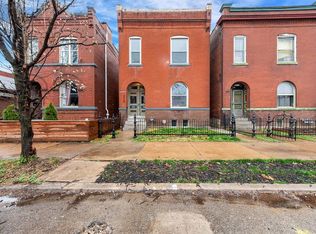
- $--3 bd3 ba2.1k sqft3324 Ohio Ave, Saint Louis, MO 63118Sold
- $123,500-- bd1 ba1.1k sqft3318 Ohio Ave, Saint Louis, MO 63118Off Market
- $10,610-- bd-- ba2k sqft3326 Ohio Ave, Saint Louis, MO 63118Off Market
- $--3 bd2 ba1.8k sqft3330 Ohio Ave, Saint Louis, MO 63118Sold

- $217,6004 bd2 ba2.4k sqft3314 Ohio Ave, Saint Louis, MO 63118Off Market
- $174,900-- bd1 ba2k sqft3340 Ohio Ave, Saint Louis, MO 63118Off Market
- $--2 bd1 ba900 sqft3340 Ohio Ave #2, Saint Louis, MO 63118Off Market
- $143,1002 bd1 ba750 sqft3332 Ohio Ave, Saint Louis, MO 63118Off Market
Nearby schools
GreatSchools rating
- 10/10Sigel Elementary Community Ed. CenterGrades: PK-6Distance: 1.1 mi
- 4/10Carnahan MiddleGrades: 6-8Distance: 0.9 mi
- 1/10Roosevelt High SchoolGrades: 9-12Distance: 0.6 mi
Schools provided by the listing agent
- Elementary: Mann Elem.
- Middle: Fanning Middle Community Ed.
- High: Roosevelt High
Source: MARIS. This data may not be complete. We recommend contacting the local school district to confirm school assignments for this home.
Nearby cities
Nearby neighborhoods
Nearby zip codes
Other Saint Louis Topics
