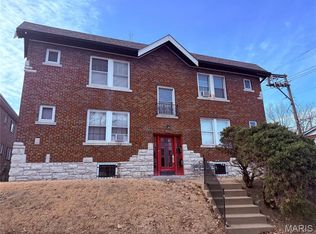
This attractive brick Duplex is a great real estate investment with 2 rental units for income. Spacious units with 2bdrm 1 ba. Featuring hardwood floors, large closets, sunrooms, a delightful front porch and a balcony on the 2nd floor. Eat in kitchen, with seperate formal dining room, large size living room with stain glass windows and lots of charm! Both units share a 2-car parking area in rear of property. Lower level walkout has laundry hookups with plenty of space for storage space. Both units are currently rented. First floor tenant is month to month and has been leasing for many years. The second floor tenant lease expires April 2027. Newer updates include: Remodeled 2nd floor balcony, both sun rooms and water heaters. Newer HVAC system on 2nd floor. The 1st floor has window units and radiator heating. Selling As - Is. Seller will not provide any inspections or repairs! Use Special Sales contract. Only the2nd floor unit is available to show. Please do not distrub 1st floor tenant.
Active
Listed by: Wood Brothers Realty • Angela M Happle • 314-610-9990
$225,000
3638 Marceline Ter, Saint Louis, MO 63116
4beds
2baths
2,296sqft
Multi Family
Built in 1929
-- sqft lot
$224,800 Zestimate®
$98/sqft
$-- HOA
What's special
Brick duplexDelightful front porchLower level walkoutLarge closetsEat in kitchenHardwood floors
- 48 days
- 201
- 15
Likely to sell faster than
Zillow last checked:
Listing updated:
Listed by:
Angela M Happle 314-610-9990,
Wood Brothers Realty
Source: MARIS,MLS#: 26057038 Originating MLS: St. Louis Association of REALTORS
Originating MLS: St. Louis Association of REALTORSFacts & features
Interior
Bedrooms & bathrooms
- Bedrooms: 4
- Bathrooms: 2
Heating
- Forced Air, Radiant
Cooling
- Ceiling Fan(s), Central Air, Exhaust Fan, Wall/Window Unit(s)
Appliances
- Included: Microwave, Gas Range, Refrigerator, Washer/Dryer
- Laundry: In Basement, Gas Dryer Hookup, Washer Hookup
Features
- Eat-in Kitchen, Separate Dining, Shower
- Flooring: Hardwood
- Doors: Storm Door(s)
- Windows: Insulated Windows
- Basement: Concrete,Full
- Has fireplace: No
Interior area
- Total interior livable area: 2,296 sqft
- Finished area above ground: 2,296
Property
Parking
- Total spaces: 2
- Parking features: Off Street, On Street
- Carport spaces: 2
- Has uncovered spaces: Yes
Features
- Levels: Two
- Patio & porch: Covered, Front Porch, Rear Porch
- Exterior features: Balcony
- Fencing: Back Yard,Partial
Lot
- Size: 3,789 Square Feet
- Features: Back Yard, Near Public Transit
Details
- Parcel number: 61110000900
- Special conditions: Standard
Construction
Type & style
- Home type: MultiFamily
- Architectural style: Historic,Traditional
- Property subtype: Multi Family
Materials
- Brick
- Foundation: Concrete Perimeter
- Roof: Architectural Shingle
Condition
- Year built: 1929
Utilities & green energy
- Electric: 220 Volts
- Water: Public
Community & HOA
Community
- Features: Street Lights
- Subdivision: Sturmfels Add
HOA
- Has HOA: No
Location
- Region: Saint Louis
Financial & listing details
- Price per square foot: $98/sqft
- Tax assessed value: $24,840
- Annual tax amount: $2,062
- Date on market: 9/3/2026
- Listing terms: Cash,Conventional,FHA
- Ownership: Private
- Road surface type: Asphalt
Estimated market value
$224,800
$214,000 - $236,000
$1,410/mo
Price history
| Date | Event | Price |
|---|---|---|
| 9/3/2026 | Listed for sale | $225,000+78.6%$98/sqft |
Source:  MARIS #26057038 Report a problem MARIS #26057038 Report a problem | ||
| 4/10/2018 | Listing removed | $750 |
Source: Wood Brothers Realty #18006506 Report a problem | ||
| 2/1/2018 | Listed for rent | $750 |
Source: Wood Brothers Realty #18006506 Report a problem | ||
| 12/6/2017 | Sold | -- |
Source: MARIS #17078812 Report a problem | ||
| 10/19/2017 | Pending sale | $126,000$55/sqft |
Source: Garcia Properties #17078812 Report a problem | ||
| 10/4/2017 | Listed for sale | $126,000$55/sqft |
Source: Garcia Properties #17078812 Report a problem | ||
| 12/27/2013 | Sold | -- |
Source: MARIS #13065160 Report a problem | ||
Public tax history
| Year | Property taxes | Tax assessment |
|---|---|---|
| 2025 | $2,062 +29.2% | $24,840 +32.6% |
| 2024 | $1,596 +5.1% | $18,730 |
| 2023 | $1,519 +9.4% | $18,730 +13.9% |
| 2022 | $1,388 +0.1% | $16,450 |
| 2021 | $1,386 +7.5% | $16,450 +6.5% |
| 2020 | $1,289 | $15,440 -0.1% |
| 2019 | $1,289 | $15,450 +9.7% |
| 2018 | $1,289 +6.1% | $14,090 -0.1% |
| 2017 | $1,215 +2.4% | $14,100 +2% |
| 2016 | $1,187 +10.2% | $13,830 |
| 2015 | $1,078 +0.8% | $13,830 |
| 2014 | $1,069 | $13,830 +0.9% |
| 2013 | $1,069 | $13,710 -21.9% |
| 2012 | -- | $17,550 |
| 2011 | -- | $17,550 |
| 2010 | -- | $17,550 -8.1% |
| 2009 | $1,297 +20.1% | $19,090 |
| 2008 | $1,080 | $19,090 -10.7% |
| 2007 | $1,080 | $21,380 |
| 2006 | $1,080 +1% | $21,380 +42.1% |
| 2005 | $1,069 +26.8% | $15,050 +34.7% |
| 2004 | $843 +2.9% | $11,170 |
| 2003 | $820 +7.7% | $11,170 +10.7% |
| 2002 | $761 | $10,090 |
| 2001 | -- | $10,090 +9.4% |
| 2000 | -- | $9,220 |
Find assessor info on the county website
Monthly payment
Est. payment
Payment breakdown
Explore the cost of this home by adjusting the details. Changes won't be saved.Climate risks
Neighborhood: Dutchtown
Nearby schools
Schools provided by the listing agent
- Elementary: Froebel Elem.
- Middle: Fanning Middle Community Ed.
- High: Roosevelt High
Source: MARIS. This data may not be complete. We recommend contacting the local school district to confirm school assignments for this home.
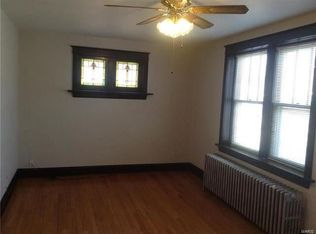
- $--2 bd1 ba1.4k sqft3638 Marceline Ter #2, Saint Louis, MO 63116Off Market
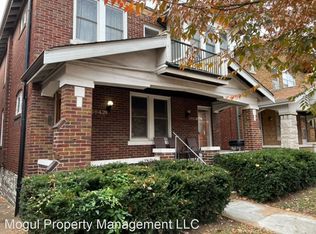
- $119,9002 bd1 ba1k sqft3642 Marceline Ter #1F, Saint Louis, MO 63116Off Market
- $212,500-- bd-- ba2.2k sqft3642 Marceline Ter, Saint Louis, MO 63116Off Market

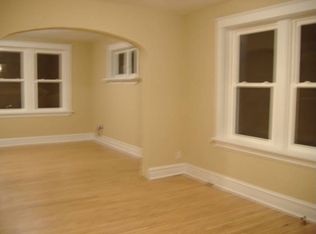
- $186,2005 bd2 ba-- sqft3642 Marceline Ter #A, Saint Louis, MO 63116Off Market
Similar homes
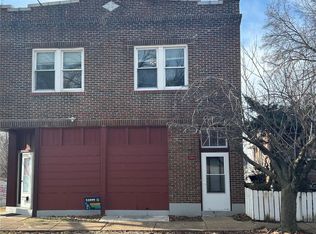
- $195,0004 bd2 ba2.1k sqft3700 Osceola St, Saint Louis, MO 63116For Sale
 MLS ID #25081707, Nikki Stanojevic, Worth Clark Realty. MARIS
 - $199,9004 bd4 ba2.7k sqft4617 S Broadway, Saint Louis, MO 63111For Sale
 MLS ID #26064777, Brian C Miller, Mogul Realty. MARIS
 - $249,9004 bd2 ba2.1k sqft3537 Minnesota Ave, Saint Louis, MO 63118For Sale
 MLS ID #26064670, Yuliana A Erazo Hidalgo, Real Broker LLC. MARIS
 - $225,0004 bd3 ba1.7k sqft3104 Wyoming St, Saint Louis, MO 63118For Sale
 MLS ID #26055829, Tammy K Derrigan, Worth Clark Realty. MARIS
 - $165,0004 bd2 ba2.2k sqft3683 Liermann Ave, Saint Louis, MO 63116For SaleMLS ID #26040166, Joe W Hostman, RE/MAX Results. MARIS
- $225,0003 bd1 ba1.1k sqft4616 Dahlia Ave, Saint Louis, MO 63116For SaleMLS ID #26062271, Alex E Meiners, Janet McAfee Inc.. MARIS
- $250,0005 bd2 ba2.7k sqft4228 Virginia Ave, Saint Louis, MO 63111For SaleMLS ID #26041219, Christopher M Thiemet, RedKey Realty Leaders Circa. MARIS
- $230,0003 bd1 ba1.4k sqft3560 S Spring Ave, Saint Louis, MO 63116For SaleMLS ID #26061122, Stacey D Spruiel, Premier Spaces Real Estate. MARIS
- $185,0006 bd2 ba2.6k sqft3941 Dunnica Ave, Saint Louis, MO 63116For SaleMLS ID #26045856, Sarah N Nguyen-Bani, RE/MAX Results. MARIS
- $175,0002 bd1 ba2.2k sqft3631 Gustine Ave, Saint Louis, MO 63116For SaleMLS ID #26058441, Sarah N Nguyen-Bani, RE/MAX Results. MARIS
- $149,9004 bd2 ba1.5k sqft3917 Pomona Ct, Saint Louis, MO 63116For SaleMLS ID #26061094, Pamela A Elliott, Gateway Real Estate. MARIS
- $189,0004 bd2 ba2.1k sqft3543 Tennessee Ave, Saint Louis, MO 63118For SaleMLS ID #26053678, Gary Le'Roi Newton, Properties by G. Le' Roi LLC. MARIS
- $184,9002 bd2 ba1.5k sqft5021 Ray Ave, Saint Louis, MO 63116For SaleMLS ID #26051414, Joey R Schenck, Invest St. Louis. MARIS
- $259,9992 bd2 ba1.7k sqft3924 Miami St, Saint Louis, MO 63116For SaleMLS ID #26043844, Anna Kozak, Berkshire Hathaway HomeServices Select Properties. MARIS
- $198,0005 bd2 ba1.2k sqft4613 Louisiana Ave, Saint Louis, MO 63111For SaleMLS ID #26062333, Matt G Millslagle, Salient Realty Group, LLC. MARIS
- $180,0005 bd2 ba2.2k sqft4702 Minnesota Ave, Saint Louis, MO 63111For SaleMLS ID #26054389, Joe W Hostman, RE/MAX Results. MARIS
- $200,0004 bd2 ba1.8k sqft4631 Oregon Ave, Saint Louis, MO 63111For SaleMLS ID #26062337, Matt G Millslagle, Salient Realty Group, LLC. MARIS
- $275,0004 bd4 ba3.4k sqft3415 Dunnica Ave, Saint Louis, MO 63118For SaleMLS ID #26064226, Alex A Adank, Intersection Real Estate. MARIS
- $225,0007 bd4 ba2.1k sqft5880 Kennerly Ave #A, Saint Louis, MO 63112For SaleMLS ID #26058639, Tara L Herron, Legacy Realty & Associates, LLC. MARIS
- $255,0004 bd4 ba3.4k sqft3436 Potomac St, Saint Louis, MO 63118For SaleMLS ID #26005728, Angie Wilder, Realty Executives of St. Louis. MARIS
