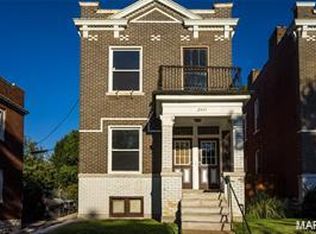
Excellent opportunity to add a solid, cash flowing asset to your investment portfolio. Located in the heart of St. Louis' Dutchtown neighborhood, 3683 Liermann is a well maintained brick duplex with long term tenants currently occupying both units on month-to-month leases, providing immediate rental income and future flexibility for ownership. Both units are 2 bedroom, 1 bathroom, with large kitchens and plenty of storage. Laundry hookups are available in the basement.
The 1st floor apartment has been nicely renovated and includes exclusive use of the detached 2 car garage, adding value and tenant appeal. The property has been well cared for and offers the low maintenance ownership investors seek in a proven rental market.
Perfect for a seasoned investor or looking to expand their portfolio, this duplex presents a strong combination of stable cash flow, durability, and upside potential. Additional investment opportunity available, as this property may be purchased individually or packaged together with 3711 Alberta and 5930 Wanda for a larger portfolio acquisition.
Don't miss this chance to acquire a turnkey income-producing property in one of South St. Louis' most established rental neighborhoods. Interior photos are from before current tenants moved in. Do not disturb tenants. Property be sold AS IS.
Active
Listed by: RE/MAX Results • Joe W Hostman • 314-707-2476
$175,000
3683 Liermann Ave, Saint Louis, MO 63116
4beds
2baths
2,270sqft
Multi Family, Apartment
Built in 1925
-- sqft lot
$169,200 Zestimate®
$77/sqft
$-- HOA
What's special
Brick duplexPlenty of storageLarge kitchens
- 23 days
- 789
- 65
Likely to sell faster than
Zillow last checked:
Listing updated:
Listed by:
Joe W Hostman 314-707-2476,
RE/MAX Results
Source: MARIS,MLS#: 26040166 Originating MLS: St. Louis Association of REALTORS
Originating MLS: St. Louis Association of REALTORSFacts & features
Interior
Bedrooms & bathrooms
- Bedrooms: 4
- Bathrooms: 2
Heating
- Forced Air
Cooling
- Ceiling Fan(s), Central Air
Appliances
- Included: Dishwasher, Electric Range, Refrigerator
- Laundry: In Basement
Features
- Flooring: Wood
- Basement: Storage Space,Unfinished,Walk-Out Access
- Has fireplace: No
Interior area
- Total structure area: 2,270
- Total interior livable area: 2,270 sqft
- Finished area above ground: 2,270
Property
Parking
- Total spaces: 2
- Parking features: Alley Access, Detached
- Garage spaces: 2
Features
- Levels: Two
- Patio & porch: Covered, Front Porch
Lot
- Size: 5,401 Square Feet
- Features: Back Yard, City Lot, Corner Lot, Near Public Transit
Details
- Parcel number: 25880004700
- Special conditions: Listing As Is
Construction
Type & style
- Home type: MultiFamily
- Architectural style: Apartment Style,Historic,Low/1-2
- Property subtype: Multi Family, Apartment
Materials
- Brick, Frame, Stone
- Foundation: Stone
Condition
- Year built: 1925
Utilities & green energy
- Electric: Single Phase
- Water: Public
- Utilities for property: Cable Available, Electricity Connected, Natural Gas Connected, Phone Available, Sewer Connected, Water Connected
Community & HOA
Community
- Subdivision: Grand Blvd Park Add
HOA
- Has HOA: No
Location
- Region: Saint Louis
Financial & listing details
- Price per square foot: $77/sqft
- Annual tax amount: $2,039
- Date on market: 6/23/2026
- Listing terms: Cash,Conventional
- Ownership: Private
- Electric utility on property: Yes
Estimated market value
$169,200
$161,000 - $178,000
$1,169/mo
Price history
| Date | Event | Price |
|---|---|---|
| 6/24/2026 | Listed for sale | $175,000$77/sqft |
Source:  MARIS #26040166 Report a problem MARIS #26040166 Report a problem | ||
| 5/7/2023 | Listing removed | -- |
Source: Zillow Rentals Report a problem | ||
| 5/1/2023 | Listed for rent | $800 |
Source: Zillow Rentals Report a problem | ||
Public tax history
Tax history is unavailable.
Monthly payment
Est. payment
Payment breakdown
Explore the cost of this home by adjusting the details. Changes won't be saved.Climate risks
Neighborhood: Dutchtown
Nearby schools
Schools provided by the listing agent
- Elementary: Meramec Elem.
- Middle: Long Middle Community Ed. Center
- High: Roosevelt High
Source: MARIS. This data may not be complete. We recommend contacting the local school district to confirm school assignments for this home.

Similar homes
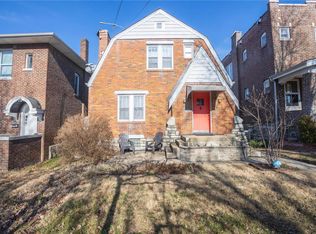
- $195,0004 bd2 ba2.1k sqft3700 Osceola St, Saint Louis, MO 63116For Sale
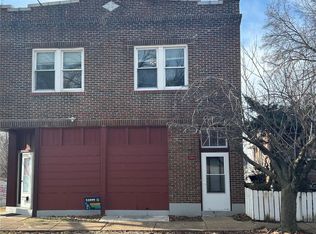
 MLS ID #25081707, Nikki Stanojevic, Worth Clark Realty. MARIS
 - $155,0002 bd2 ba1.7k sqft3711 Alberta St, Saint Louis, MO 63116For Sale
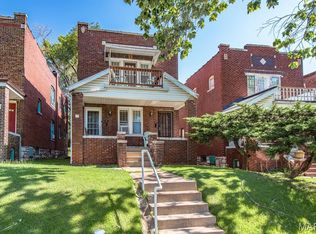 MLS ID #26040169, Joe W Hostman, RE/MAX Results. MARIS
 - $185,0006 bd2 ba2.6k sqft3941 Dunnica Ave, Saint Louis, MO 63116For Sale
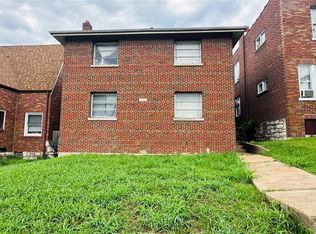 MLS ID #26045856, Sarah N Nguyen-Bani, RE/MAX Results. MARIS
 - $199,9004 bd2 ba2.1k sqft3543 Tennessee Ave, Saint Louis, MO 63118For Sale
 MLS ID #26053678, Gary Le'Roi Newton, Properties by G. Le' Roi LLC. MARIS
 - $185,0005 bd2 ba2.2k sqft4702 Minnesota Ave, Saint Louis, MO 63111For SaleMLS ID #26054389, Joe W Hostman, RE/MAX Results. MARIS
- $192,9002 bd2 ba1.5k sqft5021 Ray Ave, Saint Louis, MO 63116For SaleMLS ID #26051414, Joey R Schenck, Invest St. Louis. MARIS
- $139,9002 bd1 ba2.1k sqft3710 S Spring Ave, Saint Louis, MO 63116For SaleMLS ID #26055738, Wilson Truong, Vinh Son Realty, LLC. MARIS
- $174,9002 bd2 ba1.9k sqft3440 Nebraska Ave, Saint Louis, MO 63118For SaleMLS ID #26049592, Joey R Schenck, Invest St. Louis. MARIS
- $150,0003 bd2 ba1.6k sqft3944 Meramec St, Saint Louis, MO 63116For SaleMLS ID #26046419, Keith M Yuede, RE/MAX EDGE. MARIS
- $190,0004 bd2 ba1.7k sqft3511 Pennsylvania Ave, Saint Louis, MO 63118For SaleMLS ID #26028542, Sana Tan, EXP Realty, LLC. MARIS
- $180,0004 bd2 ba1.7k sqft3012 Ohio Ave, Saint Louis, MO 63118For SaleMLS ID #26006071, Brueggemann Tadlock, Keller Williams Realty St. Louis. MARIS
- $159,9003 bd1 ba1.1k sqft4116 Taft Ave, Saint Louis, MO 63116For SaleMLS ID #26043072, Christine M Williams, Coldwell Banker Realty - Gundaker. MARIS
- $154,9003 bd2 ba1.2k sqft4260 Miami St, Saint Louis, MO 63116For SaleMLS ID #26044704, Mandy D Watkins, Knight and Drews LLC. MARIS
- $260,0002 bd2 ba1.7k sqft3924 Miami St, Saint Louis, MO 63116For SaleMLS ID #26043844, Anna Kozak, Berkshire Hathaway HomeServices Select Properties. MARIS
- $225,0004 bd4 ba3.3k sqft2835 Miami St, Saint Louis, MO 63118For SaleMLS ID #26013980, Brian C Miller, Mogul Realty. MARIS
- $235,0004 bd3 ba1.7k sqft3104 Wyoming St, Saint Louis, MO 63118For SaleMLS ID #26055829, Tammy K Derrigan, Worth Clark Realty. MARIS
- $155,0003 bd2 ba1.3k sqft4342 Frieda Ave, Saint Louis, MO 63116For SaleMLS ID #26034722, Savannah Bosler, Intersection Real Estate. MARIS
- $245,0004 bd2 ba1.9k sqft3515 Oregon Ave, Saint Louis, MO 63118For SaleMLS ID #26044151, Hayley E Tomazic, Keller Williams Realty St. Louis. MARIS
- $259,0004 bd2 ba2k sqft3027 Magnolia Ave, Saint Louis, MO 63118For SaleMLS ID #26048411, Stephanie Nelson Pondrom, Berkshire Hathaway HomeServices Select Properties. MARIS
- $255,0004 bd4 ba3.4k sqft3436 Potomac St, Saint Louis, MO 63118For SaleMLS ID #26005728, Angie Wilder, Realty Executives of St. Louis. MARIS
