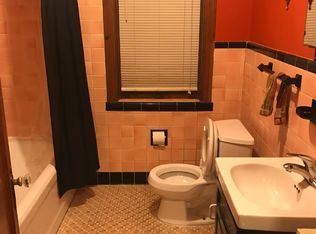
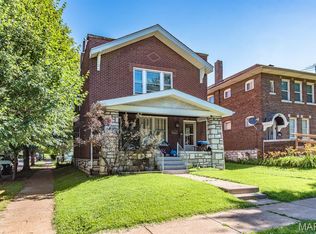
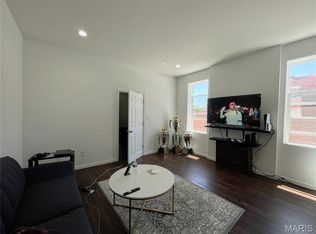
Outstanding investment opportunity! This solid all-brick two-family property is fully occupied, providing immediate rental income. Each spacious unit features 3 bedrooms, a bright living/dining room combination, a functional kitchen, hardwood and ceramic tile flooring, and ceiling fans. The partially finished lower level offers additional living or storage space and includes an extra bathroom. The second-floor unit features a private rear balcony, perfect for relaxing outdoors. Outside, you'll appreciate the long concrete driveway with ample off-street parking in the rear. Property is being sold as-is. Seller will provide no inspections, repairs, or occupancy. Don't miss this excellent opportunity to add an income-producing property to your investment portfolio.
Active
Listed by: RE/MAX Results • Sarah N Nguyen-Bani • 314-704-4282
$185,000
3941 Dunnica Ave, Saint Louis, MO 63116
6beds
2baths
2,688sqft
:
Get pre-qualified$1,271/mo
Multi Family
Built in 1955
-- sqft lot
$-- Zestimate®
$69/sqft
$-- HOA
What's special
Partially finished lower levelExtra bathroomFunctional kitchenSpacious unitCeiling fansPrivate rear balconyAll-brick two-family property
- 20 days |
- 457 |
- 20 |
Zillow last checked:
Listing updated:
Listed by:
Sarah N Nguyen-Bani 314-704-4282,
RE/MAX Results
Source: MARIS,MLS#: 26045856 Originating MLS: St. Louis Association of REALTORS
Originating MLS: St. Louis Association of REALTORSFacts & features
Interior
Bedrooms & bathrooms
- Bedrooms: 6
- Bathrooms: 2
Heating
- Forced Air, Natural Gas
Cooling
- Wall/Window Unit(s)
Appliances
- Included: Gas Water Heater
Features
- Basement: None
- Has fireplace: No
Interior area
- Total structure area: 2,688
- Total interior livable area: 2,688 sqft
- Finished area above ground: 2,688
Property
Parking
- Parking features: Off Street, On Street
- Has uncovered spaces: Yes
Features
- Pool features: None
Lot
- Size: 5,005 Square Feet
Details
- Parcel number: 41750002300
- Special conditions: Listing As Is
Construction
Type & style
- Home type: MultiFamily
- Architectural style: Traditional
- Property subtype: Multi Family
Materials
- Brick
Condition
- Year built: 1955
Utilities & green energy
- Water: Public
Community & HOA
Community
- Subdivision: Grand Gravois Park Add
HOA
- Has HOA: No
Location
- Region: Saint Louis
Financial & listing details
- Price per square foot: $69/sqft
- Tax assessed value: $21,160
- Annual tax amount: $1,760
- Date on market: 7/24/2026
- Cumulative days on market: 20 days
- Listing terms: Cash,Conventional
- Ownership: Private
Estimated market value
Not available
Estimated sales range
Not available
$1,022/mo
Price history
| Date | Event | Price |
|---|---|---|
| 7/24/2026 | Listed for sale | $185,000+428.6%$69/sqft |
Source:  MARIS #26045856 Report a problem MARIS #26045856 Report a problem | ||
| 10/28/2014 | Sold | -- |
Source: MARIS #14040147 Report a problem | ||
| 7/19/2014 | Listing removed | $35,000$13/sqft |
Source: RE/MAX GOLD #14040147 Report a problem | ||
| 7/18/2014 | Listed for sale | $35,000$13/sqft |
Source: RE/MAX GOLD #14040147 Report a problem | ||
| 12/27/2004 | Sold | -- |
Source: Agent Provided Report a problem | ||
Public tax history
| Year | Property taxes | Tax assessment |
|---|---|---|
| 2025 | $1,760 +5.9% | $21,160 +8.4% |
| 2024 | $1,662 +5.1% | $19,520 |
| 2023 | $1,582 +9.4% | $19,520 +13.8% |
| 2022 | $1,446 +0.1% | $17,150 |
| 2021 | $1,444 +7.5% | $17,150 +6.5% |
| 2020 | $1,343 | $16,110 |
| 2019 | $1,343 | $16,110 +17.1% |
| 2018 | $1,343 -7.2% | $13,760 -18.3% |
| 2017 | $1,447 +16.8% | $16,850 +16.7% |
| 2016 | $1,238 +10.2% | $14,440 |
| 2015 | $1,124 -28.9% | $14,440 |
| 2014 | $1,581 | $14,440 -29.5% |
| 2013 | $1,581 | $20,480 -22.3% |
| 2012 | -- | $26,360 |
| 2011 | -- | $26,360 |
| 2010 | -- | $26,360 -6.5% |
| 2009 | $1,902 +17.4% | $28,200 |
| 2008 | $1,620 | $28,200 -10.8% |
| 2007 | $1,620 | $31,620 |
| 2006 | $1,620 +1% | $31,620 +38.8% |
| 2005 | $1,604 +44.9% | $22,780 +54.1% |
| 2004 | $1,107 +2.9% | $14,780 |
| 2003 | $1,075 +19.1% | $14,780 +22.7% |
| 2002 | $903 | $12,050 |
| 2001 | -- | $12,050 +2.5% |
| 2000 | -- | $11,760 |
Find assessor info on the county website
Monthly payment
Est. payment
Payment breakdown
Explore the cost of this home by adjusting the details. Changes won't be saved.Climate risks
Neighborhood: Dutchtown
Nearby schools
GreatSchools rating
- 3/10Oak Hill Elementary SchoolGrades: PK-5Distance: 0.6 mi
- 3/10Long Middle Community Ed. CenterGrades: 6-8Distance: 0.9 mi
- 1/10Roosevelt High SchoolGrades: 9-12Distance: 1.2 mi
Schools provided by the listing agent
- Elementary: Oak Hill Elem.
- Middle: Long Middle Community Ed. Center
- High: Roosevelt High
Source: MARIS. This data may not be complete. We recommend contacting the local school district to confirm school assignments for this home.
- $139,9002 bd1 ba1.1k sqft3943 Dunnica Ave, Saint Louis, MO 63116Off Market
- $182,800-- bd1 ba3.4k sqft3935-3937 Dunnica Ave, Saint Louis, MO 63116Off Market
- $173,100-- bd1 ba1.9k sqft3947 Dunnica Ave, Saint Louis, MO 63116Off Market

- $235,2004 bd4 ba3.5k sqft3931-3933 Dunnica Ave, Saint Louis, MO 63116Off Market

- $238,6004 bd4 ba3.4k sqft3931 Dunnica Ave, Saint Louis, MO 63116Off Market
- $--1 bd1 ba850 sqft3933 Dunnica Ave, Saint Louis, MO 63116Off Market
- $207,300-- bd-- ba2.6k sqft3951 Dunnica Ave, Saint Louis, MO 63116Off Market
- $--4 bd4 ba3.4k sqft3927 Dunnica Ave, Saint Louis, MO 63116Sold
A local agent can set up tours, give advice and negotiate with sellers.
A local lender can help you make sure your offer is ready when you are.
Similar homes
- $175,0004 bd2 ba2.2k sqft3683 Liermann Ave, Saint Louis, MO 63116For Sale
 MLS ID #26040166, Joe W Hostman, RE/MAX Results. MARIS
 - $195,0004 bd2 ba2.1k sqft3700 Osceola St, Saint Louis, MO 63116For Sale
 MLS ID #25081707, Nikki Stanojevic, Worth Clark Realty. MARIS
 - $175,0004 bd2 ba2k sqft3819 Nebraska Ave, Saint Louis, MO 63118For Sale
 MLS ID #25066936, Jay Q Rios, Rivers Realty. MARIS
 - $229,9005 bd2 ba2.4k sqft3945 S Grand Blvd, Saint Louis, MO 63118For Sale
 MLS ID #26039229, Will B Springer, Compass Realty Group. MARIS
 - $199,0004 bd2 ba1.7k sqft3012 Ohio Ave, Saint Louis, MO 63118For SaleMLS ID #26006071, Brueggemann Tadlock, Keller Williams Realty St. Louis. MARIS
- $190,0007 bd4 ba3.5k sqft3125 Clay Ave, Saint Louis, MO 63115For SaleMLS ID #26006712, Ivy Grant, St. Louis Metro, REALTORS. MARIS
- $200,0004 bd2 ba2.3k sqft3930 Pennsylvania Ave, Saint Louis, MO 63118For SaleMLS ID #26024737, Charde' Fisher, Worth Clark Realty. MARIS
- $159,0004 bd2 ba1.8k sqft3328 Minnesota Ave, Saint Louis, MO 63118For SaleMLS ID #26047664, John D Skaggs, Welcome Home Realty Group, LLC. MARIS
- $174,9005 bd2 ba2.9k sqft2901 Magnolia Ave, Saint Louis, MO 63118For SaleMLS ID #25063980, Michael A Zouglas, REO Xpress, LLC. MARIS
- $275,0004 bd4 ba3.3k sqft3152 Winnebago St, Saint Louis, MO 63118For SaleMLS ID #26049108, Brian C Miller, Mogul Realty. MARIS
- $154,9003 bd2 ba1.5k sqft4121 S Compton Ave, Saint Louis, MO 63118For SaleMLS ID #26048354, David A Dodge, House Sold Easy Realty, LLC. MARIS
- $224,0004 bd4 ba3.8k sqft3135-3137 Chippewa St, Saint Louis, MO 63118For SaleMLS ID #26045521, JT Ross, Keller Williams Marquee. MARIS
- $200,0005 bd4 ba2.6k sqft813 Hentschel Pl, Saint Louis, MO 63135For SaleMLS ID #26048114, Emily Pacheco, Nettwork Global. MARIS
- $154,5005 bd2 ba2.8k sqft1215 Clara Ave, Saint Louis, MO 63112For SaleMLS ID #26013383, Yolanda D Carrington, Coldwell Banker Realty - Gundaker. MARIS
- $145,0004 bd2 ba2.6k sqft4140 Oregon Ave, Saint Louis, MO 63118For SaleMLS ID #26049396, Mayra G Pena, Nettwork Global. MARIS
- $235,0004 bd4 ba3.3k sqft2835 Miami St, Saint Louis, MO 63118For SaleMLS ID #26013980, Brian C Miller, Mogul Realty. MARIS
- $274,9004 bd4 ba3.6k sqft5516 S Grand Blvd, Saint Louis, MO 63111For SaleMLS ID #26047216, Brian C Miller, Mogul Realty. MARIS
- $255,0004 bd4 ba3.4k sqft3436 Potomac St, Saint Louis, MO 63118For SaleMLS ID #26005728, Angie Wilder, Realty Executives of St. Louis. MARIS
- $169,9003 bd2 ba1.3k sqft615 Lagro Ave, Saint Louis, MO 63125For SaleMLS ID #26049461, Kim Holloway, DRG - Delhougne Realty Group. MARIS
- $150,0003 bd3 ba2.1k sqft8552 Church Rd, Saint Louis, MO 63147For SaleMLS ID #26037745, Nate A Coleman, Worth Clark Realty. MARIS
